
$374,000
36 Douglas Road
Monetville, Ontario P0M2K0
For sale· Added
About this home
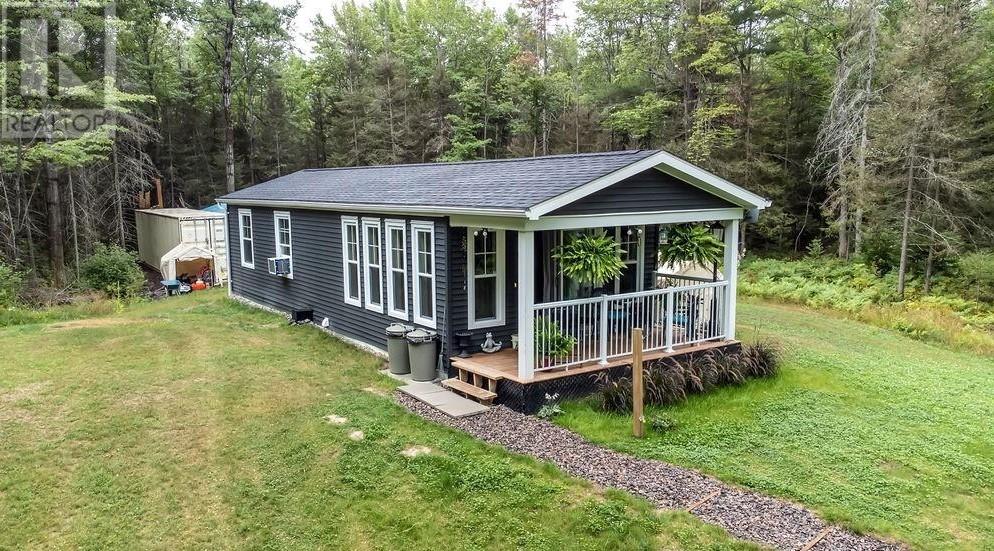
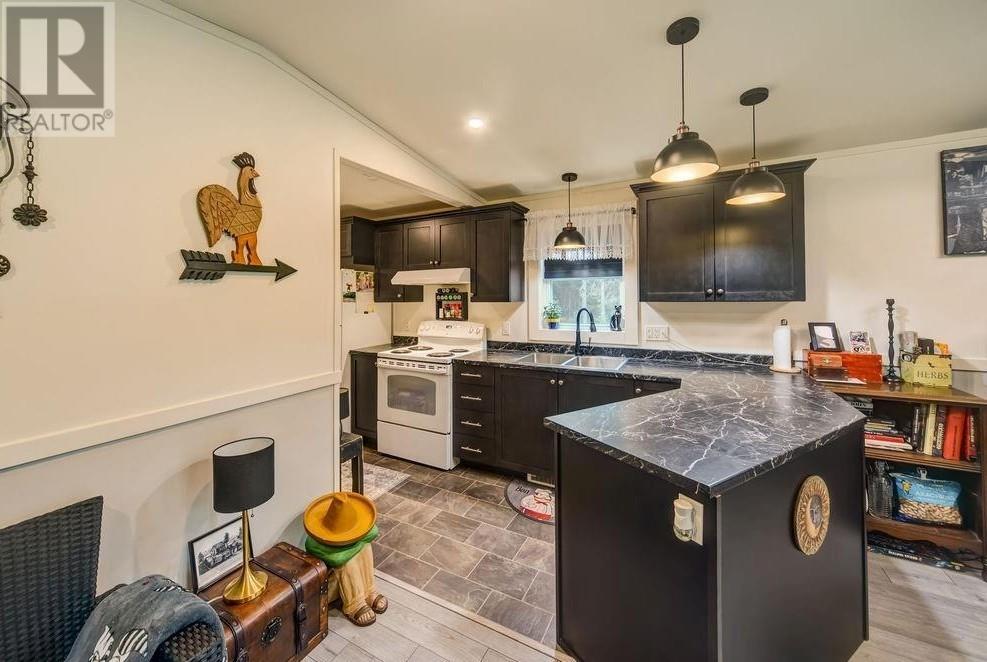
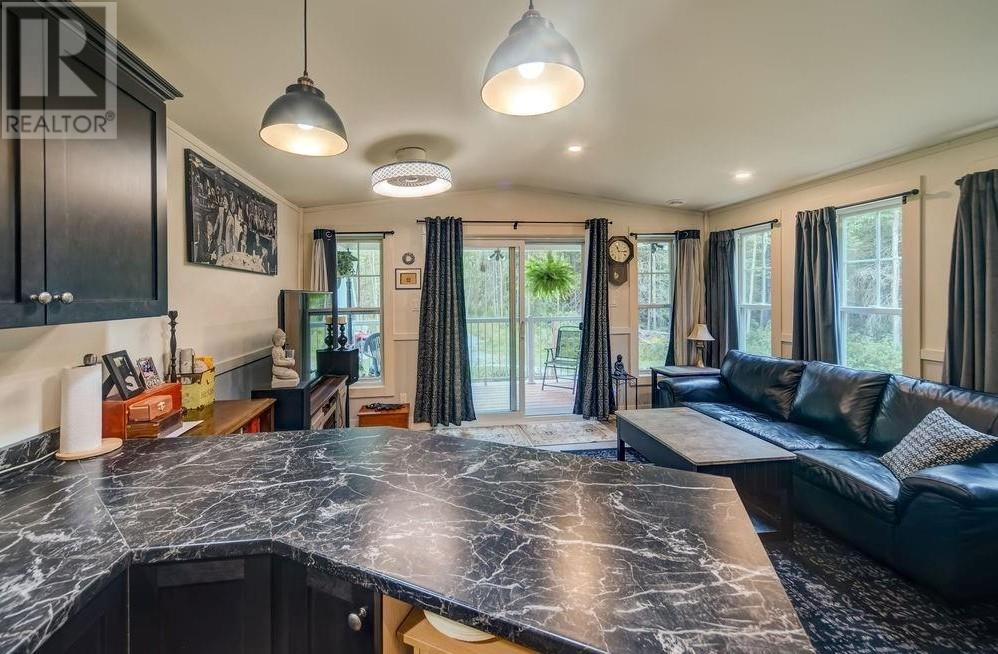
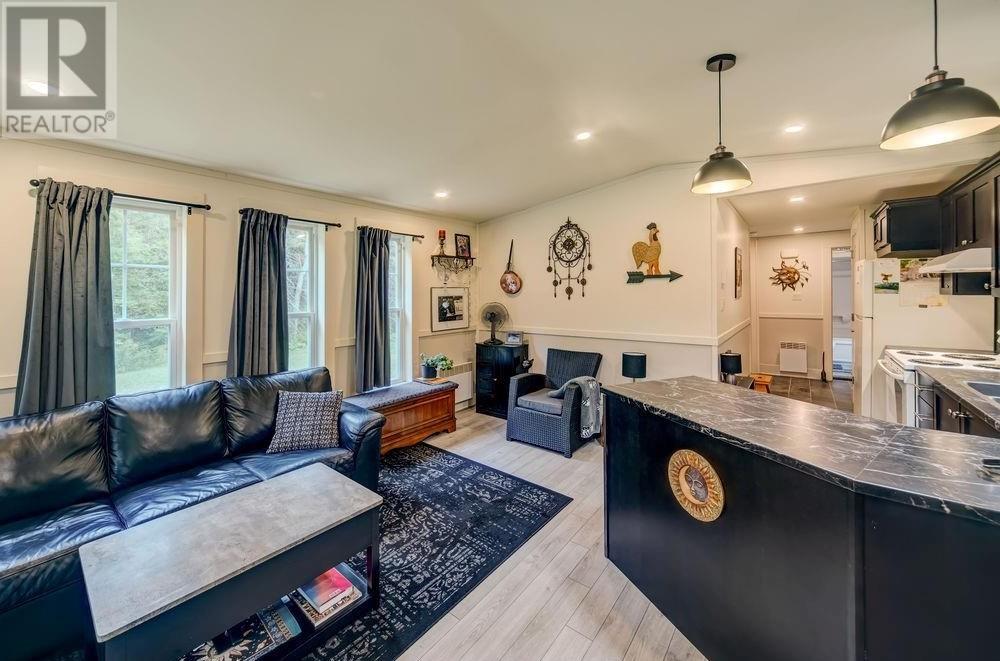
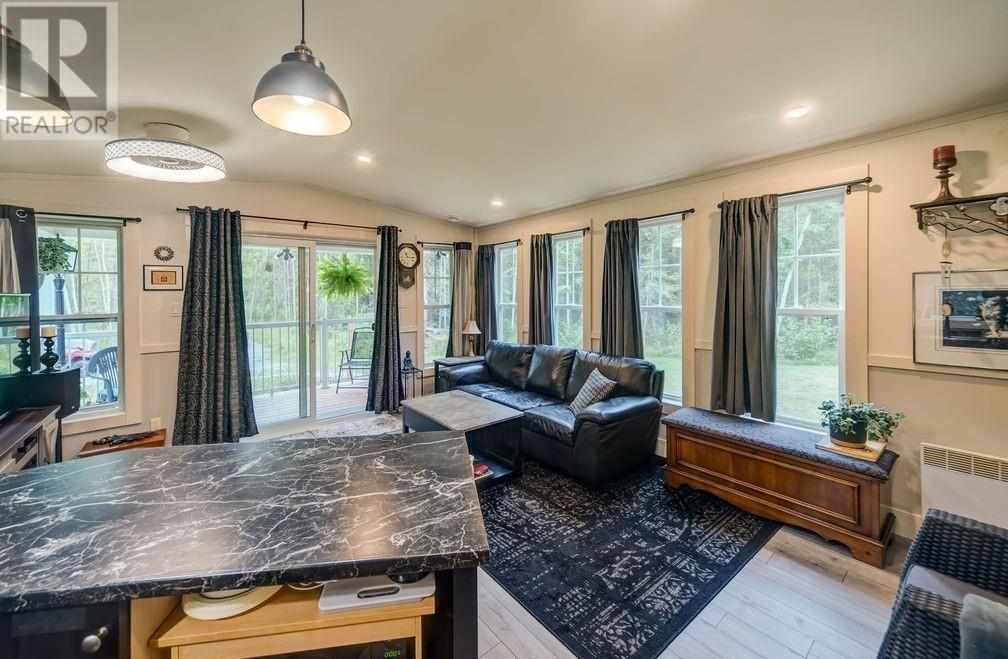
Sitting on the highest ground of a 3 acre forested lot in this 2 bedroom manufactured home. Inside is an open concept kitchen and living area with patio doors to the covered porch as well as a 10 x 16 deck at the side of the house. 2 bedrooms, one with laundry. Outside is a 10 x 16 very well insulated and heated 4 season bunkiw with bathroom, hydro and wired internet just waiting for your finishing touches to the exterior. There is also a 40' 4 year old container wtih 9' ceilings and it's own hydro panel used as a workshop or to store your toys. A manual transfer switch has been installed for generator back up. The designing of the property was well planned out for drainage around the house and driveway, the well and septic placement and underground hydro to the home and outbuildings. Located just minutes from amenities in Noelville on a quiet street with only a few other homes and crown land at the end of the road. The area is well known for the miles of boating and snowmobile trails. This is an excellent retiremetn home or your seasonal get away, call today!
Location
Map data © OpenStreetMap contributors
Upcoming open housesSee all Monetville open houses
No open houses are scheduled for this home.
Can't make it? Request a private viewing.
Property details
Listing
- MLS® number
- 2129564
- Added
- Jul 30, 2026 ()
- Updated
- Oct 1, 2026 ()
- Info refreshed
Overview
- Property type
- Single Family
- Building type
- Manufactured Home
- Style
- Bungalow
- Ownership
- Freehold
Inside
- Bedrooms
- 2
- Bathrooms
- 1
- Cooling
- Air exchanger
- Fireplace
- No
- Flooring
- Laminate, Vinyl
Building
- Basement
- Crawl space
- Exterior
- Vinyl siding
- Foundation
- Poured Concrete
- Parking
- Gravel
- Security
- Smoke Detectors, Fire alarm system
Land
- Frontage
- 265 ft
- Zoning
- Residential
Services
- Water
- Drilled Well
- Sewer
- Septic System
Location
- Nearby
- Family Oriented, Rural Setting, Community Centre, Fishing
Rooms
| Bathroom | Main level | 5 x 5'3 |
| Dining room | Main level | 8'4 x 8'3 |
| Bedroom | Main level | 9'3 x 9'4 |
| Bedroom | Main level | 8'6 x 8'6 |
| Living room | Main level | 8'9 x 15'11 |
| Kitchen | Main level | 5'11 x 14'3 |