
 For sale 49
$649,900
3 bed3 bath2,155 sq ft
199 Winstanley Street
Monkton
12 days agoMLS® 40867338
RE/MAX SOLID GOLD REALTY (II) LTD.
51 Schade Street
Monkton, Ontario N0K1P0
For sale· Added
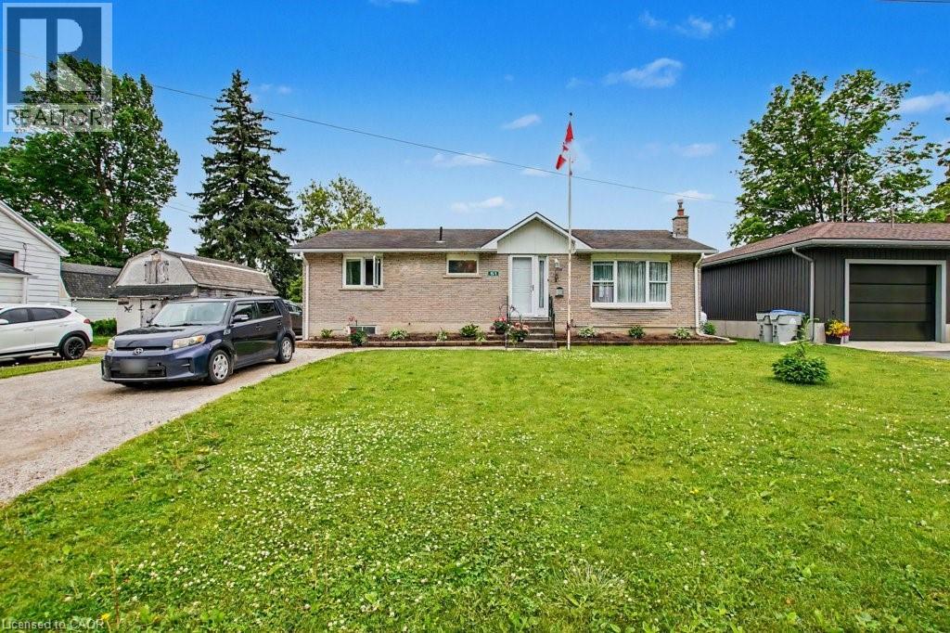
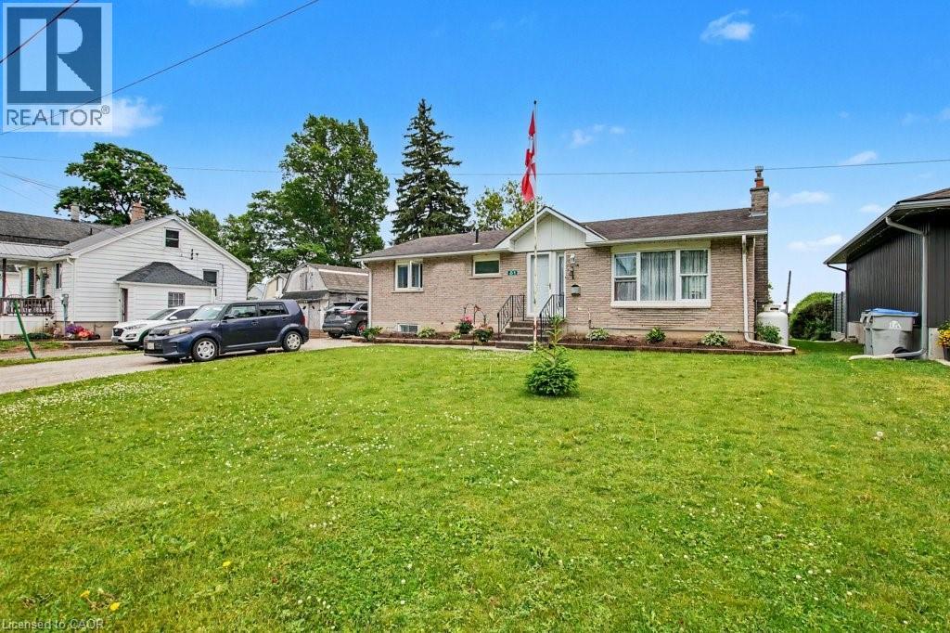
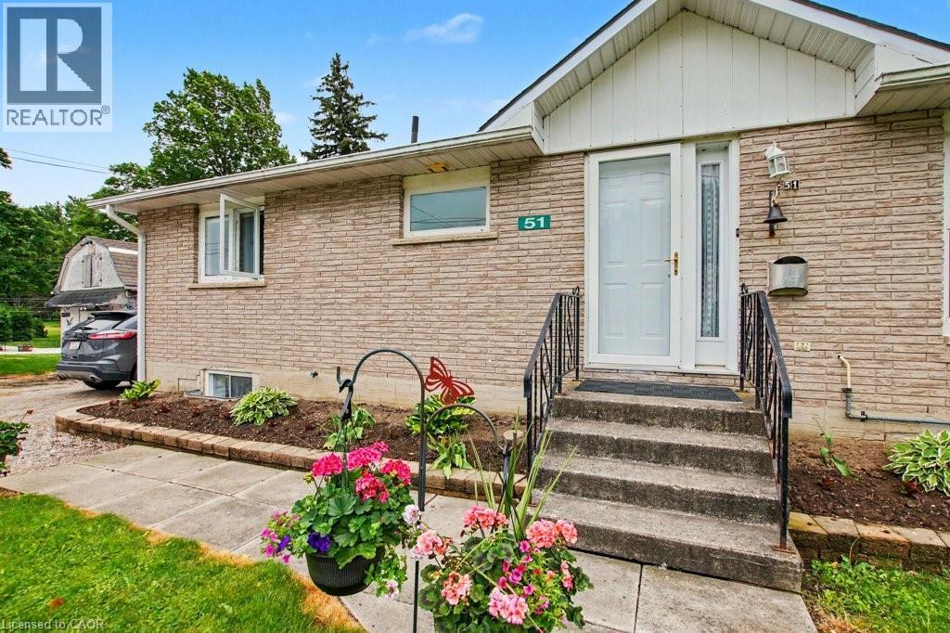
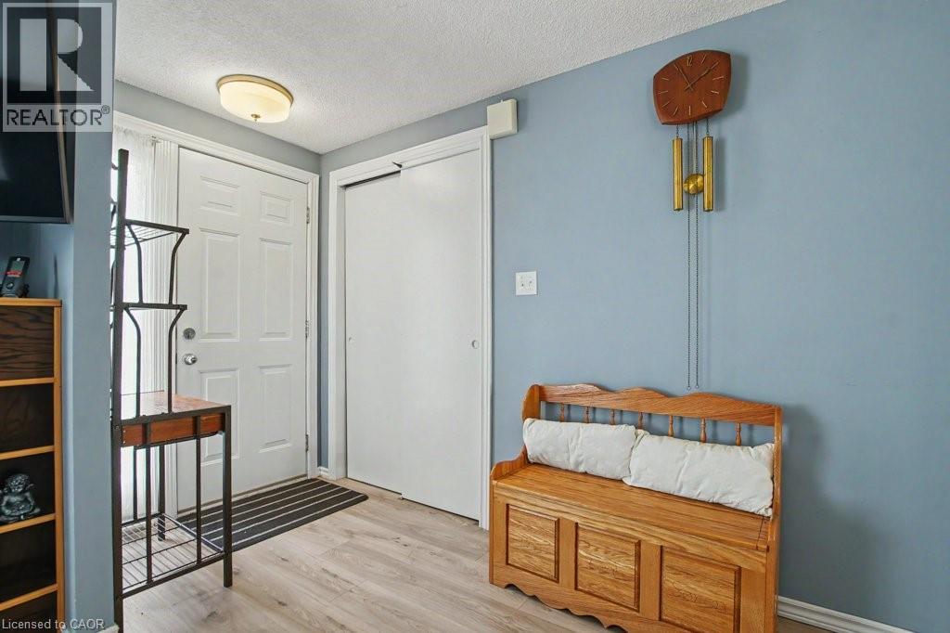
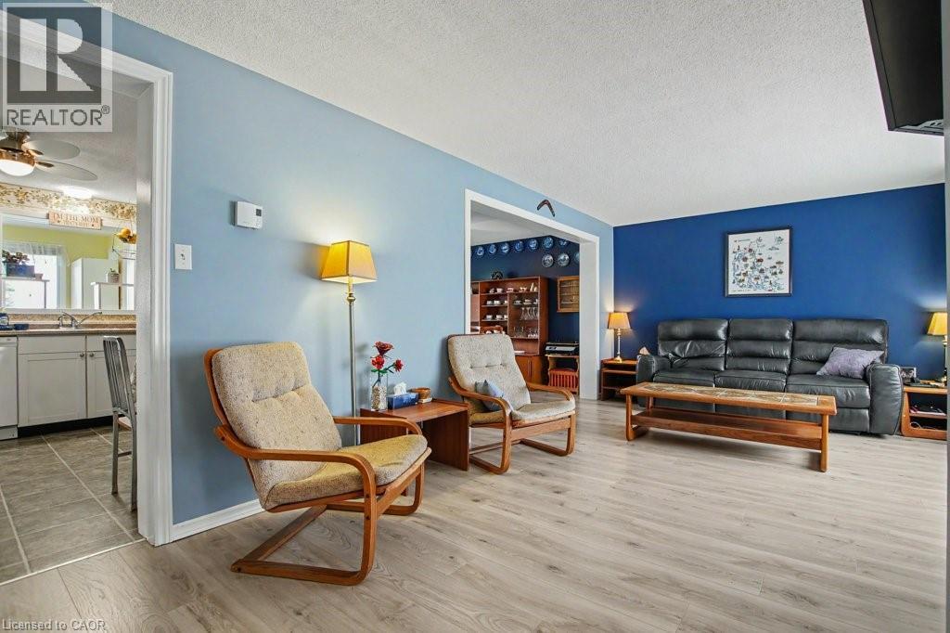
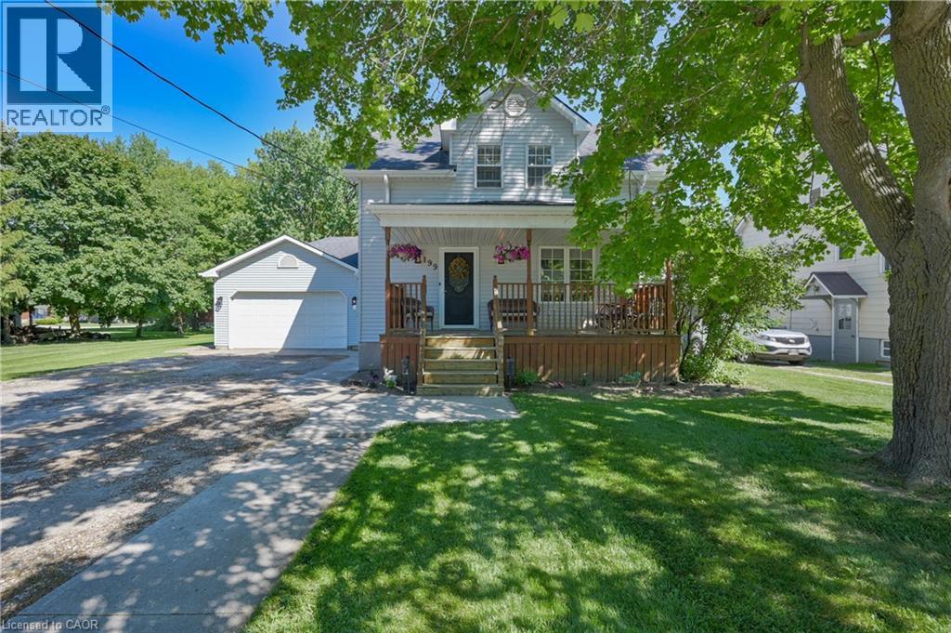
Peaceful easy feelings. This is what you will caputre sitting on the covered back porch looking out over the fields. Extended family. 5 Bedrooms. 3 baths. Eat in kitchen for breakfast and homework. Formal dining room for those larger gatherings. Finished basement with large rec room. The propane fireplace in the basement does not require hydro. Stay warm in those power outages. 20 minute commute to Listowel and all the ammenities. Less than an hour to Blue Water beach for those weekend getaways.
Map data © OpenStreetMap contributors
No open houses are scheduled for this home.
Can't make it? Request a private viewing.
| Utility room | Basement | 3'5'' x 4'3'' |
| Recreation room | Basement | 28'8'' x 14'0'' |
| Bedroom | Basement | 12'5'' x 10'11'' |
| Bedroom | Basement | 12'7'' x 10'11'' |
| Bedroom | Basement | 13'6'' x 11'0'' |
| 3pc Bathroom | Basement | 11'7'' x 8'8'' |
| Primary Bedroom | Main level | 13'9'' x 11'3'' |
| Mud room | Main level | 11'0'' x 7'0'' |
| Laundry room | Main level | 20'7'' x 11'2'' |
| Kitchen | Main level | 13'10'' x 11'2'' |
| Dining room | Main level | 10'6'' x 11'2'' |
| Bedroom | Main level | 10'3'' x 11'1'' |
| 3pc Ensuite bath | Main level | 7'5'' x 11'1'' |
| 2pc Bathroom | Main level | 3'10'' x 5'5'' |