
$2,900/mo
247154 5 Sideroad
Rural Mono, Mono, Ontario L9W6K6
For rent· Added
About this property
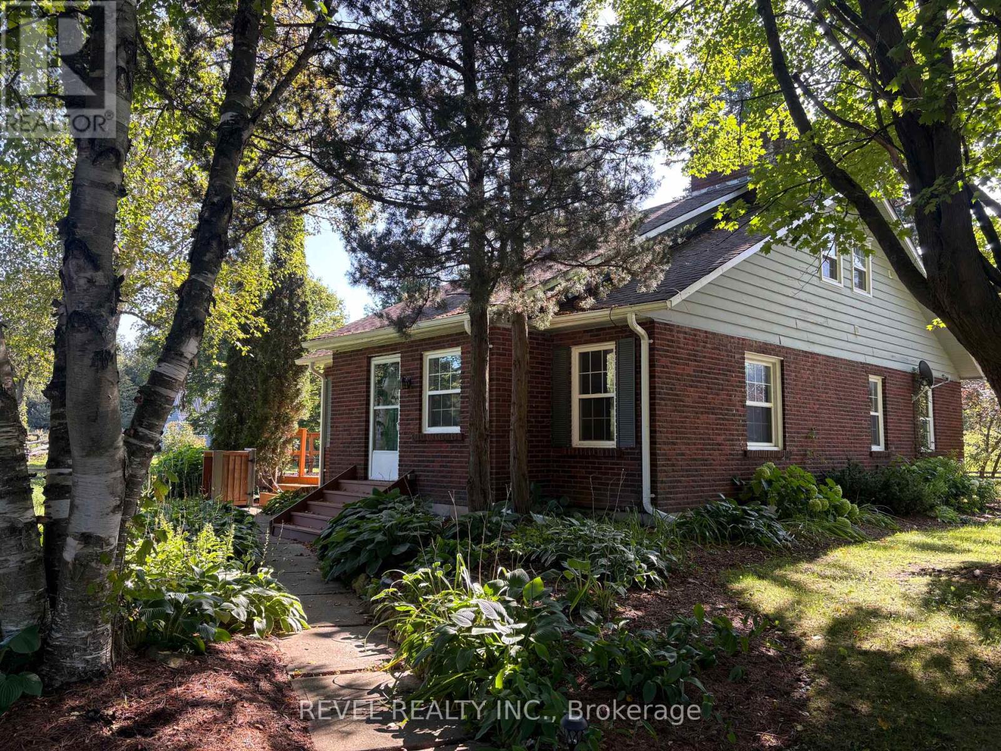
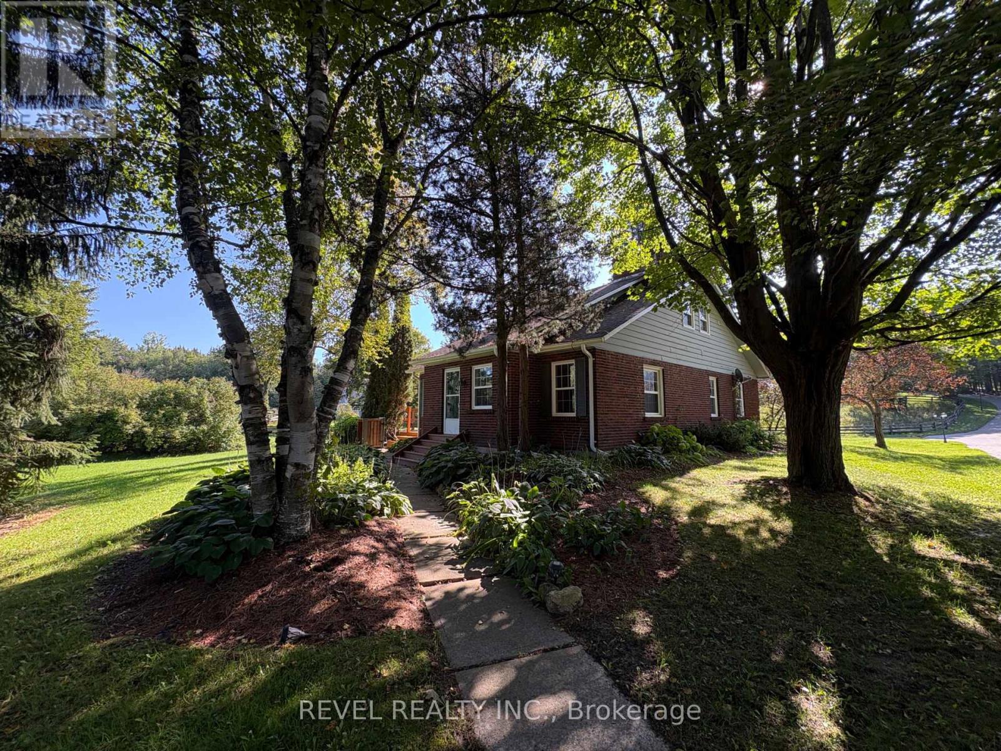
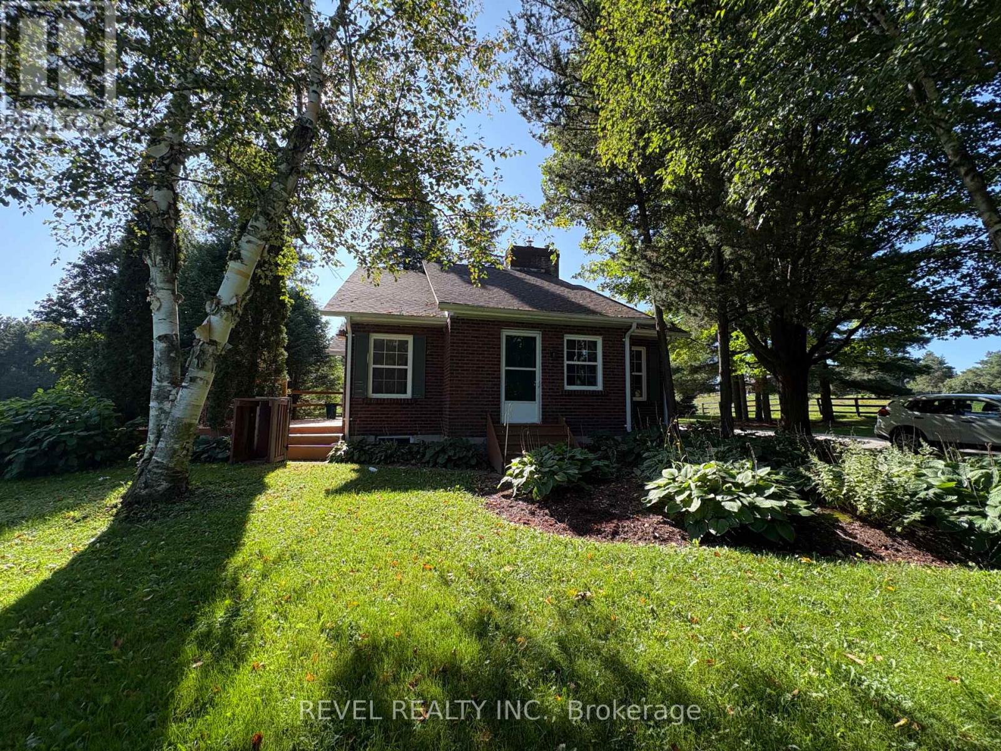
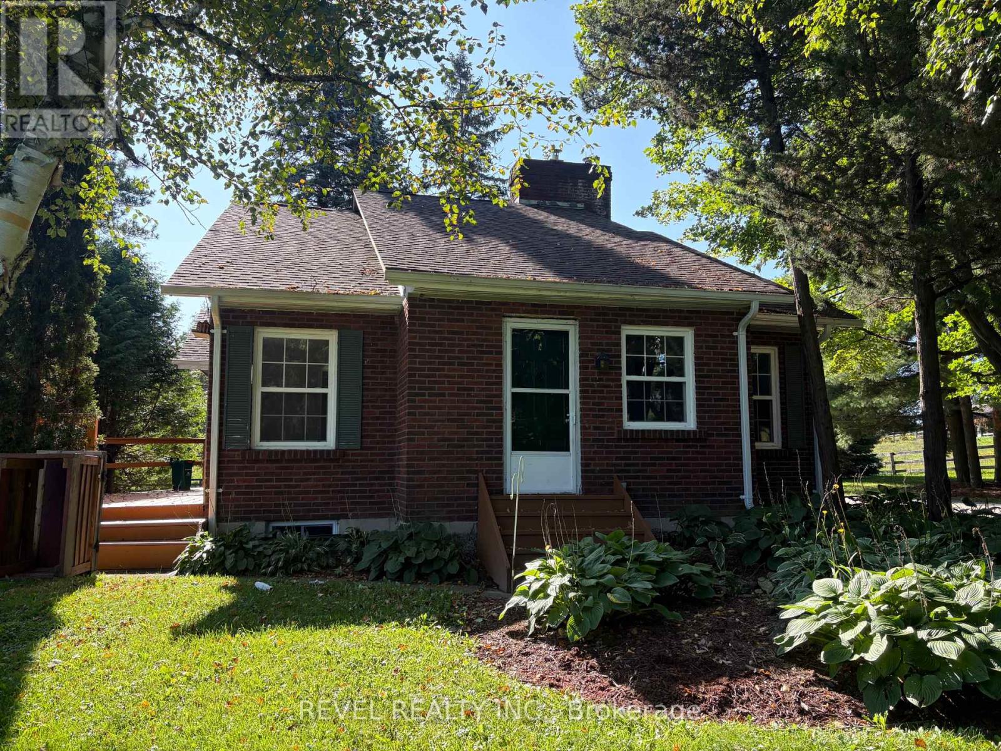
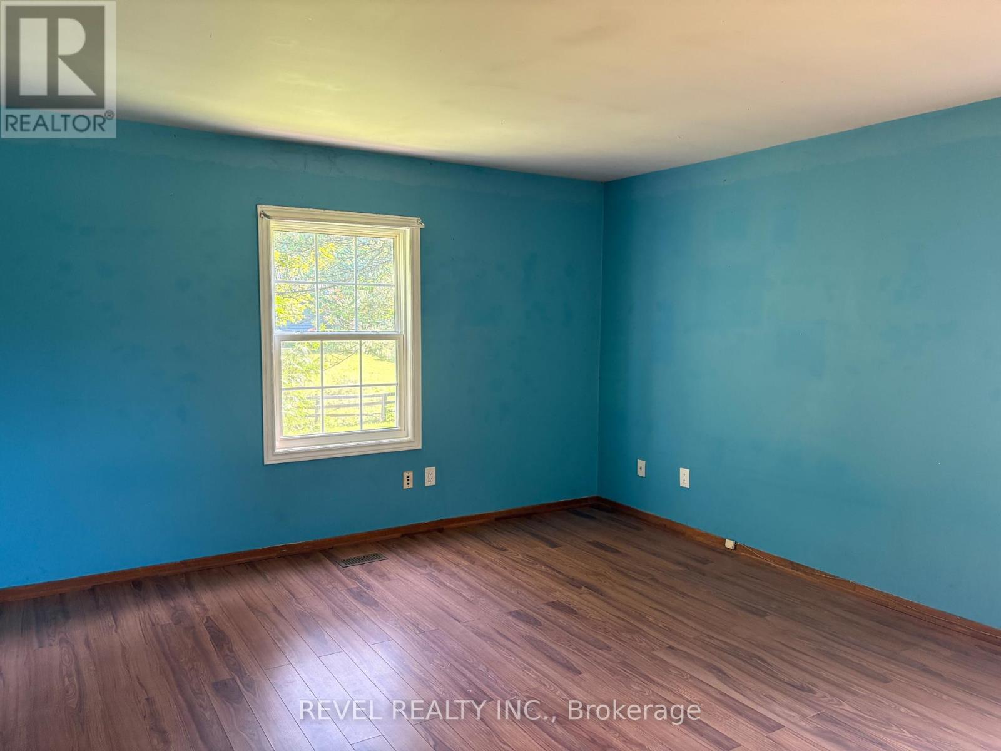
Experience peaceful country living in this charming 3-bedroom, 2-bathroom guest house for lease, ideally situated on a beautiful horse farm with stunning views in every direction. Located just steps from Island Lake Conservation Area, enjoy easy access to scenic trails, a large man-made lake, and the popular outdoor amphitheatre. Inside, the home offers a warm and inviting open-concept living space featuring a beautiful brick fireplace, creating the perfect gathering spot for relaxing with family. Just steps away, the well-appointed kitchen offers convenient access to a separate dining room, providing a comfortable space for family meals.With three spacious bedrooms, two bathrooms, beautiful natural surroundings, and the unique opportunity to enjoy life on a picturesque horse farm, this property offers a wonderful blend of comfort, privacy, and outdoor living. A truly special lease opportunity for those looking to enjoy the tranquility of the countryside while being close to nature and local amenities.
Location
Map data © OpenStreetMap contributors
Upcoming open housesSee all Mono open houses
No open houses are scheduled for this property.
Can't make it? Request a private viewing.
Property details
Listing
- MLS® number
- X13806688
- Added
- Sep 19, 2026 ()
- Updated
- Sep 19, 2026 ()
- Info refreshed
Overview
- Property type
- Agriculture
- Storeys
- 2
Inside
- Bedrooms
- 3
- Bathrooms
- 2
- Heating
- Forced air, Propane
- Cooling
- Central air conditioning
- Fireplace
- Yes
- Flooring
- Tile, Laminate
Building
- Basement
- None
- Exterior
- Brick, Stone
- Foundation
- Stone
- Parking
- Garage · 2 spaces
- Amenities
- Fireplace(s)
Land
- Pool
- Inground pool
- Waterfront
- Waterfront on lake
- View
- Direct Water View
Services
- Sewer
- Septic System
- Utilities
- Electricity, Cable
Location
- Cross streets
- Hwy 10 /Hockley Rd / 5 Sdrd
Rooms
| Living room | Main level | 0 x 0 m |
| Kitchen | Main level | 0 x 0 m |
| Dining room | Main level | 0 x 0 m |
| Family room | Main level | 0 x 0 m |
| Primary Bedroom | Main level | 0 x 0 m |
| Bedroom 2 | Main level | 0 x 0 m |
| Bedroom 3 | Main level | 0 x 0 m |
| Bathroom | Main level | 0 x 0 m |
| Bathroom | Main level | 0 x 0 m |