 For sale 50
$1,699,000
5 bed4 bath3,500–5,000 sq ft
55 Meek Avenue
Rural Mono, Mono
4 months agoMLS® X13140258
RE/MAX CHAMPIONS REALTY INC.
44 Orchard Drive
Rural Mono, Mono, Ontario L9W6L6
For sale· Added
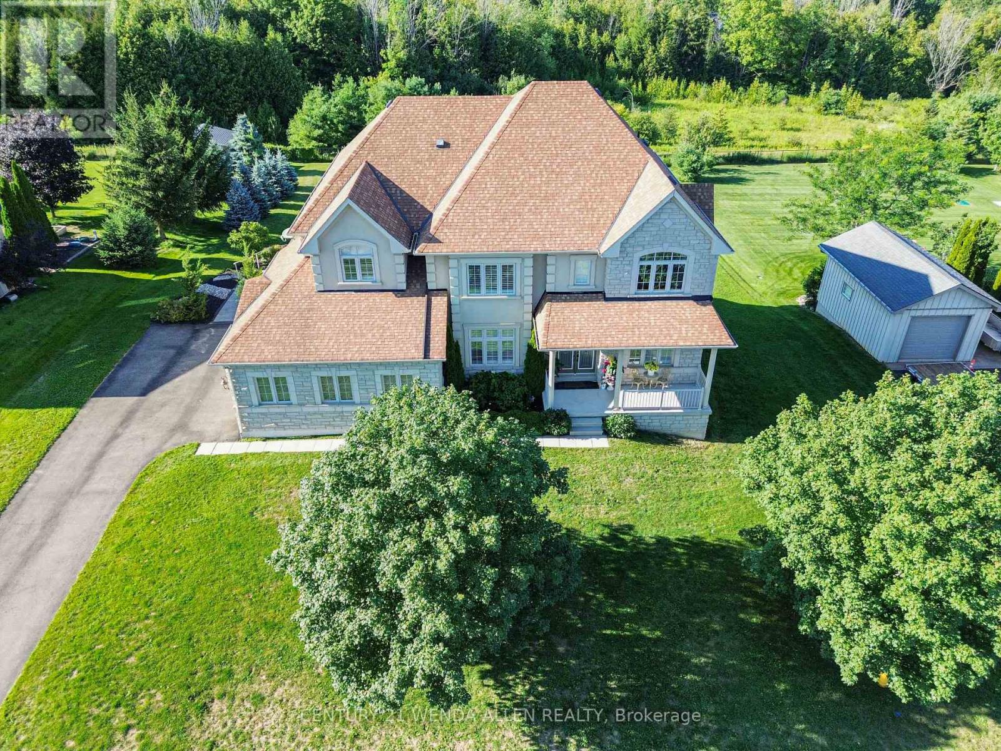
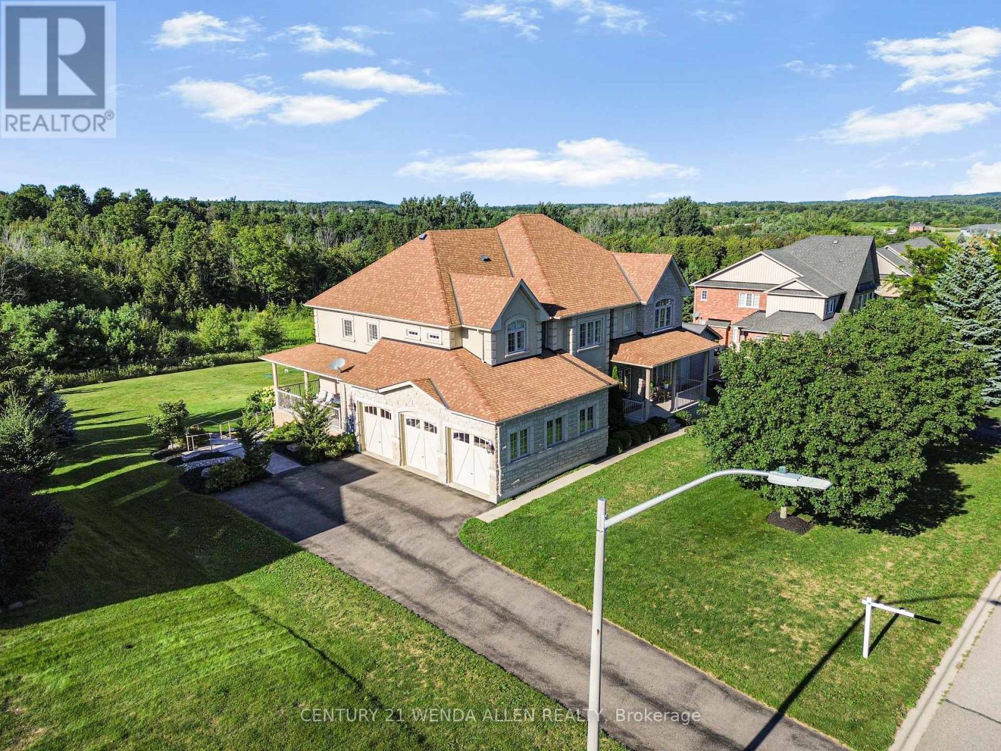
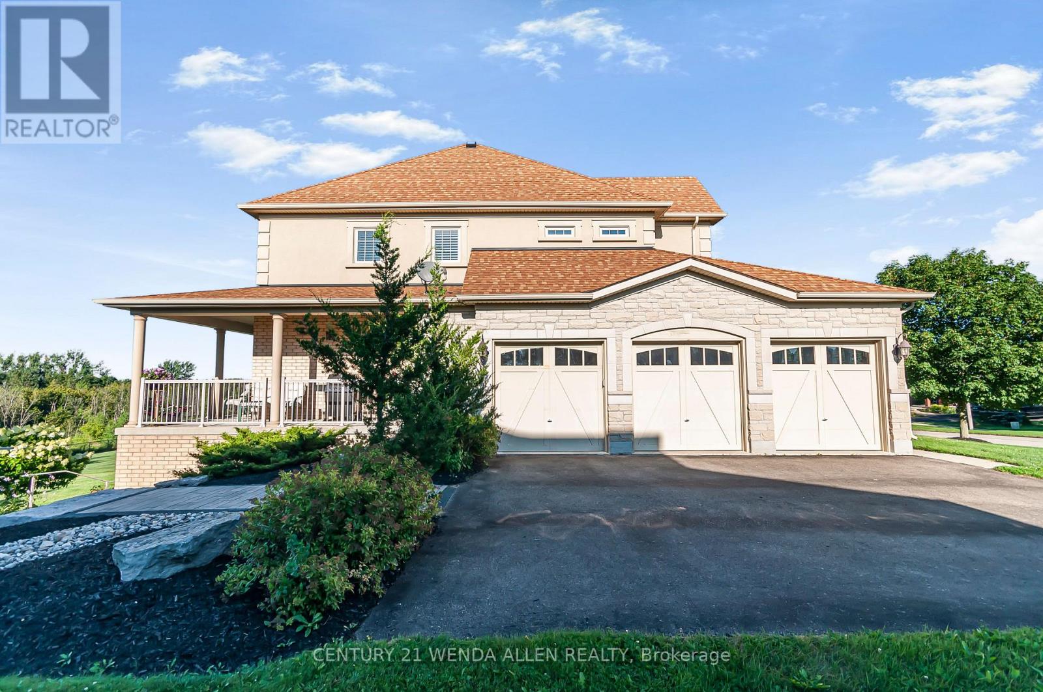
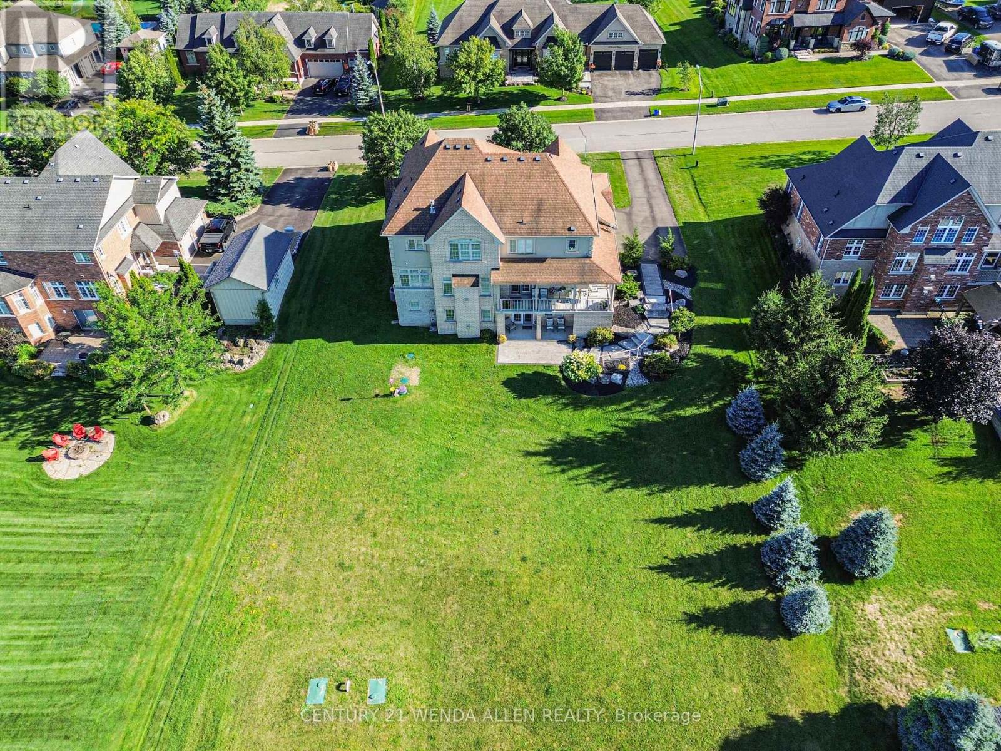
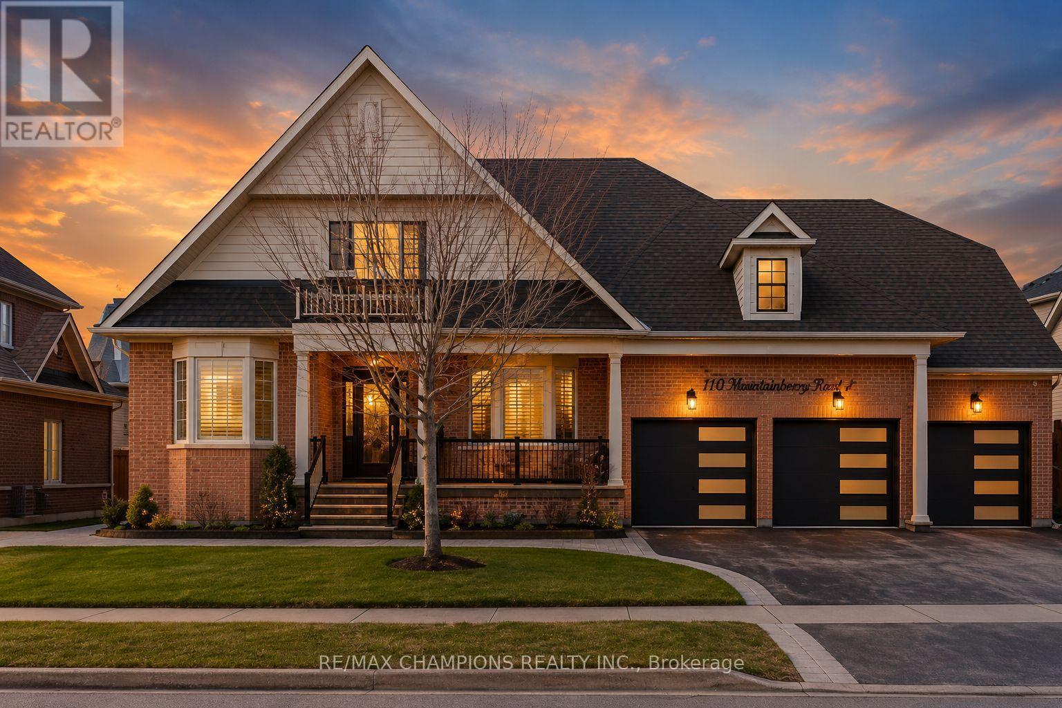
Welcome to "The Manor" in the prestigious Cardinal Woods Estates boasting almost 6000 sq.ft. of living space. This home will capture your attention immediately with stunning cathedral ceilings and a Juliette balcony. An expansive kitchen with B/I appl. Walk out to your private wrap around loggia and serene conservation. A formal L/R, D/R and private library/office add elegance to this functional level. The second floor has 4 large bedrooms all accessing washrooms along with a primary retreat complete with a walk-in closet, spa-like bath and 2-way cozy fireplace. The professionally finished basement has 9 ft. ceilings, a full size kitchen with porcelain floors and French doors walking out to covered patio. There is also a large bedroom, office, dining room and family room. Beautiful, safe and quiet neighborhood. Your forever home awaits!
Map data © OpenStreetMap contributors
No open houses are scheduled for this home.
Can't make it? Request a private viewing.
| Living room | Ground level | 4.26 x 3.35 m |
| Dining room | Ground level | 4.5 x 4.2 m |
| Kitchen | Ground level | 8.53 x 3.35 m |
| Library | Ground level | 3.84 x 3.23 m |
| Great room | Ground level | 6.73 x 4.69 m |
| Primary Bedroom | Second level | 5.8 x 4.57 m |
| Bedroom | Second level | 3.6 x 4.08 m |
| Bedroom | Second level | 4.27 x 5.12 m |
| Bedroom | Second level | 4.6 x 3.41 m |