 For sale 50
$1,100,000
3 bed3 bath2,000–2,500 sq ft
308392 Hockley Road
Rural Mono, Mono
4 months agoMLS® X13228746
ROYAL LEPAGE RCR REALTY
486289 30th Sideroad
Rural Mono, Mono, Ontario L9V1G7
For sale· Added
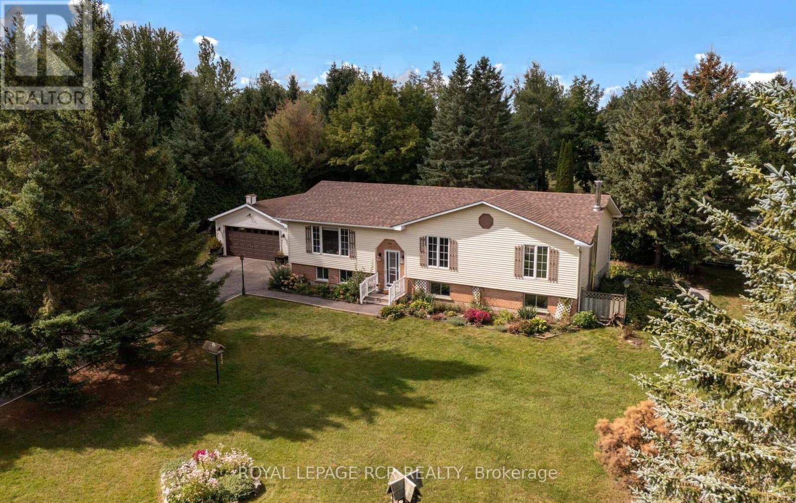
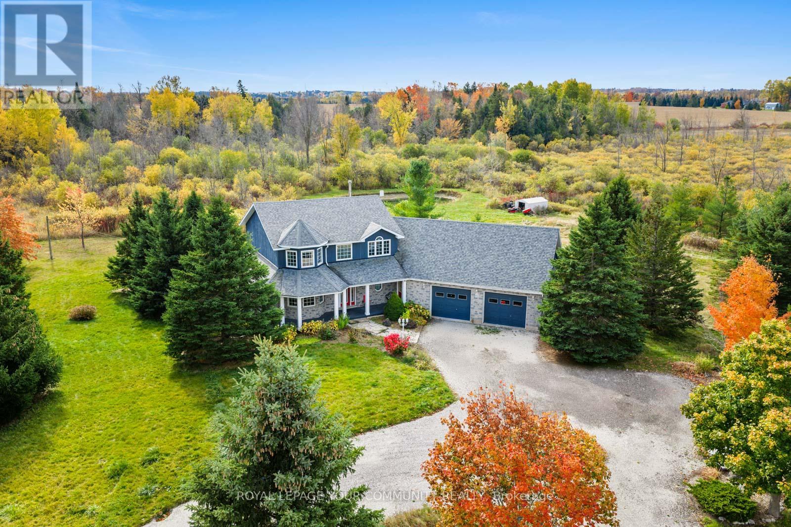
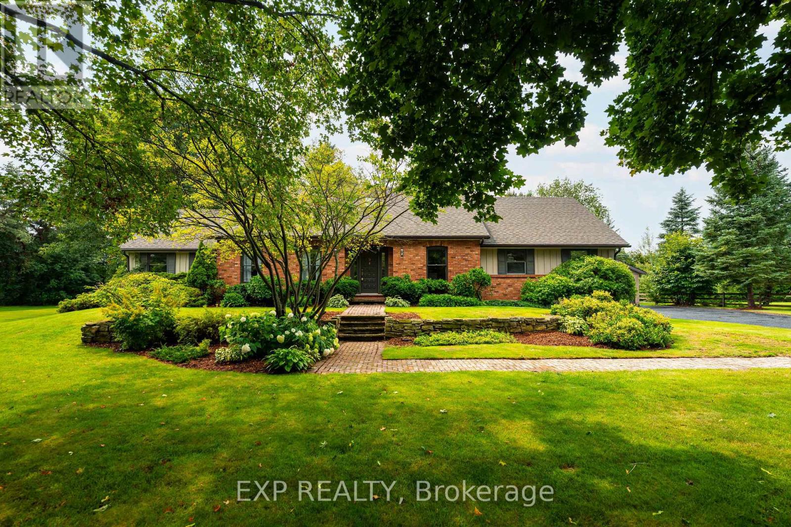
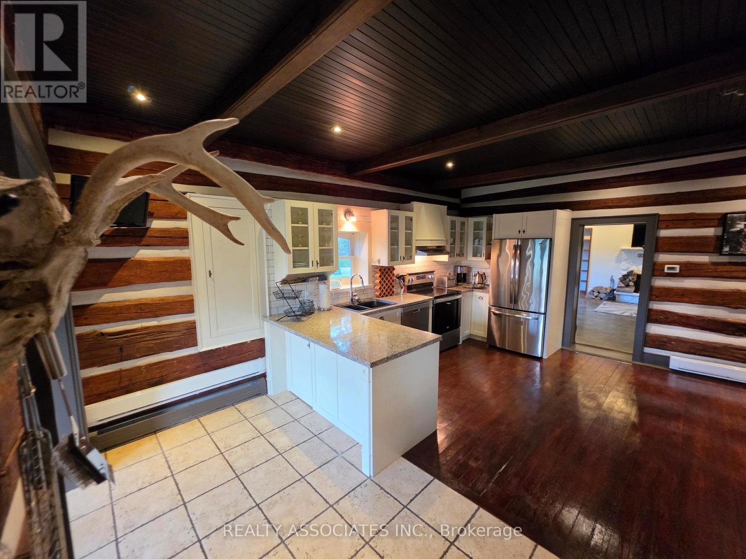
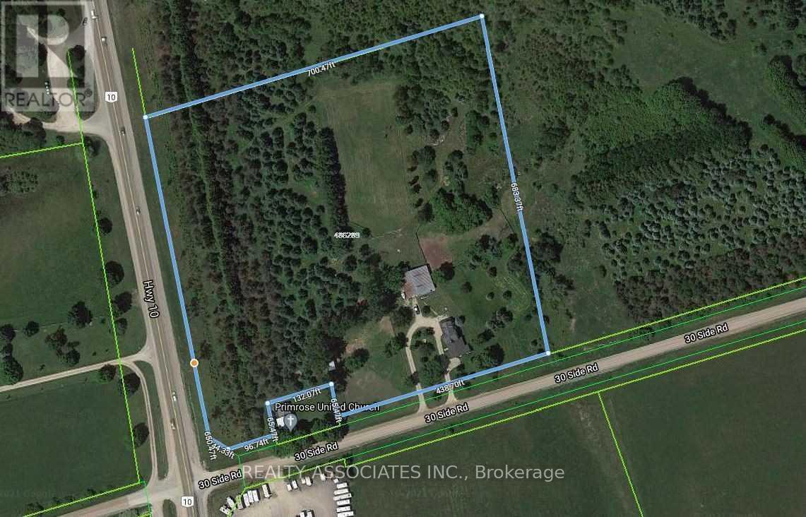
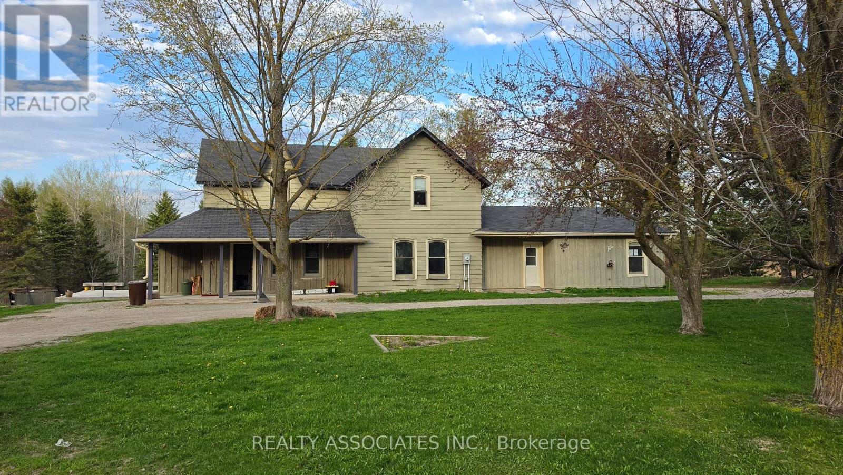
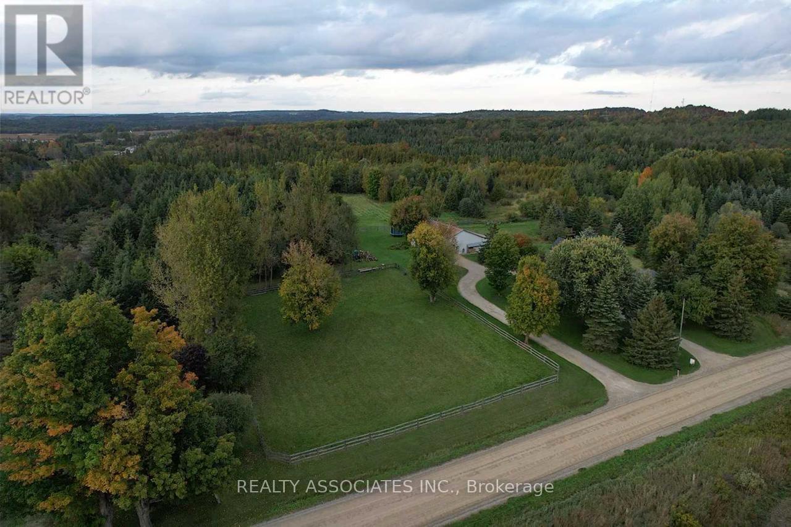
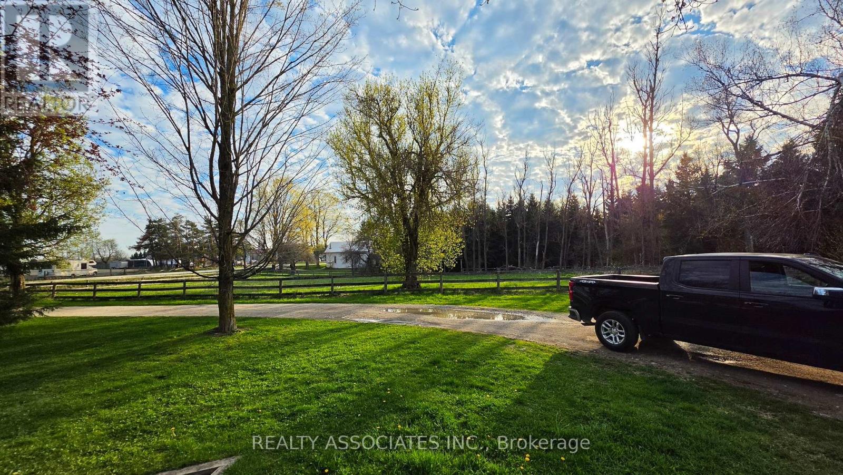
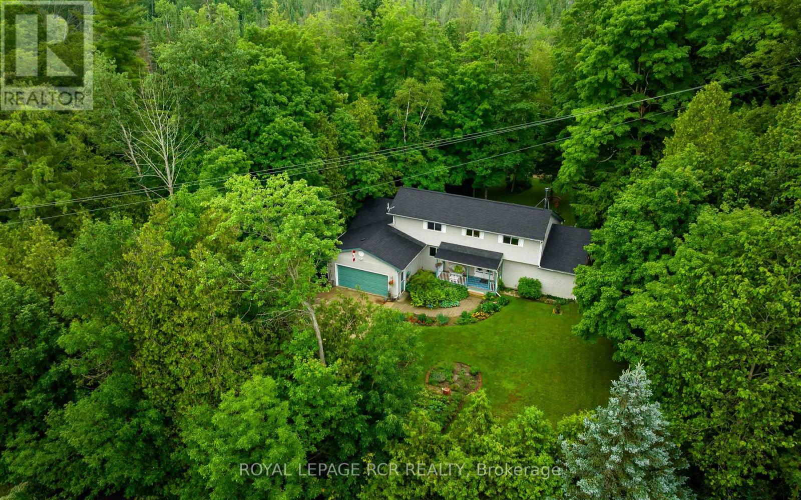
Power of Sale property. Home full of character. Original log home that has been upgraded to become large family home w/ separate entrance apartment. The perfect combination of modern & cozy country retreat. Large barn acting as stables/ barn/ detached garage/ storage (loft/main). 10.7 Acre property includes forests with trails throughout & paddocks ready for the equestrian in the family. 650 Ft of frontage on Hwy 10. Large U-shaped driveway. Deck overlooking yard. Sold as is where is.
Map data © OpenStreetMap contributors
No open houses are scheduled for this home.
Can't make it? Request a private viewing.
| Sep 9, 2026 | $1,287,000 | ▼ $5,000 |
| Sep 4, 2026 | $1,292,000 | First recorded price |
Price changes since Sep 4, 2026.
| Kitchen | Main level | 5.9 x 4.57 m |
| Bedroom 2 | Main level | 3.66 x 2.44 m |
| Living room | Main level | 7.01 x 5.18 m |
| Pantry | Main level | 2.43 x 1.52 m |
| Laundry room | Lower level | 5.8 x 4.5 m |
| Primary Bedroom | Second level | 5.48 x 3.96 m |
| Bedroom 2 | Second level | 3.96 x 2.74 m |
| Bedroom 3 | Second level | 4.27 x 2.74 m |
| Kitchen | Main level | 2.72 x 5.18 m |
| Family room | Main level | 3.66 x 6.1 m |
| Primary Bedroom | Main level | 2.74 x 3.66 m |