 For sale 50
$989,900
3+1 bed2 bath1,100–1,500 sq ft
674066 Hurontario Street
Rural Mono, Mono
28 days agoMLS® X13786884
ROYAL LEPAGE RCR REALTY
633271 Hwy 10
Rural Mono, Mono, Ontario L9W5P1
For sale· Added
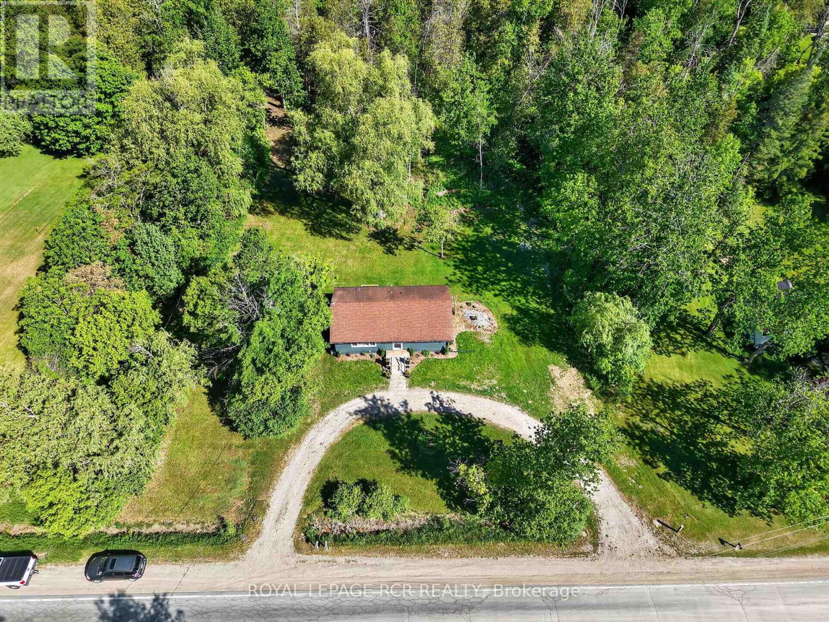
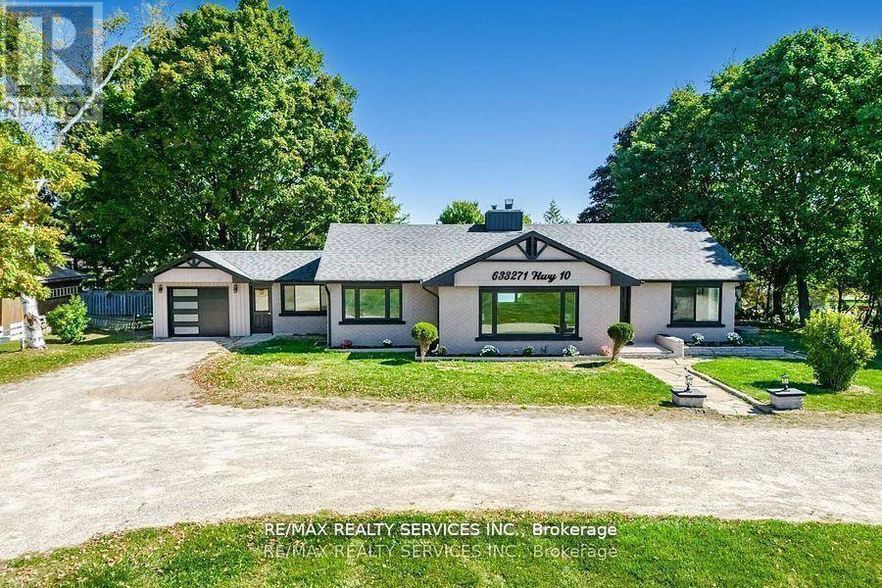
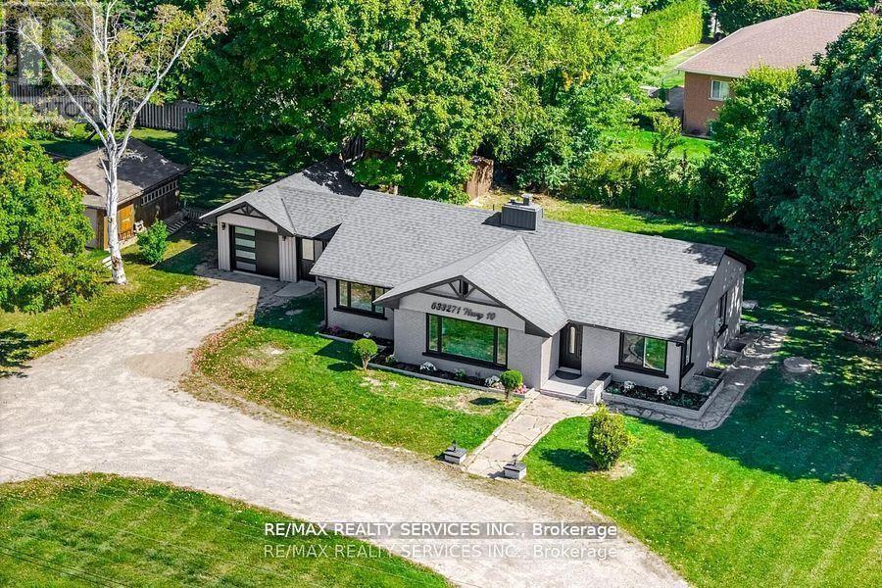
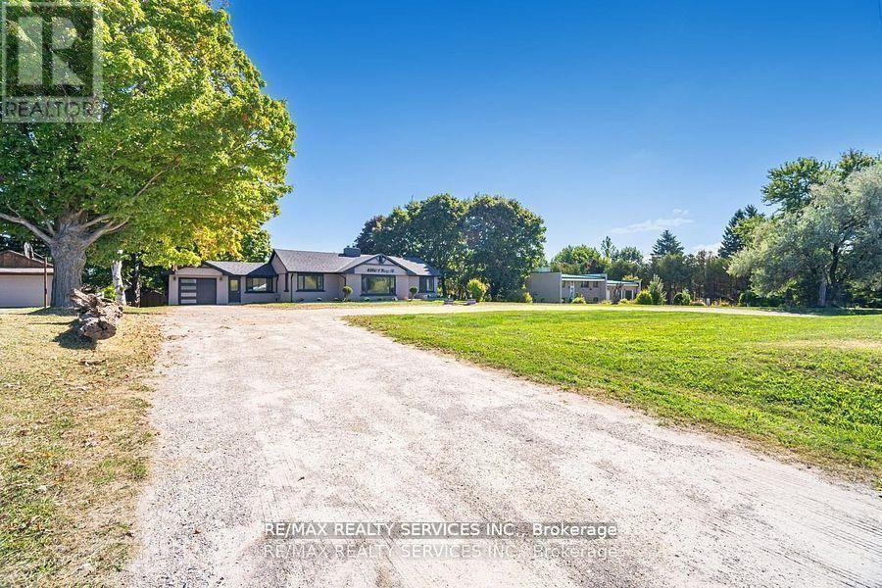
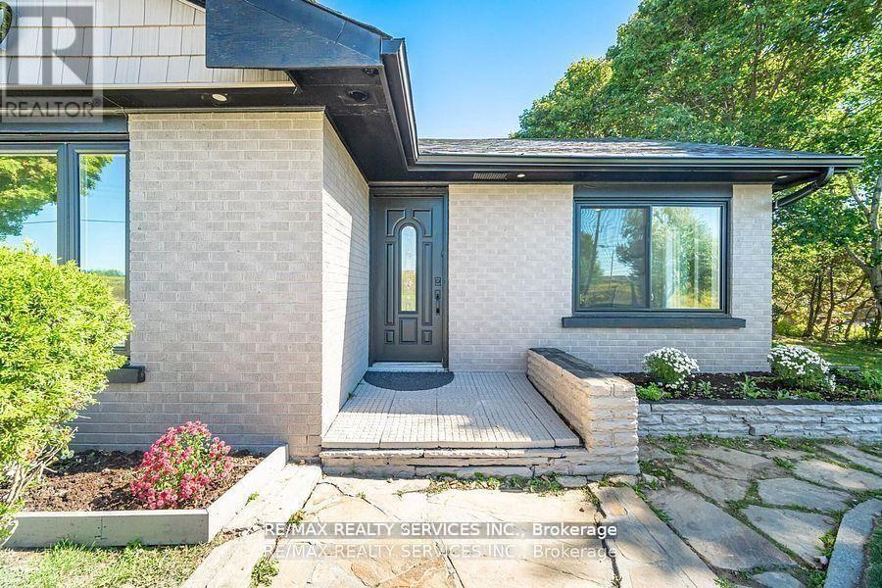
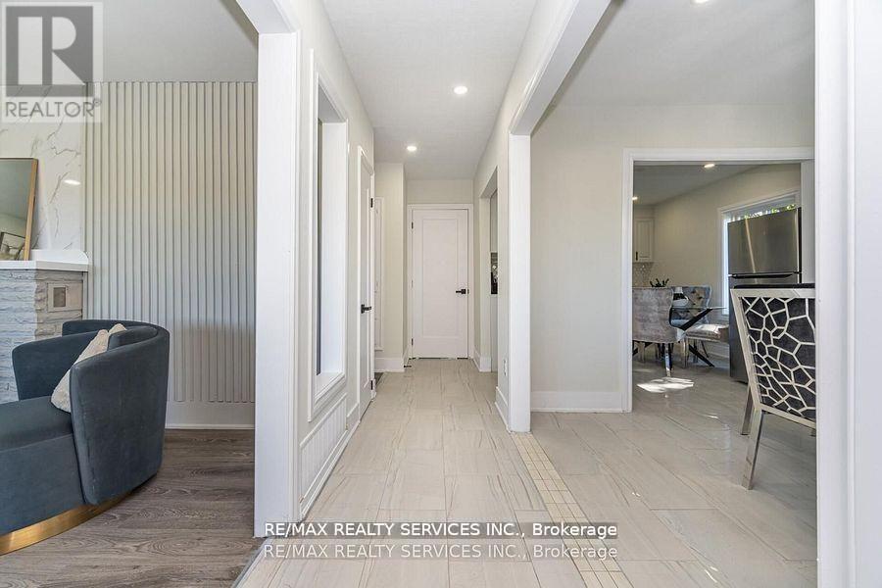
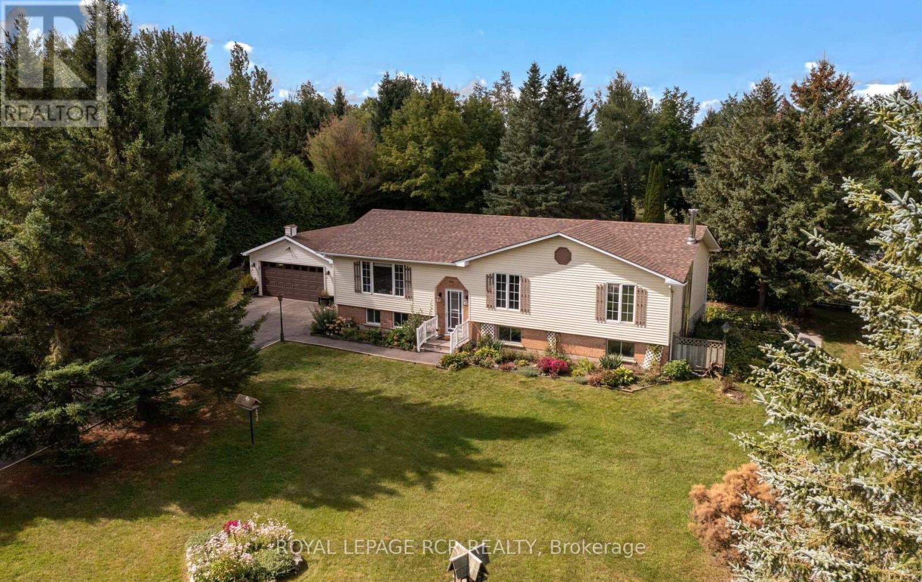
Fully Renovated Brick Bungalow!Welcome to this beautifully updated bungalow on a mature lot with great curb appeal and easy access.$$$ spent on top-to-bottom renovations including upgraded windows, roof, flooring, kitchens (2020),new two-stage high-efficiency furnace, rough-in for AC, new sewage pump, new garage door & opener,new hot water tank (2024), and brand-new appliances.Enjoy the freshly painted full house, new main bath, main floor laundry plus an additional laundry room in the basement, new basement flooring, and two separate basements with baths and kitchens offering excellent rental potential, ideal for extended families or investors. Circular driveway with ample parking adds to the convenience.Bonus feature: dedicated office space with its own private entrance, perfect for professionals or a home-based business.
Map data © OpenStreetMap contributors
No open houses are scheduled for this home.
Can't make it? Request a private viewing.
| Living room | Main level | 4.6 x 5.57 m |
| Bedroom | Basement | 3.59 x 7.04 m |
| Dining room | Main level | 3.41 x 3.38 m |
| Kitchen | Main level | 4.05 x 3.38 m |
| Bedroom | Main level | 3.29 x 3.68 m |
| Bedroom | Main level | 3.41 x 3.38 m |
| Bedroom | Main level | 2.4 x 2.89 m |
| Office | Main level | 3.29 x 2.46 m |
| Kitchen | Basement | 3.41 x 4.78 m |
| Bedroom | Basement | 3.47 x 4.38 m |
| Kitchen | Basement | 3.41 x 3.6 m |