
$8,000/mo
833180 4th Line Ehs
Rural Mono, Mono, Ontario L9W2Z2
For rent· Added
About this home
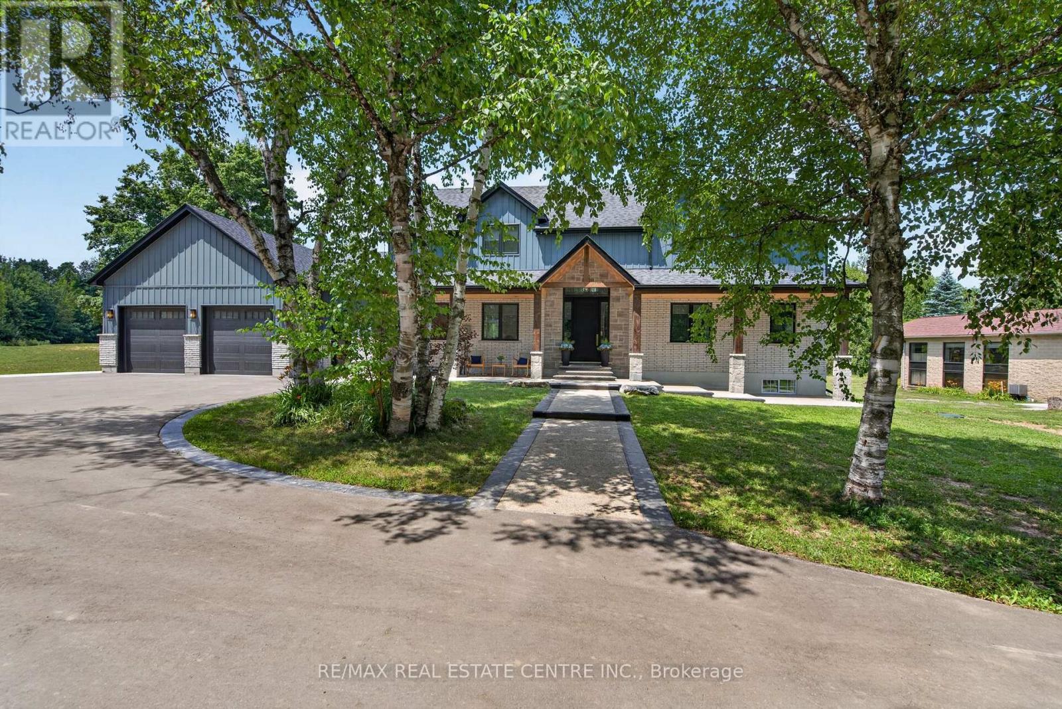
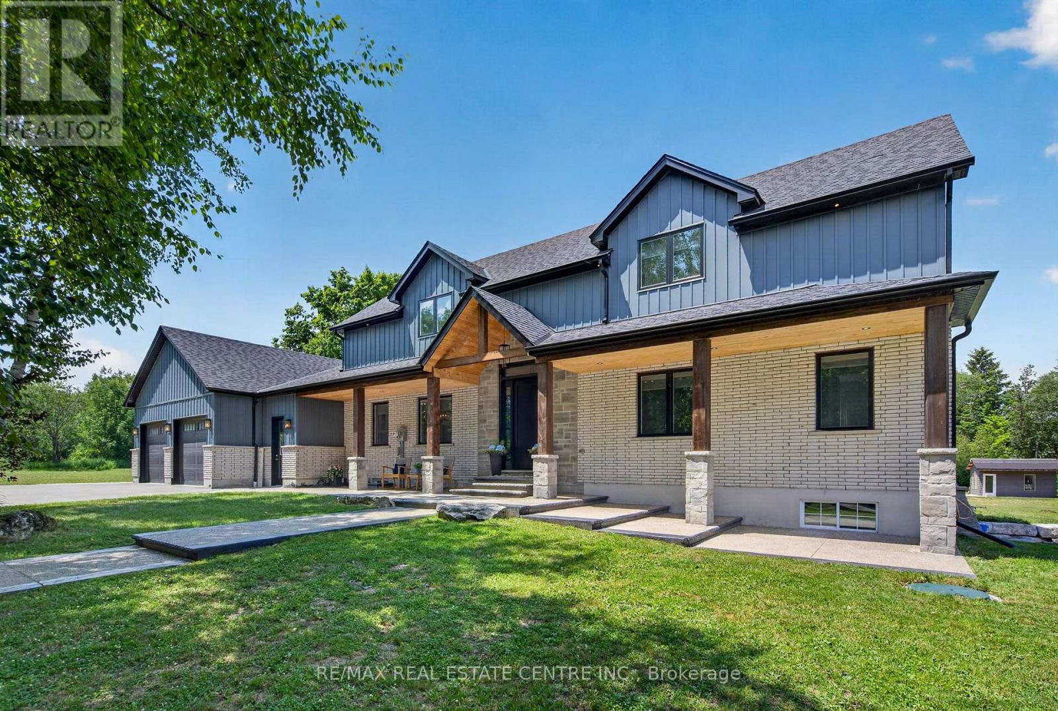
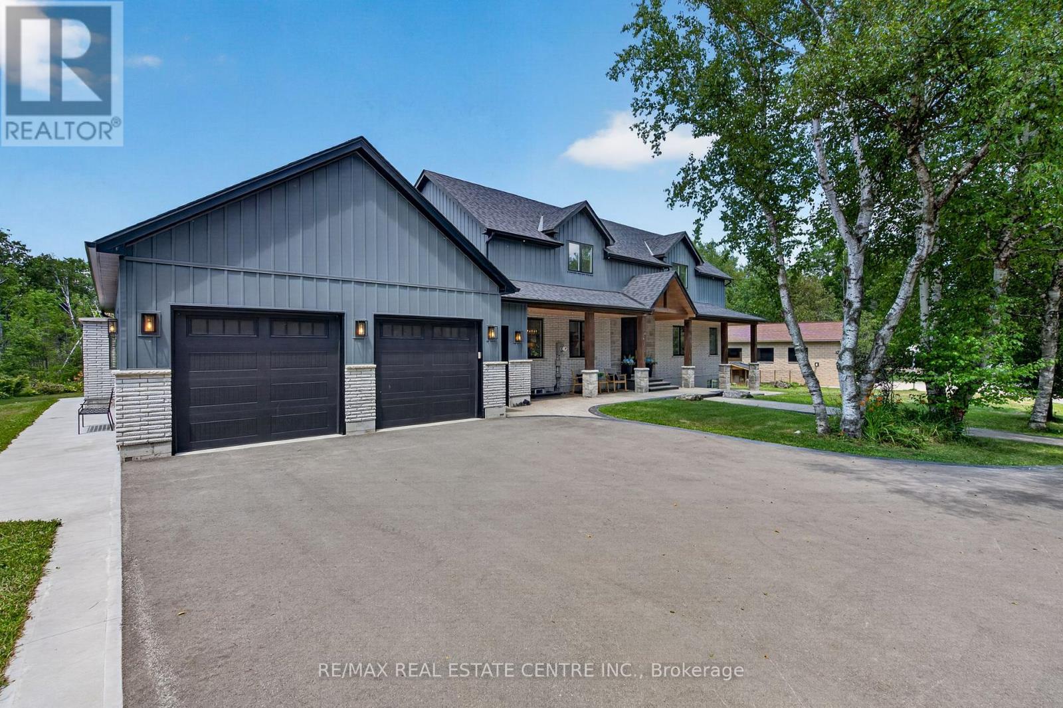
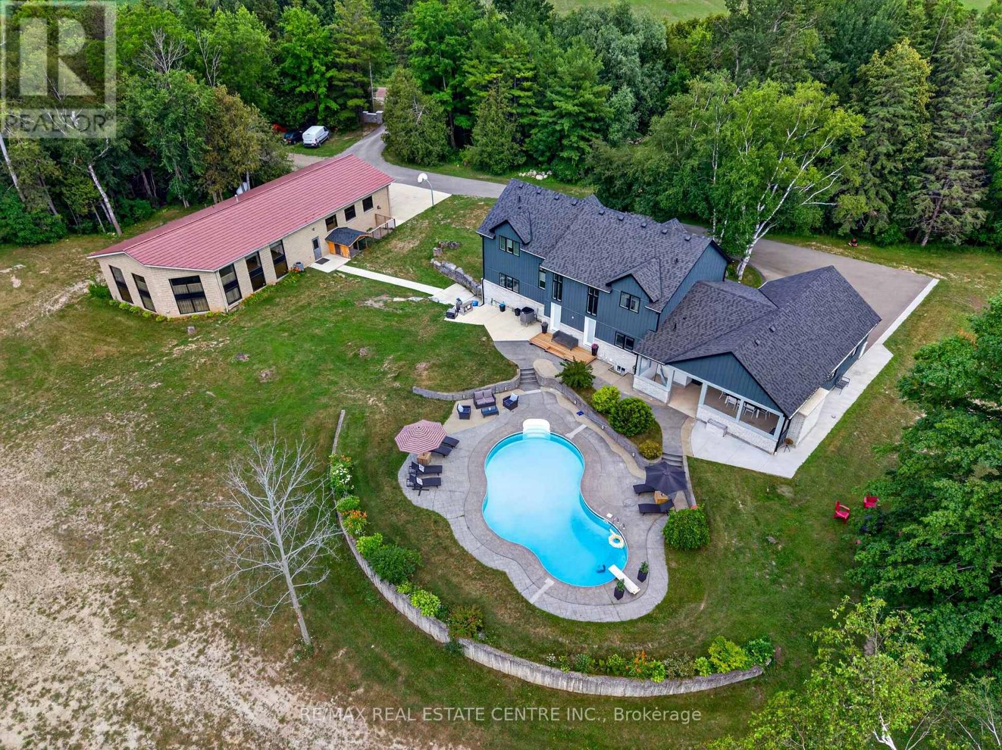
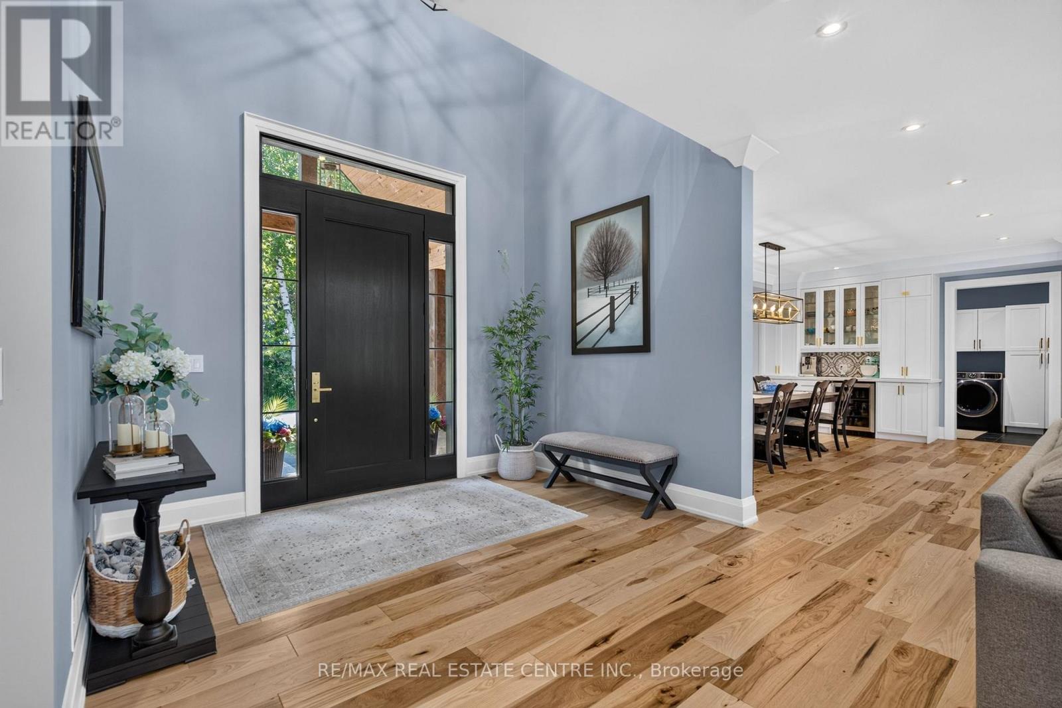
One Rent, Three Versatile Spaces: Lease this massive package featuring a 3,600 sq. ft. primary residence, a separate 1,600 sq. ft. self-contained apartment, and a 1,600 sq. ft. shop-all for one single monthly price!Welcome to this luxury estate on a private 5.63-acre country property! 3 Reasons You Should Lease or Lease to Buy This Amazing Property: 1... Resort-Style Backyard Oasis: Step outside to an unparalleled outdoor retreat featuring a 25' x 50' kidney-shaped saltwater pool, tranquil pond views, elegant stamped concrete and a massive 20' x 32' cabana. 2... Fully Contained 1,700 Sq. Ft. Guest House: Complete with a kitchenette, bedroom, 4pc bath, and a loft with a powder room, this bright separate residence is perfect for extended family, guests, or lucrative rental income. 3... Premium 1,600 Sq. Ft. Heated Workshop: A rare and exceptional asset featuring its own washroom, ideal for business owners, hobbyists, tradespeople, or premium vehicle storage. Again now coming to the Home , The grand foyer invites you into a bright, open-concept great room boasting 9-ft ceilings and a dramatic floor-to-ceiling fireplace. A chef-inspired kitchen features a massive center island, premium appliances, and ample counter space-perfect for entertaining. Engineered hardwood flows throughout, leading to a main-floor primary retreat with a spa-like 5pc ensuite and custom walk-in closet. The upper loft offers 2 generous bedrooms and a second family room, while the finished basement adds an expansive open-concept living area and 3pc bath. This home & property is an absolute MUST-SEE!
Location
Map data © OpenStreetMap contributors
Upcoming open housesSee all Mono open houses
No open houses are scheduled for this home.
Can't make it? Request a private viewing.
Property details
Listing
- MLS® number
- X13875726
- Added
- Oct 8, 2026 ()
- Updated
- Oct 10, 2026 ()
- Info refreshed
Overview
- Property type
- Single Family
- Building type
- Detached
- Storeys
- 1.5
- Ownership
- Freehold
Inside
- Bedrooms
- 3
- Bathrooms
- 4
- Half baths
- 1
- Heating
- Forced air, Propane
- Cooling
- Central air conditioning, Air exchanger
- Fireplace
- Yes
- Flooring
- Hardwood, Laminate
- Appliances
- Washer, Refrigerator, Water softener, Gas stove(s), Dishwasher, Oven, Dryer, Microwave, Oven - Built-In, Water Heater - Tankless
- Features
- Wooded area, Carpet Free, Sump Pump
Building
- Basement
- Finished, Separate entrance, Walk out
- Exterior
- Wood
- Foundation
- Block
- Parking
- Attached Garage, Garage · 12 spaces
- Amenities
- Fireplace(s)
Land
- Pool
- Inground pool, Outdoor pool
Services
- Sewer
- Septic System
Location
- Cross streets
- 4th Line & HWY # 9 East
- Directions
- 4th Line North of HWY # 9 East.
Rooms
| Great room | Main level | 7.01 x 6.17 m |
| Kitchen | Main level | 6.2 x 4.14 m |
| Dining room | Main level | 5.82 x 2.37 m |
| Primary Bedroom | Main level | 5.16 x 4.86 m |
| Bedroom 2 | Upper Level | 5.18 x 4.89 m |
| Bedroom 3 | Upper Level | 4.83 x 3.88 m |
| Family room | Upper Level | 6.07 x 3.62 m |
| Recreational, Games room | Basement | 15.88 x 3.99 m |
| Other | Basement | 5.63 x 4.23 m |