 For sale 50
$819,000
3 bed2 bath1,500–2,000 sq ft
525 Mccrea Road
Montague Twp, Montague
2 months agoMLS® X13667650
ONE PERCENT REALTY LTD.
1243 Rosedale Road South
Montague Twp, Montague, Ontario K7A5B8
For sale· Added
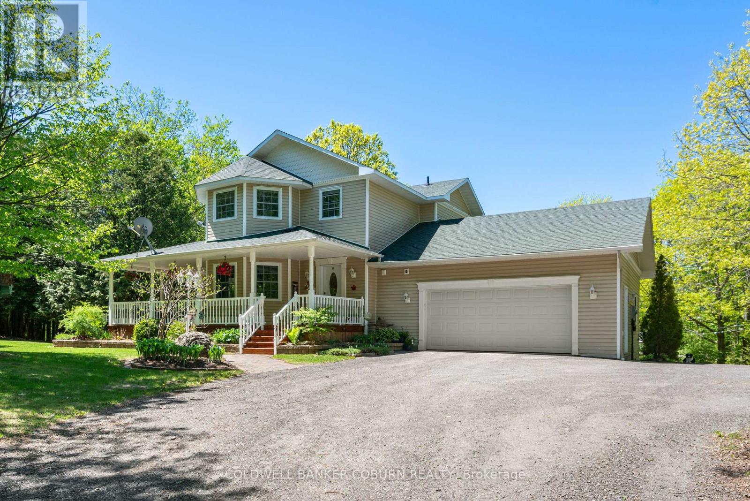
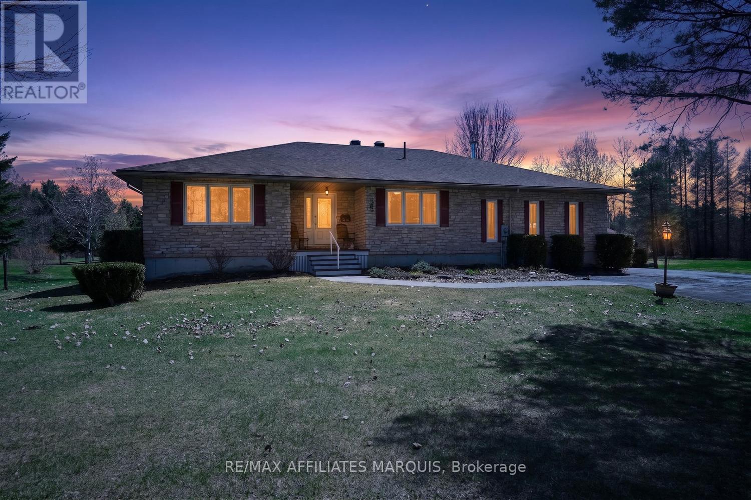
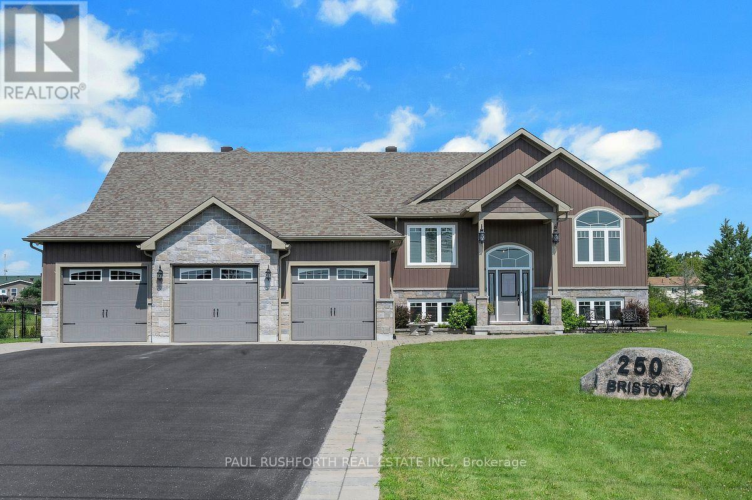
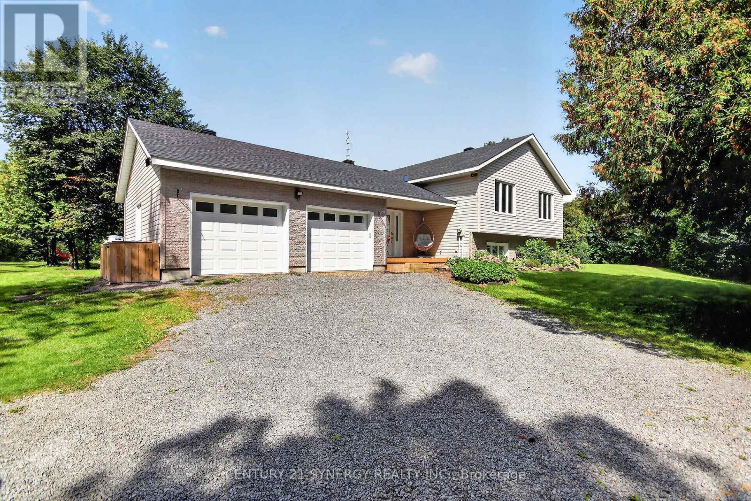
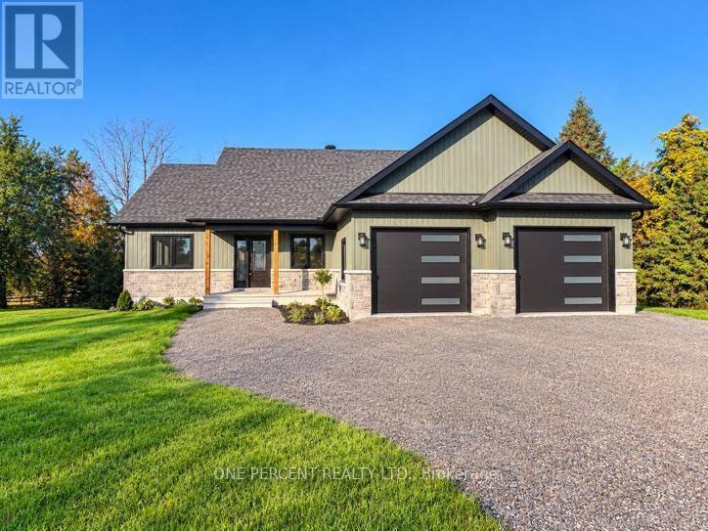
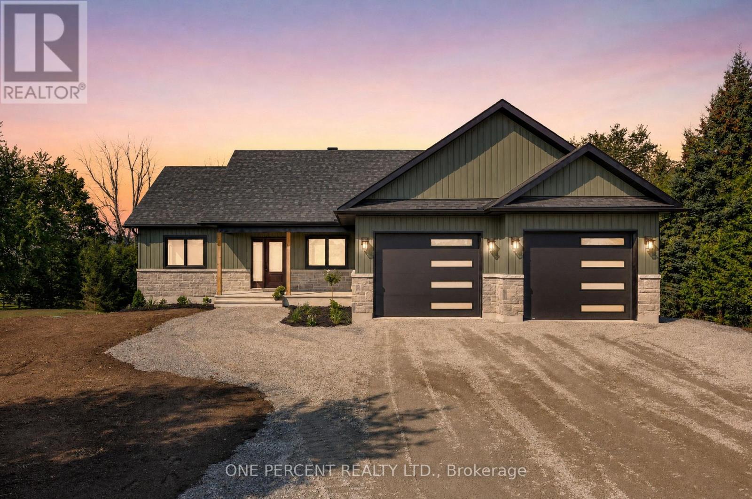
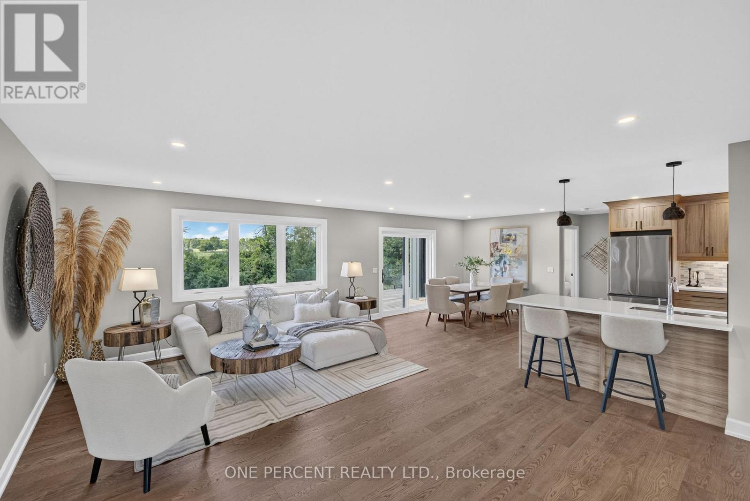
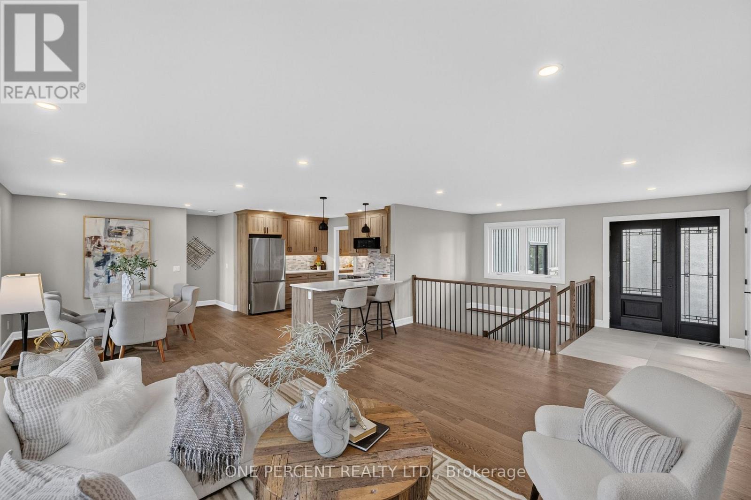
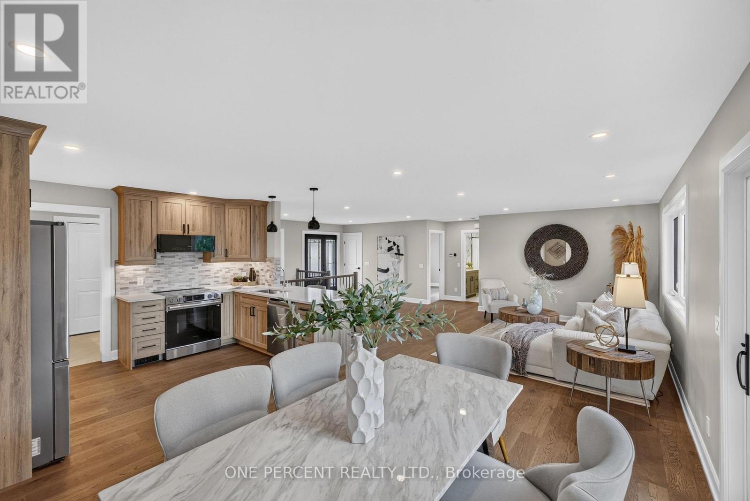
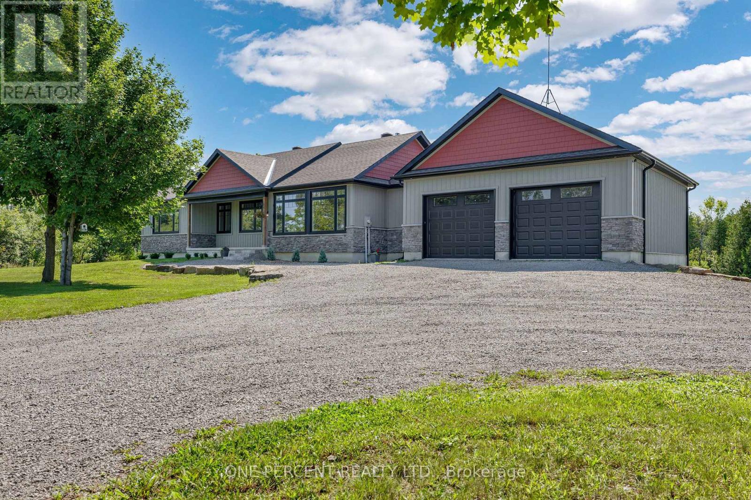
Smart Homes presents this beautifully designed 3+1 bedroom, 3 bathroom bungalow, perfectly situated on 2.91 acres. Offering a thoughtful blend of modern finishes, spacious living, and versatility. The bright, expansive open-concept main level features a chef-inspired kitchen complete with quartz countertops, stainless steel appliances, ample cabinetry, and plenty of space for entertaining.The serene primary suite offers a private retreat with generous closet space and a beautifully appointed ensuite featuring a soaker tub and oversized walk-in shower. Additional well-sized bedrooms provide plenty of room for family, guests, or a home office.Downstairs, the impressive walk-out lower level features high ceilings, an additional bedroom and bathroom, and an abundance of flexible living space-ideal for extended family, multigenerational living, or creating the ultimate recreation area.Outside, enjoy the covered deck overlooking the spacious property, which backs onto a peaceful creek and offers plenty of room to relax, play, and enjoy the outdoors. The location adds even more appeal, with the local public school and a nearby park with scenic walking trails within walking distance, while still offering an easy commute to the city.Combining peaceful country surroundings with modern comfort, family-friendly amenities, and convenient access to the city, this Smart Homes bungalow offers the space and lifestyle you've been looking for. Book your showing today!
Map data © OpenStreetMap contributors
No open houses are scheduled for this home.
Can't make it? Request a private viewing.
| Sep 23, 2026 | $839,900 | ▼ $30,000 |
| Sep 4, 2026 | $869,900 | First recorded price |
Price changes since Sep 4, 2026.
| Foyer | Main level | 2.41 x 1.92 m |
| Bedroom 4 | Basement | 4.01 x 3.84 m |
| Living room | Main level | 5.77 x 4.41 m |
| Utility room | Basement | 4.05 x 2.92 m |
| Dining room | Main level | 3.83 x 2.57 m |
| Kitchen | Main level | 3.94 x 2.7 m |
| Primary Bedroom | Main level | 4.24 x 4.08 m |
| Bedroom 2 | Main level | 3.33 x 3.23 m |
| Laundry room | Main level | 2.84 x 1.97 m |
| Recreational, Games room | Basement | 9.44 x 5.49 m |
| Other | Basement | 3.23 x 1.53 m |