 For sale 50
$609,000
2 bed2 bath1,100–1,500 sq ft
579 Kelly-Jordan Road
Montague Twp, Montague
1 month agoMLS® X13714432
RE/MAX AFFILIATES MARQUIS
1834 Nolans Road
Montague Twp, Montague, Ontario K7A4S6
For sale· Added
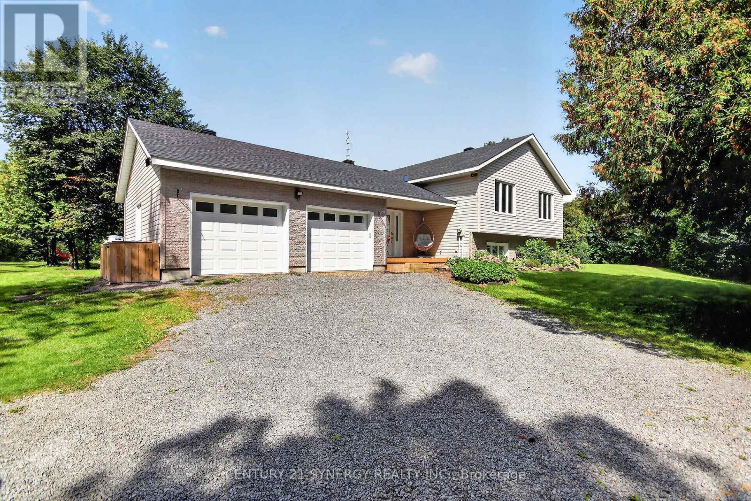
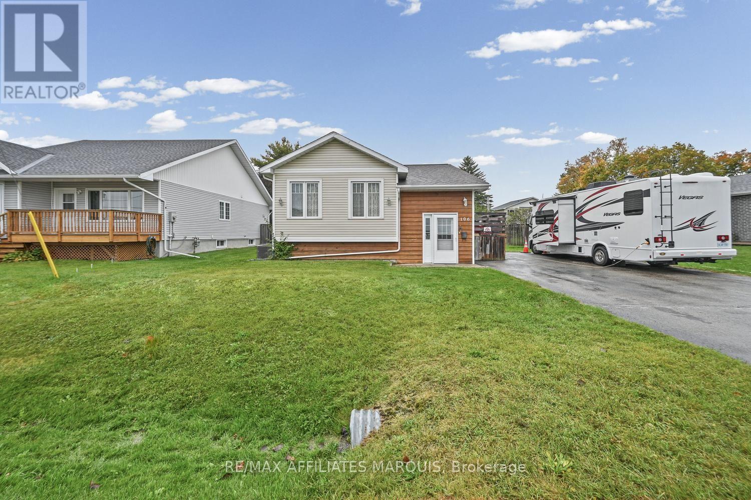
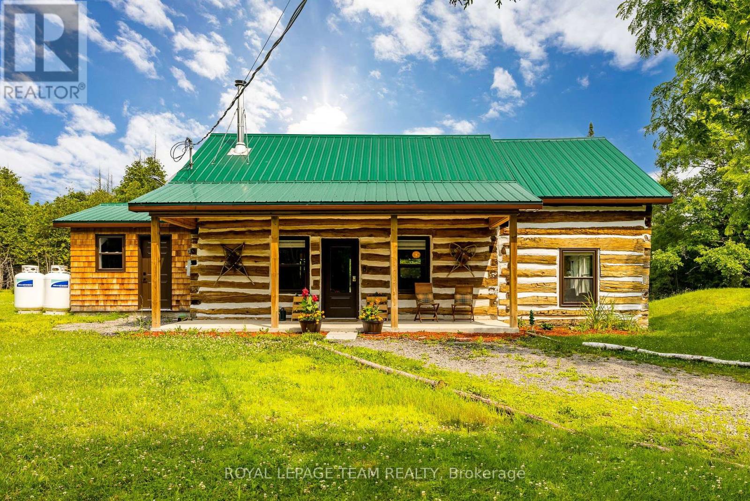
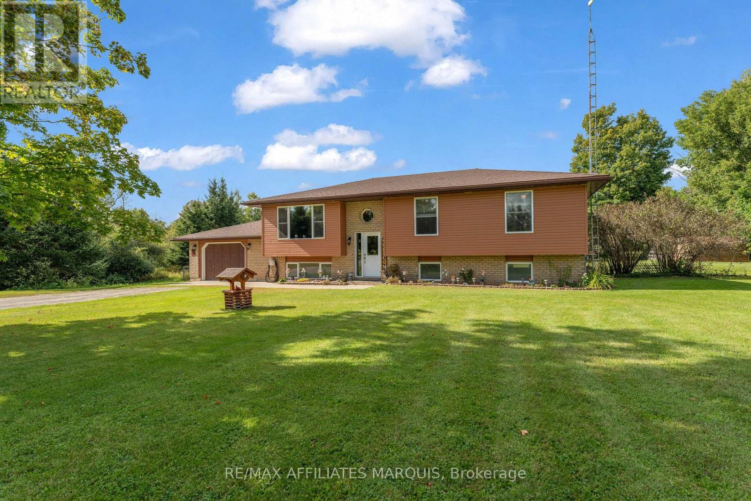
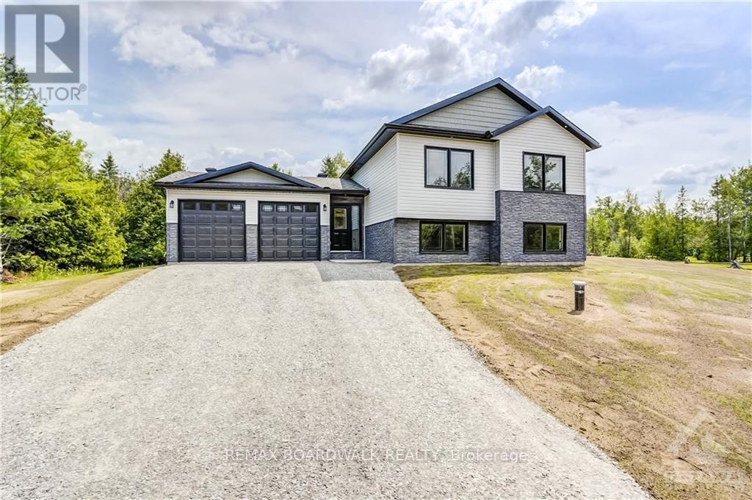
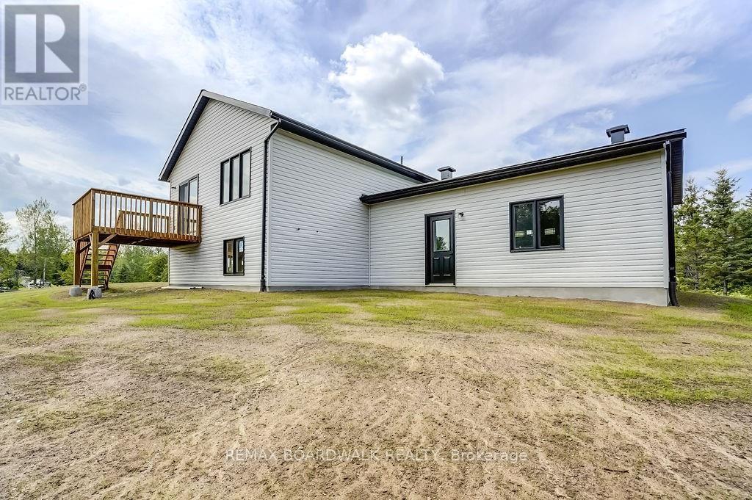
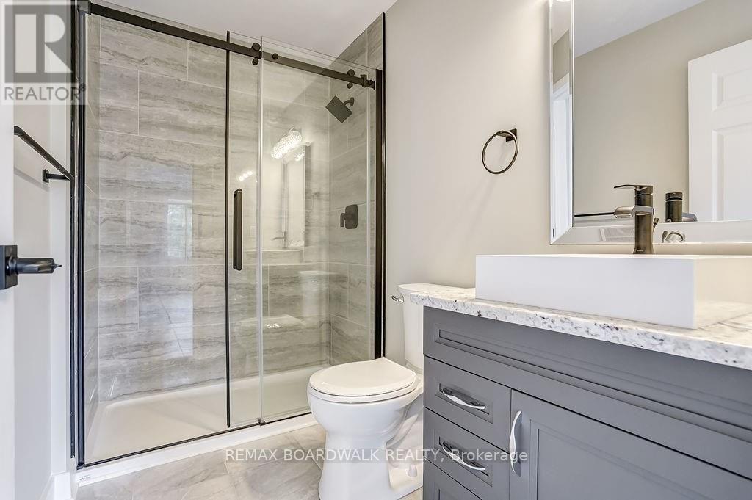
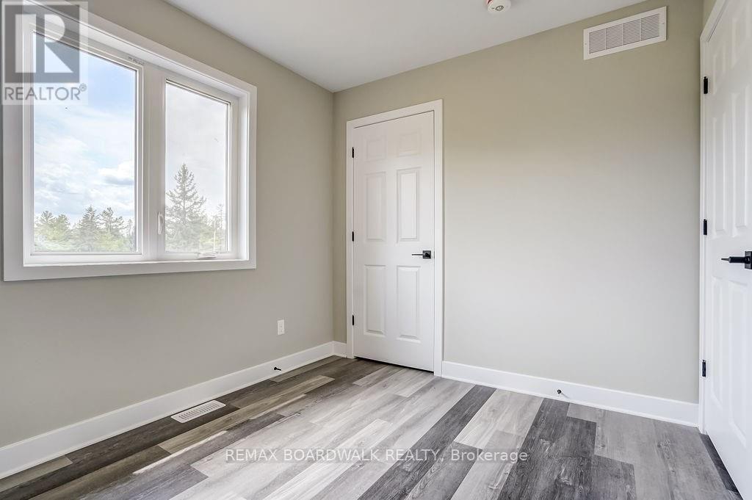
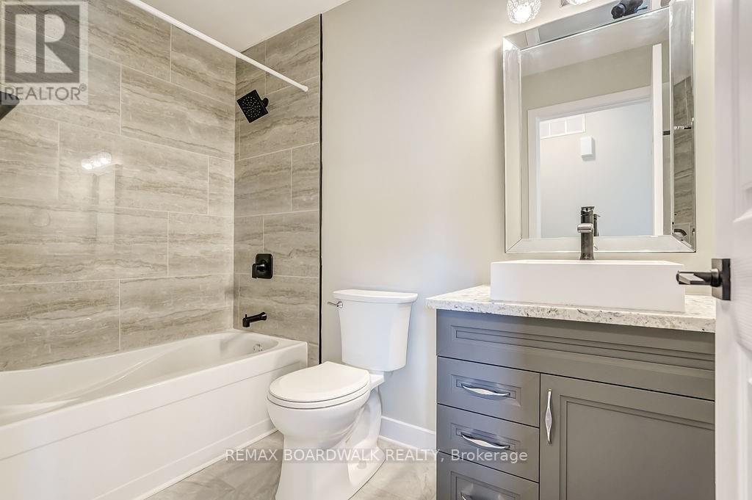
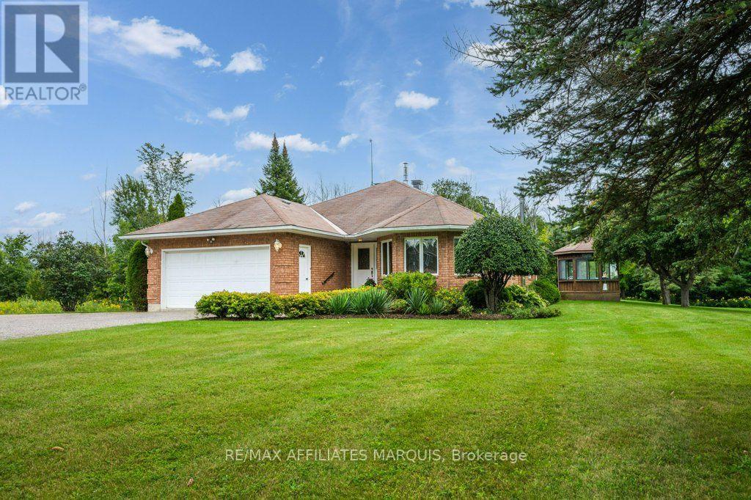
*This home is currently under construction. Images shown are of a similar model.* All on a full ICF foundation!The 1,220 sq. ft. Jackson Homes Pinehouse model features 3 bedrooms and 2 bathrooms in a convenient split-entry layout. It will be built on a stunning, partially treed 1-acre lot just minutes from Franktown and Smiths Falls, offering an easy commute to the city.The open-concept main living area includes the living room, dining area, and kitchen, complete with vaulted ceilings and a custom kitchen by Laurysen Kitchens. A patio door leads from the living room to the 12' x 12' rear raised deck.The home offers generous bedrooms, beautifully finished bathrooms, ceramic tile in the bathrooms and entryway, a spacious foyer, and convenient interior access to the attached double-car garage, measuring approximately 20' x 20'.The lower level is ready for your personal design ideas and future living space. It includes drywall with one coat of mud on the ICF foundation walls, a basement bathroom rough-in, and plenty of potential for additional bedrooms, a recreation room, or a home office.
Map data © OpenStreetMap contributors
No open houses are scheduled for this home.
Can't make it? Request a private viewing.
| Kitchen | Main level | 3.4 x 2.69 m |
| Dining room | Main level | 3.33 x 3.76 m |
| Living room | Main level | 3.58 x 5.05 m |
| Foyer | Main level | 1.85 x 4.5 m |
| Primary Bedroom | Main level | 3.7 x 4.9 m |
| Bathroom | Main level | 2.52 x 1.52 m |
| Bedroom 2 | Main level | 3.17 x 2.59 m |
| Bedroom 3 | Main level | 2.59 x 3.2 m |
| Bathroom | Main level | 2.59 x 1.52 m |