
 For sale 24
$829,000
120 sq ft
00 Richardson Road
Montague Twp, Montague
4 months agoMLS® X13439846
KEMPTVILLE HOMES REAL ESTATE INC.
2584 Highway 43 Highway
Montague Twp, Montague, Ontario K7A5B8
For sale· Added
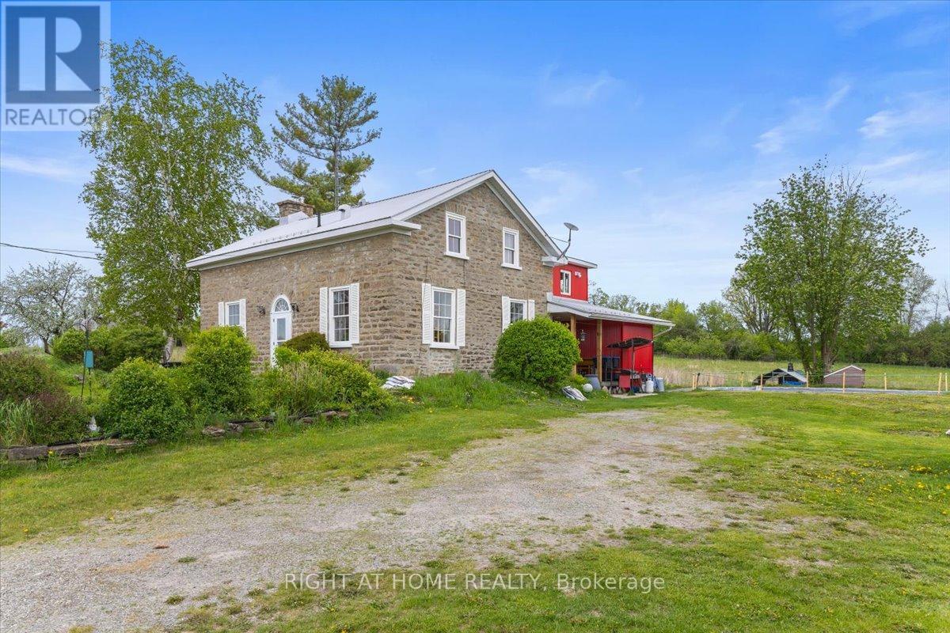
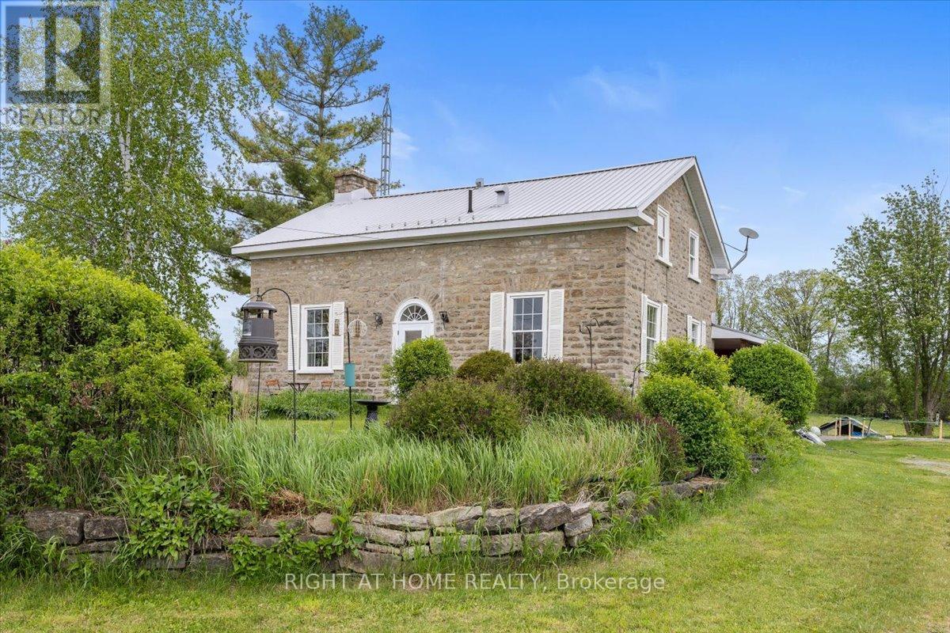
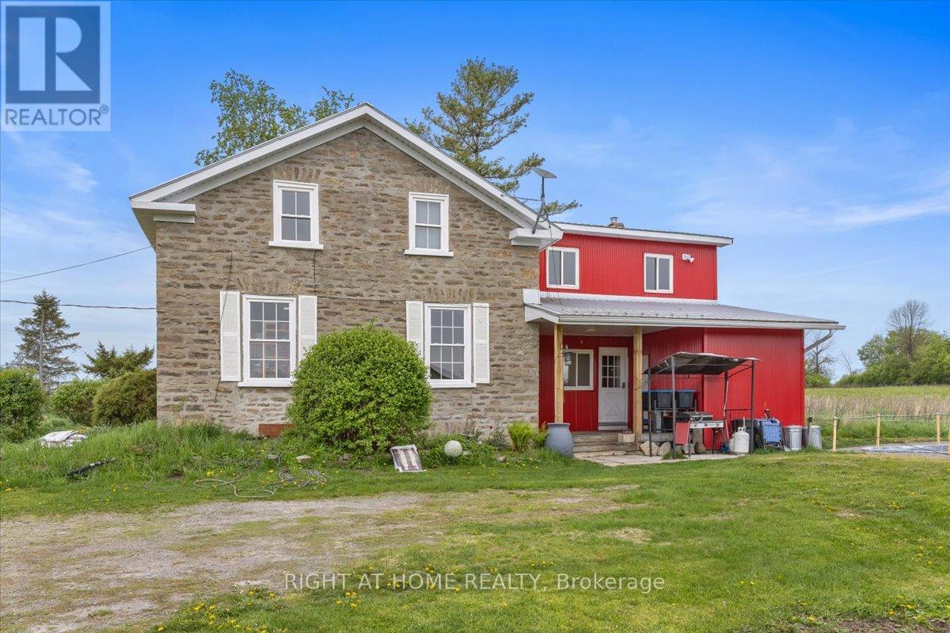
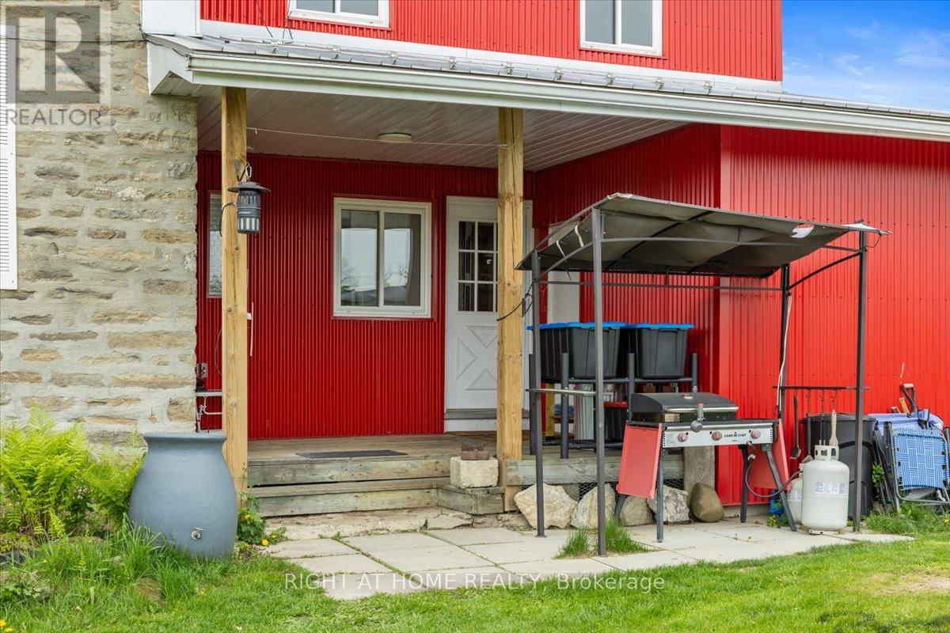
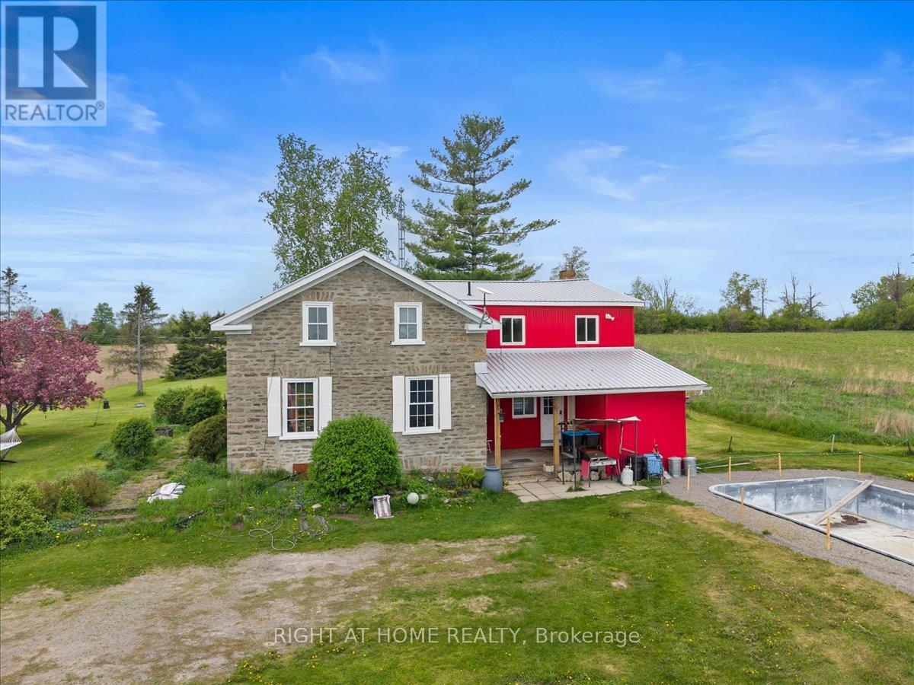
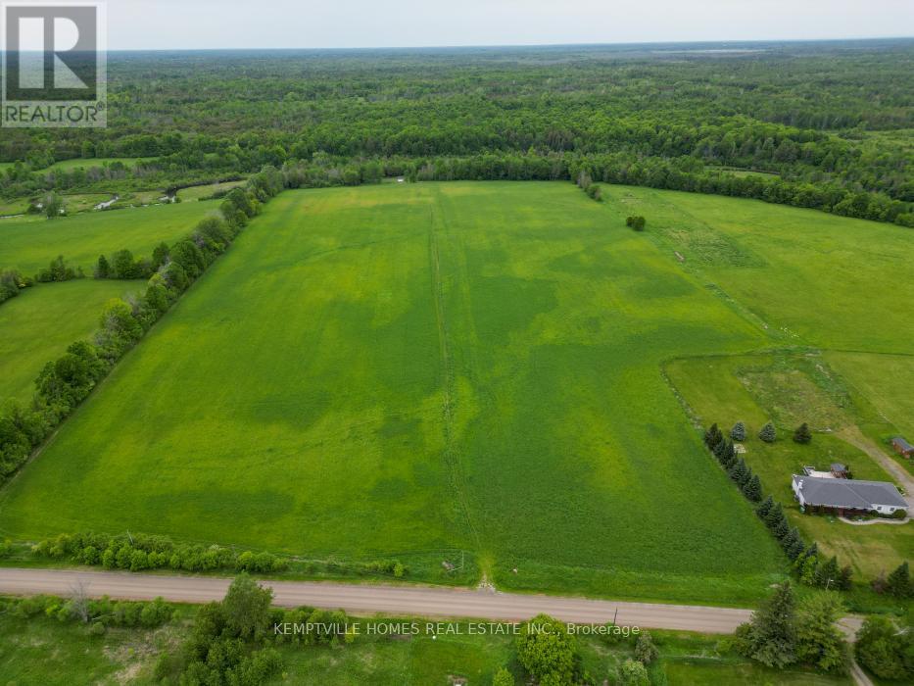
What an incredible opportunity! This beautiful home, situated on 280 acres of land, could be yours. Whether for farming, recreation, or hunting, it is truly a nature lover's paradise. The house, built in 1900, is a 1 3/4 storey, wood-frame and stone home featuring gorgeous exposed wood beams, lovely sliding interior barn doors with soft-close features, four bedrooms, one full bathroom, and one half bathroom. It also offers two beautiful stone fireplaces, one with a wood stove and the other with a stove insert. This home has had over $247,000 in upgrades and improvements between 2018 and 2022. Some of the updates include an aluminum roof and siding completed in 2020, a water softener and UV system installed in 2020, an electric water heater added in 2019, and a wood stove and wood stove insert installed in 2021, both of which were WETT certified in September 2024. This mixed-use property offers crop fields, woods, and wetlands. The fields currently used for cash crops, could continue to be farmed or converted to hay production, making them suitable for horses or other livestock. There may also be potential for a dog kennel (buyer to verify). The property offers endless possibilities, including vegetable farming, hunting, recreation, raising chickens, beef, other livestock, and horses. Additionally, there is a large 26' x 36' garage/machine shed and a spacious older barn, providing a variety of uses. The garage offers excellent storage for recreational vehicles, while the barn could be restored for additional storage or converted into stables for horses or livestock. Let your imagination take you away with the endless possibilities! This property is an easy commute to Ottawa and is located only ten minutes from Smiths Falls and Merrickville. Utilities from Year 2025 include oil from Dicola Petroleum at $1,743.56 (plus approximately $850 in wood), Hydro $5,283.26, Taxes $3,803.09, Insurance $5,511.24. "HST may apply - buyer to provide HST number for self remittance"
Map data © OpenStreetMap contributors
No open houses are scheduled for this property.
Can't make it? Request a private viewing.
| Sep 9, 2026 | $925,000 | ▼ $175,000 |
| Sep 6, 2026 | $1,100,000 | First recorded price |
Price changes since Sep 6, 2026.
| Bathroom | Main level | 1.6002 x 1.0668 m |
| Living room | Main level | 6.6802 x 4.0132 m |
| Family room | Main level | 5.4356 x 5.7404 m |
| Bathroom | Upper Level | 3.2258 x 2.4384 m |
| Mud room | Main level | 5.1308 x 1.397 m |
| Bedroom | Upper Level | 4.1656 x 5.3594 m |
| Bedroom 2 | Upper Level | 2.7178 x 4.6228 m |
| Bedroom 3 | Upper Level | 4.191 x 2.921 m |
| Bedroom 4 | Upper Level | 2.8956 x 2.3114 m |
| Other | Upper Level | 4.4958 x 3.556 m |
| Laundry room | Upper Level | 2.8194 x 4.6228 m |
| Kitchen | Main level | 2.9718 x 3.302 m |
| Dining room | Main level | 3.6322 x 4.0386 m |