 For sale 50
$819,000
3 bed2 bath1,500–2,000 sq ft
525 Mccrea Road
Montague Twp, Montague
2 months agoMLS® X13667650
ONE PERCENT REALTY LTD.
723 Rosedale Road South
Montague Twp, Montague, Ontario K7A4S7
For sale· Added
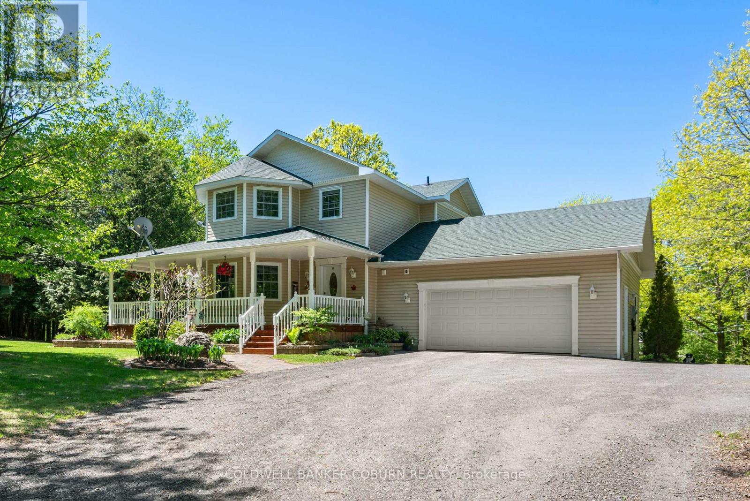
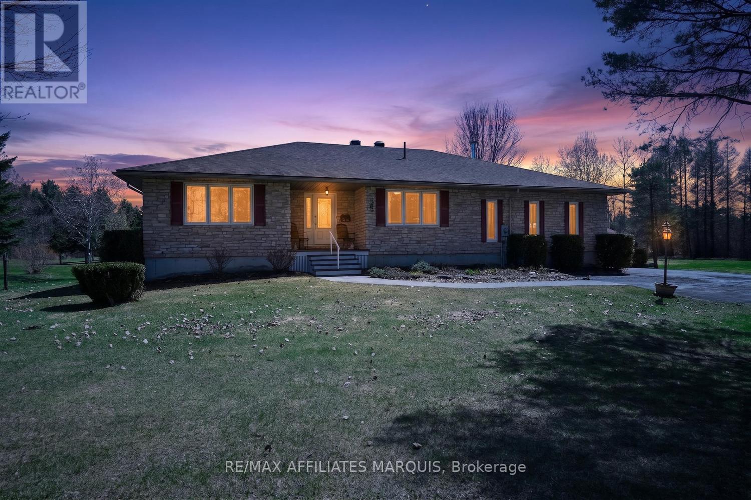
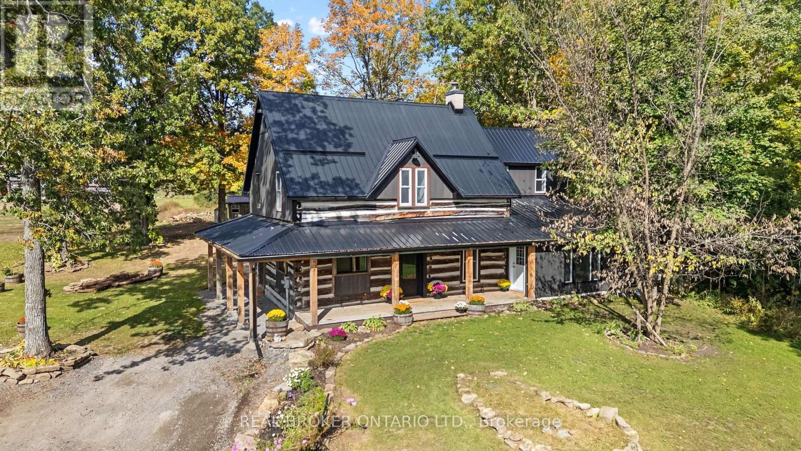
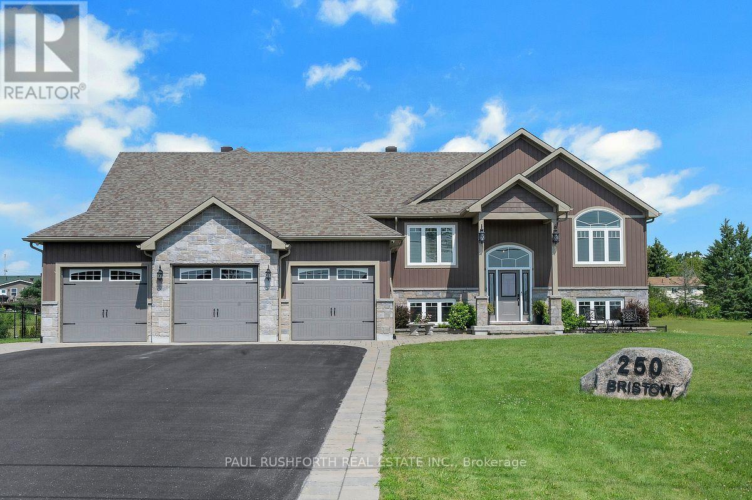
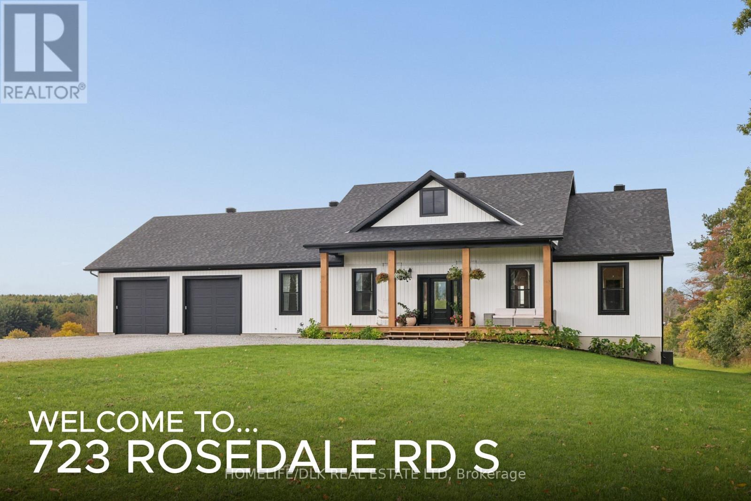
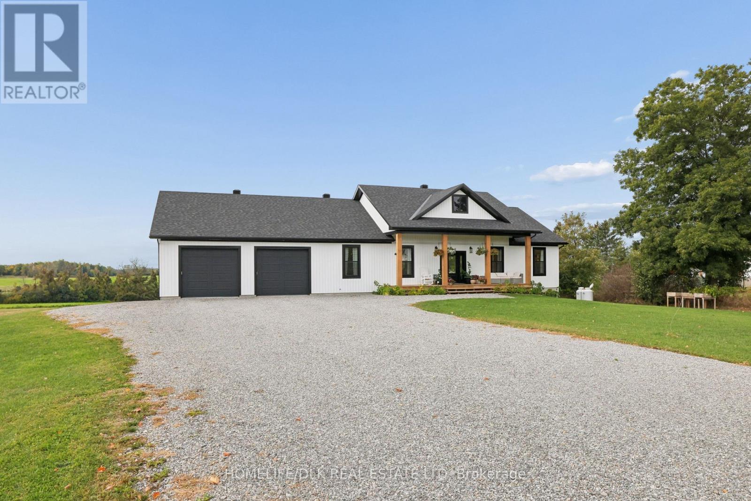
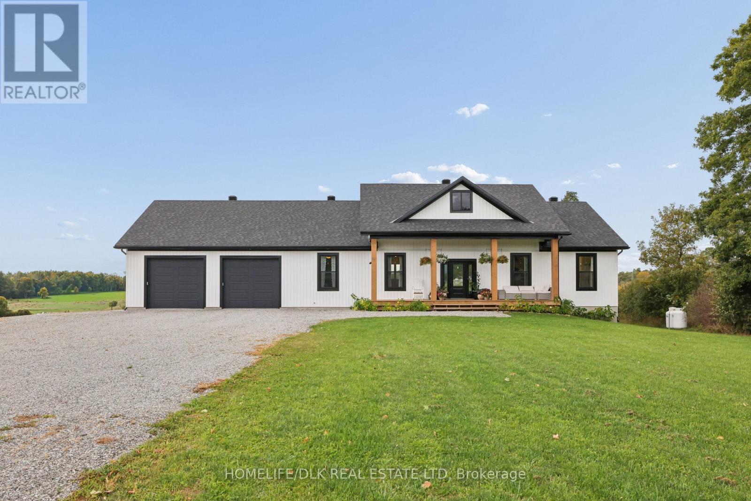
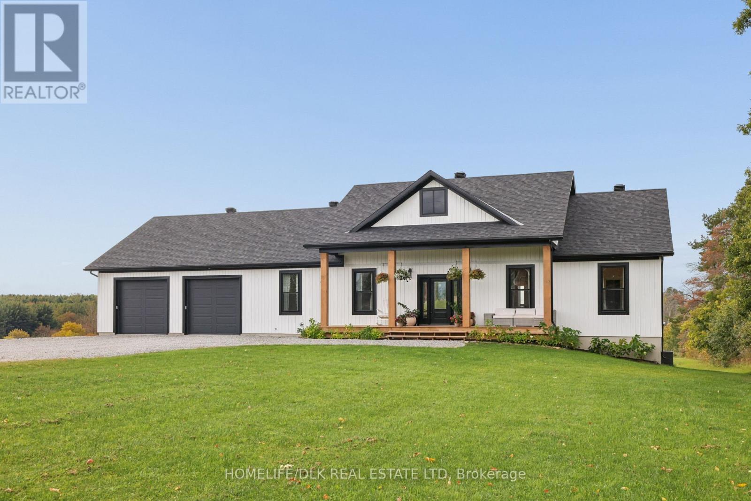
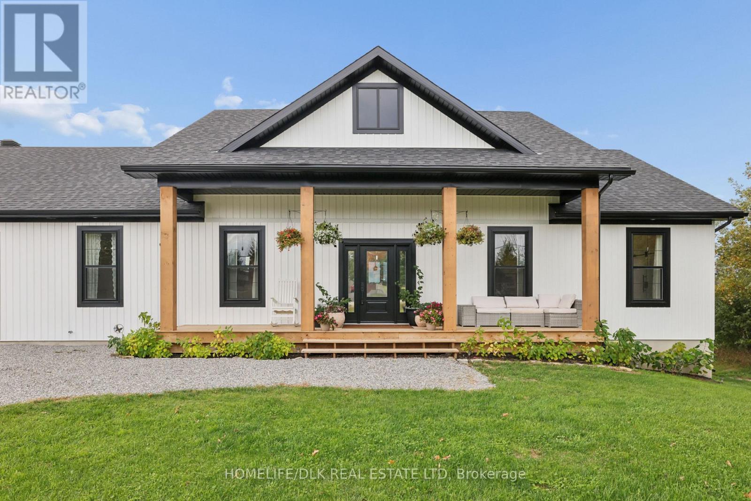
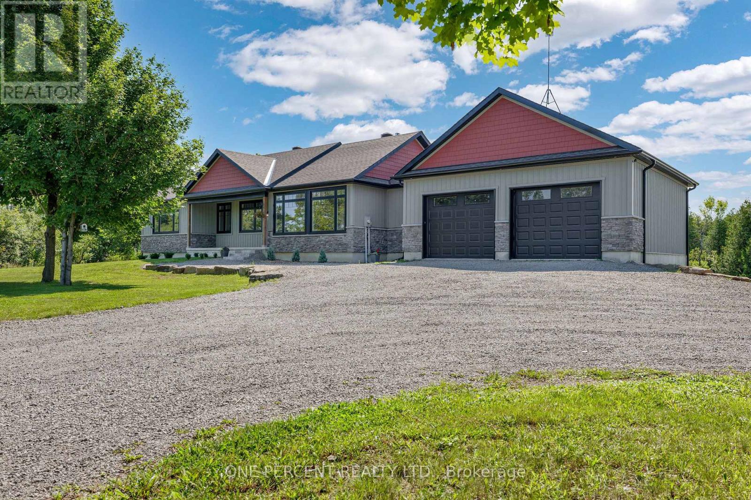
Welcome to this stunning 2024-built modern farmhouse on a spacious 1-acre lot in Montague Township! This beautifully designed 3-bedroom, 2-bath home features an open-concept layout with soaring cathedral ceilings and a striking stone fireplace. The chef's kitchen offers plenty of space for cooking, entertaining and gathering. The primary suite is a true retreat with its own fireplace, walk-in closet and magnificent ensuite. Main-floor laundry adds everyday convenience. The finished walk-out rec room provides fantastic additional living space with direct access to the backyard. Outside, enjoy a welcoming front porch, covered rear porch, large deck, fire pit and peaceful country views. The oversized insulated 2-car garage offers excellent space for vehicles, storage or hobbies. All appliances and mechanicals are included. Modern comfort, thoughtful finishes and country living at its best!
Map data © OpenStreetMap contributors
No open houses are scheduled for this home.
Can't make it? Request a private viewing.
| Primary Bedroom | Main level | 4.78 x 3.91 m |
| Bathroom | Main level | 4.93 x 2.74 m |
| Laundry room | Main level | 2.44 x 1.98 m |
| Living room | Main level | 6.25 x 4.98 m |
| Bedroom 2 | Main level | 3.2 x 3.1 m |
| Bathroom | Main level | 2.72 x 1.75 m |
| Kitchen | Main level | 3.96 x 3.35 m |
| Recreational, Games room | Basement | 10.52 x 10 m |
| Furnace | Basement | 10 x 6.5 m |