
$349,900
7510 Roger Stevens Drive
Montague Twp, Montague, Ontario K7A4X9
For sale· Added
About this home
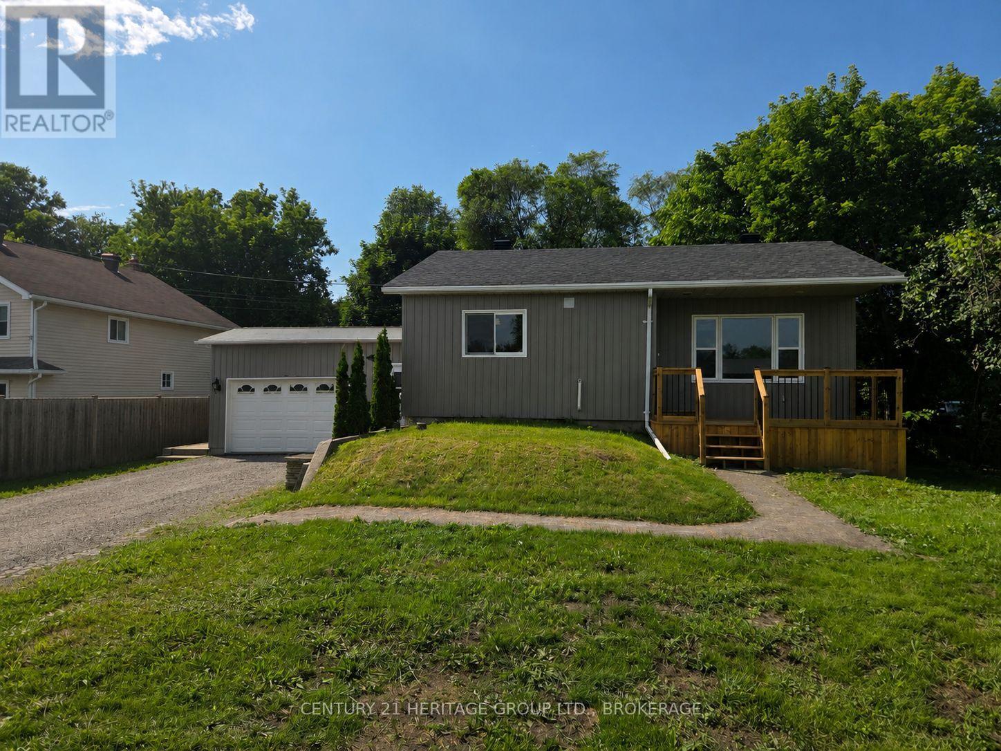
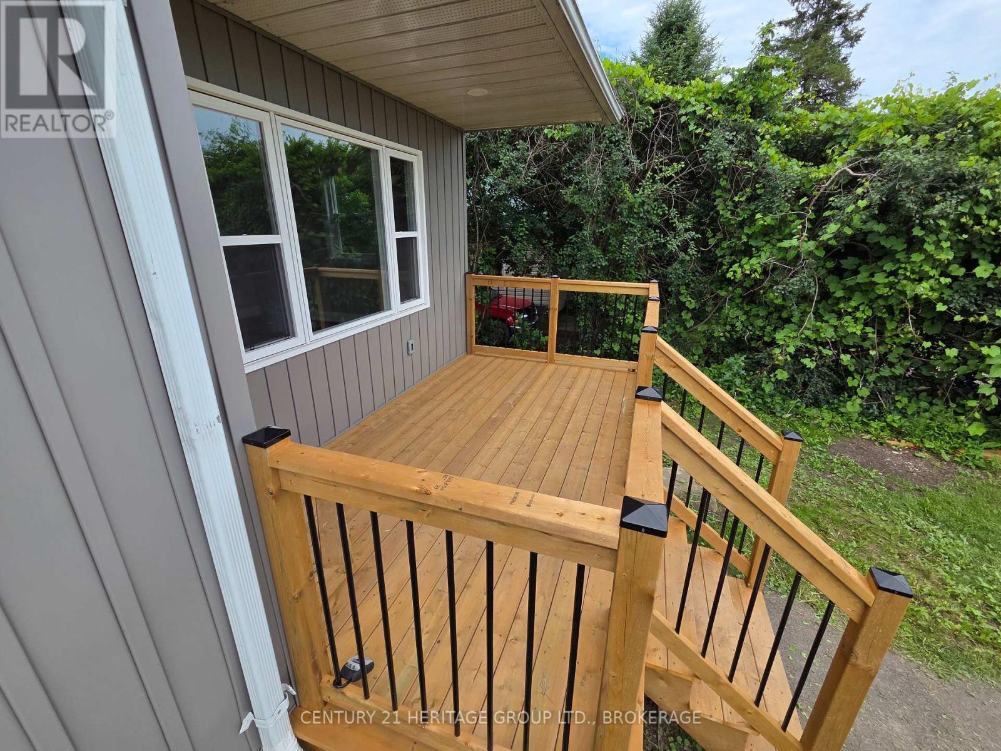
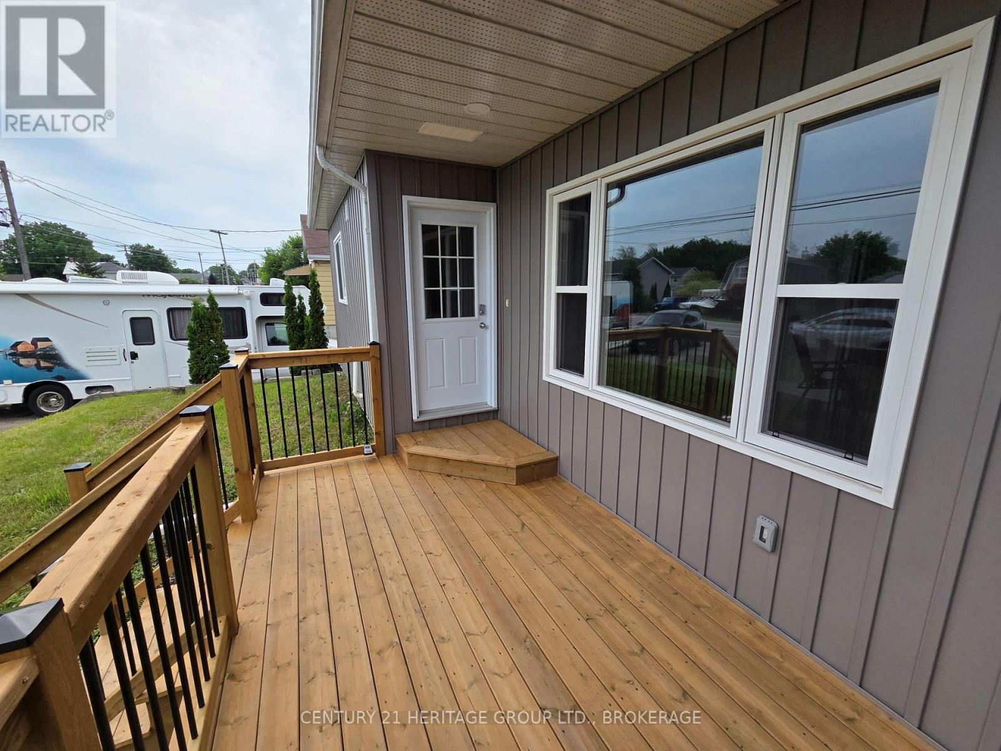
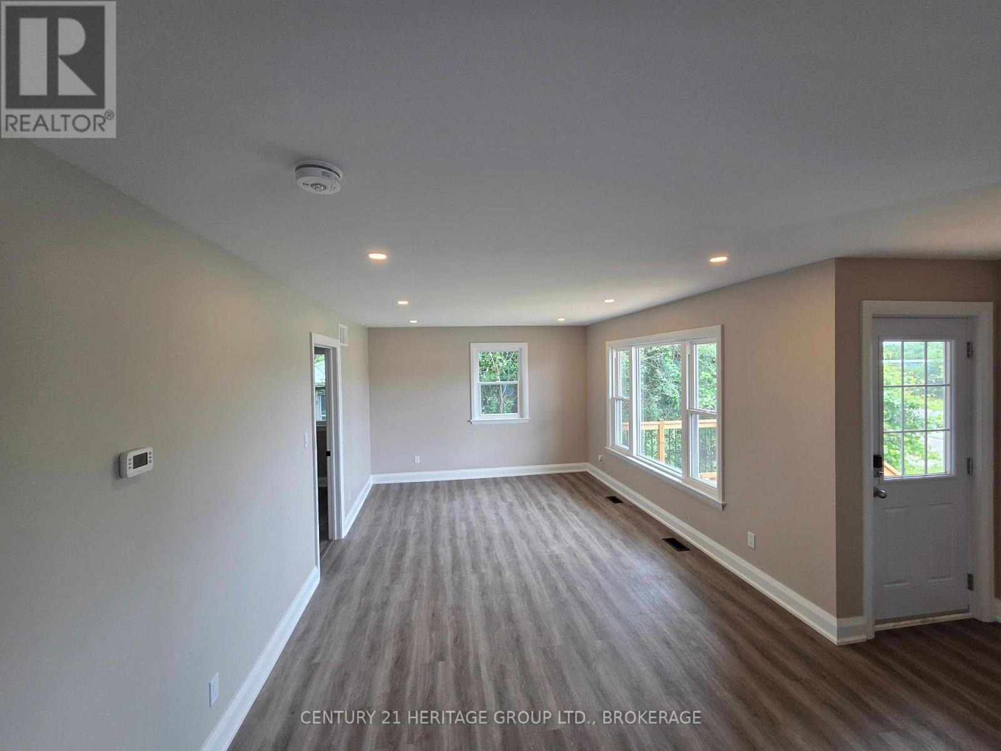
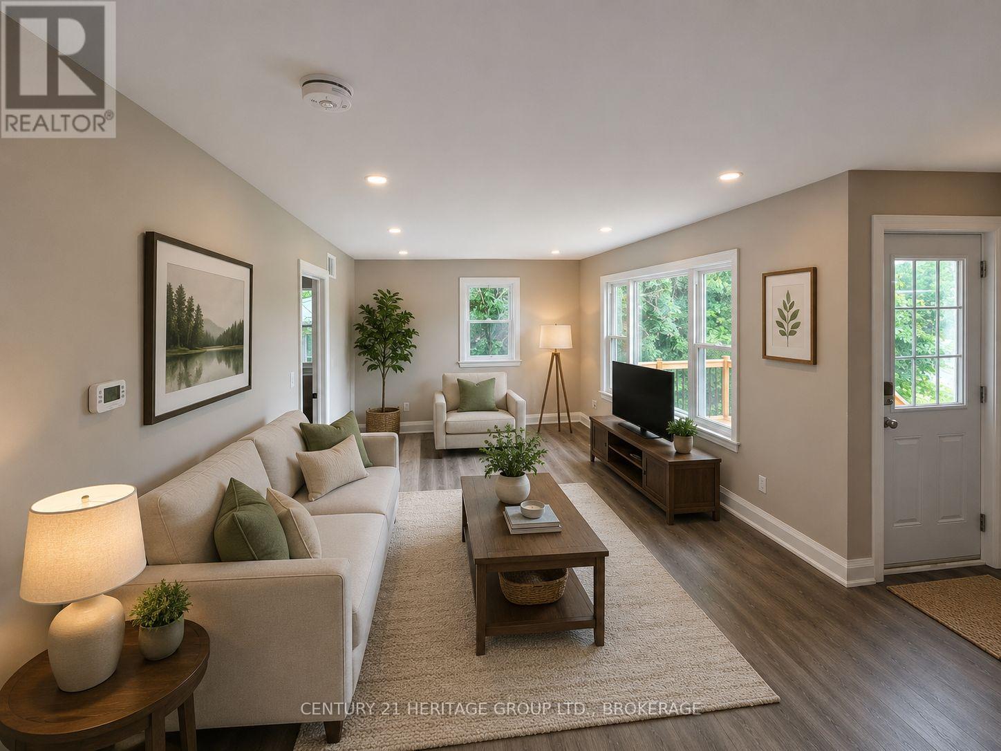
Welcome to 7510 Roger Stevens Drive! Enjoy a modern, open-concept living area combined with a new, bright kitchen featuring new stainless-steel appliances. Updates include new plumbing and electrical, windows, doors, insulation, drywall, paint, trim, flooring, bathroom, roof shingles, siding, furnace, and hot water heater. This home is truly move-in ready!The attached garage offers direct access to both the home and backyard. The large backyard is perfect for kids, pets, and entertaining guests, and features a large shed for even more storage. Choose the back deck/patio or the new front porch to enjoy your morning coffee or a BBQ. When it's too hot outside, enjoy the comfort of central air inside.Located within walking distance of amenities in Smiths Falls, it's also just a 35-minute drive to Kanata and a 30-minute drive to Kemptville. At this price, why rent when you can own this like-new gem? Priced to sell-this one won't last!Additional improvements have also been completed in the crawlspace/basement, including poured self-levelling cement floors and parged walls.
Location
Map data © OpenStreetMap contributors
Upcoming open housesSee all Montague open houses
No open houses are scheduled for this home.
Can't make it? Request a private viewing.
Property details
Listing
- MLS® number
- X13527174
- Added
- Jul 6, 2026 ()
- Updated
- Jul 24, 2026 ()
- Info refreshed
Overview
- Property type
- Single Family
- Building type
- Detached
- Style
- Raised bungalow
- Storeys
- 1
- Ownership
- Freehold
Inside
- Bedrooms
- 2
- Bathrooms
- 1
- Heating
- Forced air, Natural gas
- Cooling
- Central air conditioning
- Fireplace
- No
- Appliances
- Washer, Refrigerator, Dishwasher, Stove, Dryer, Microwave, Water Heater
- Features
- Carpet Free, Sump Pump
Building
- Basement
- Unfinished, Crawl space
- Exterior
- Vinyl siding, Concrete Block
- Foundation
- Block
- Parking
- Attached Garage, Garage · 4 spaces
Land
- Lot size
- 60.6 x 120 ft
Services
- Sewer
- Holding Tank
Location
- Cross streets
- Rideau Ave/Roger Stevens Dr
- Directions
- From Smiths Falls head east on Roger Stevens Dr., property will be on the left.
Running costs
- Annual property tax (2025)
- $2,040
Rooms
| Bedroom | Main level | 2.93 x 3.75 m |
| Bedroom 2 | Main level | 2.8 x 3.36 m |
| Living room | Main level | 3.39 x 5.26 m |
| Kitchen | Main level | 3.95 x 4.61 m |
| Bathroom | Main level | 2.29 x 2.44 m |
| Laundry room | Main level | 1.67 x 1.3 m |