
$892,000
968 St Clair Parkway
Moore Township, Ontario N0N1M0
For sale· Added
About this home
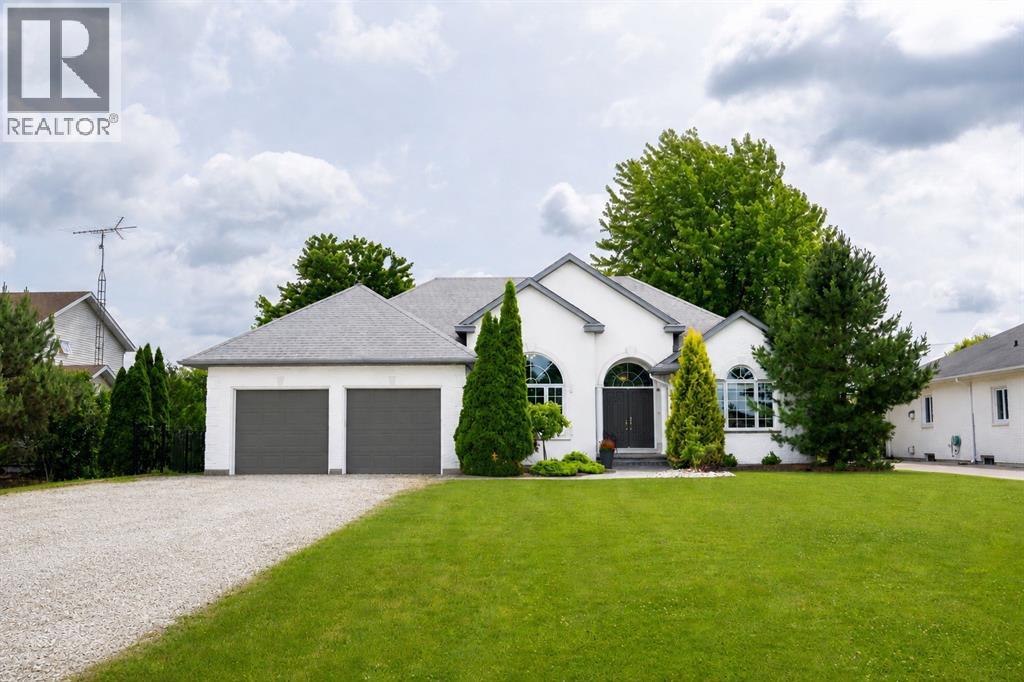
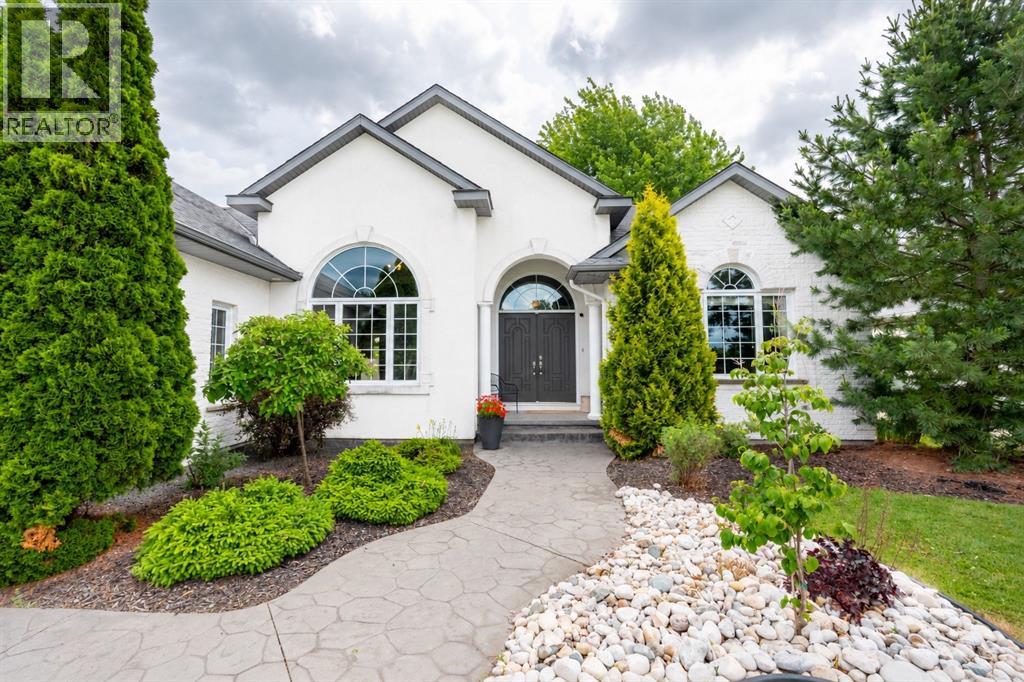
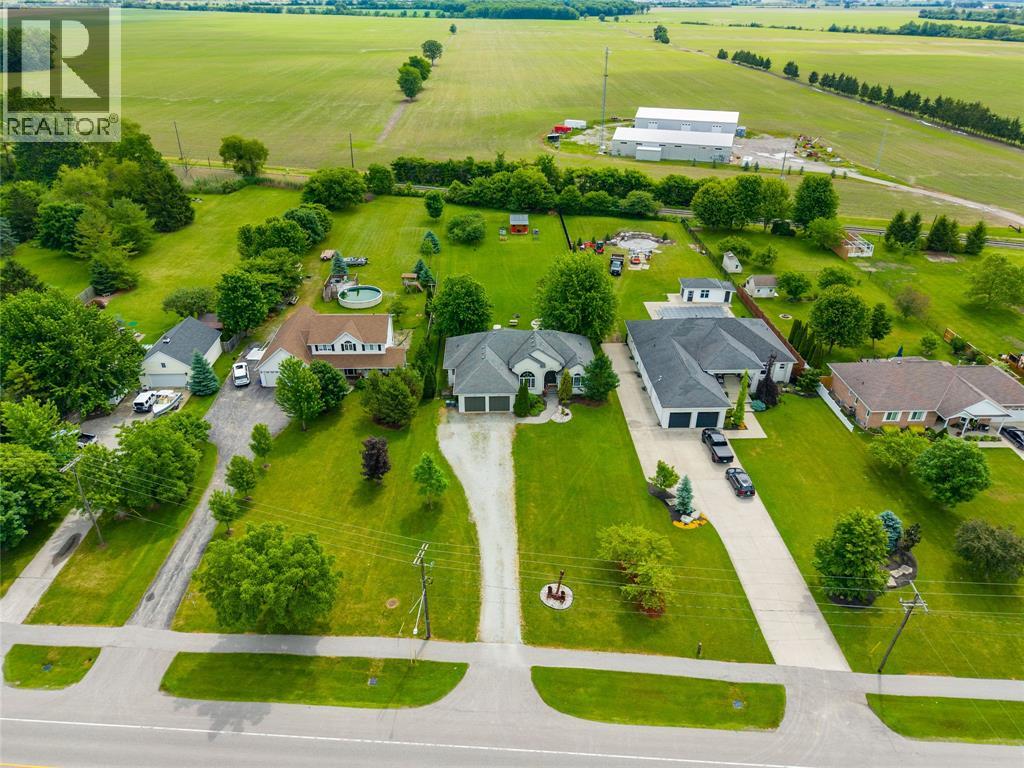
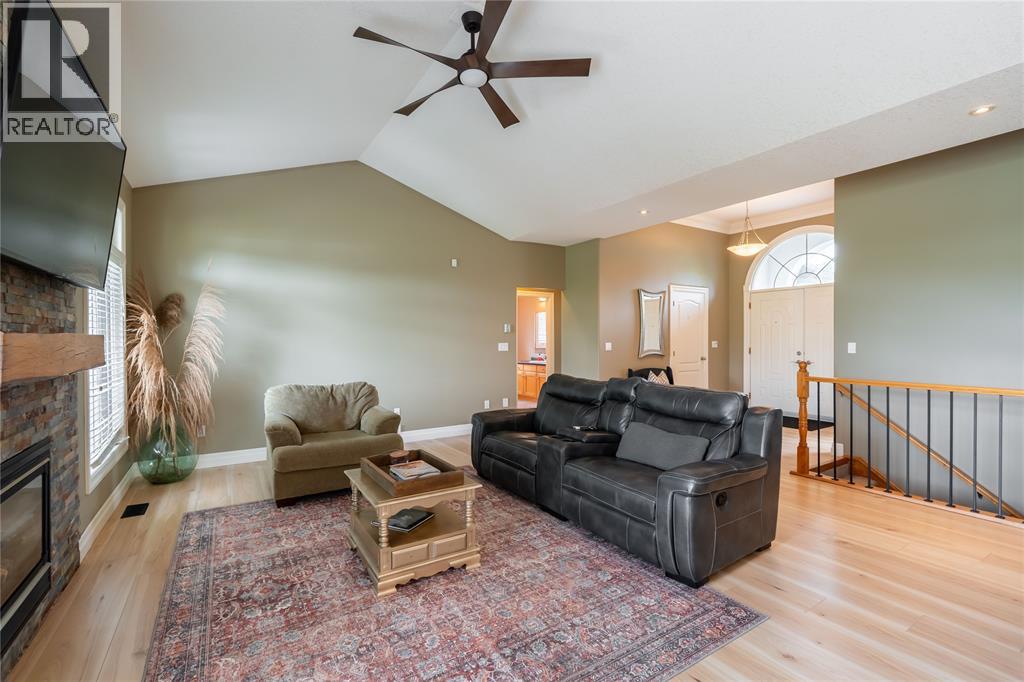
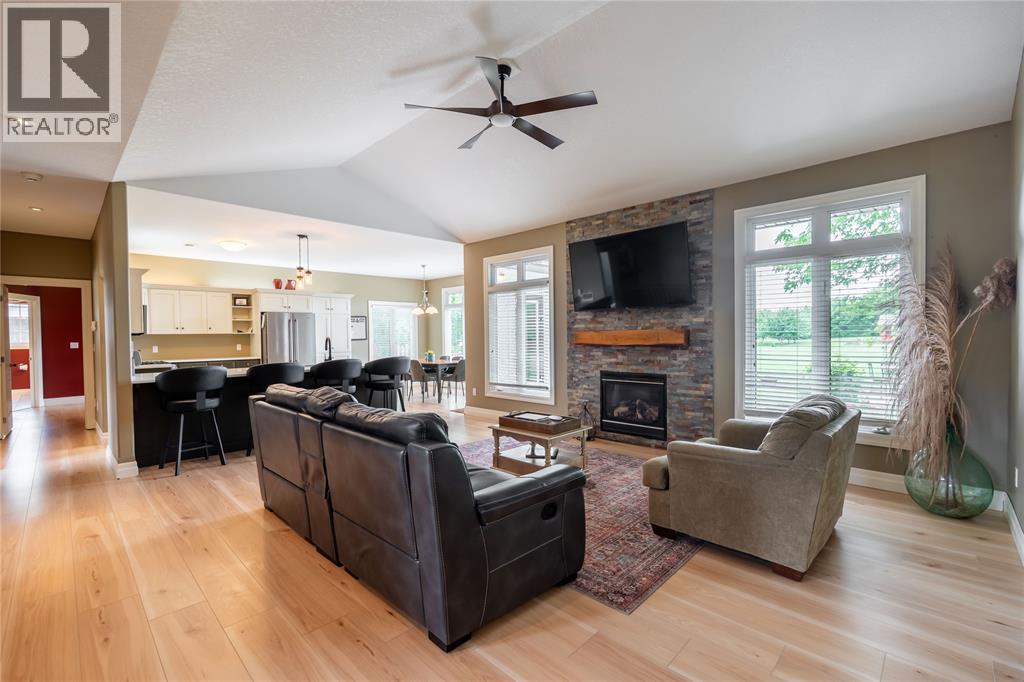
968 St. Clair Parkway is nestled along one of the most desirable stretches of the Parkway, set on 0.88 acres of beautifully landscaped property. Built in 2006 this single owner, 2000sq ft bungalow offers 3 main floor bedrooms, including a primary retreat with walk-in closet and 5-piece ensuite. Convenient main floor laundry is located in the mudroom off the attached 2-car garage. The open-concept living space features vaulted ceilings, a gas fireplace, and seamlessly connects the living room, dining area, and updated kitchen with island by Sarnia Cabinets, quartz countertops, and stainless steel appliances. The finished lower level adds 2 bedrooms, a large rec room with a second fireplace, ample storage, and an incredible custom bar. Outside, enjoy raised garden beds, a charming chicken coop, beautiful stone patio, and a quaint wooden garden shed tucked away at the back of the property. Offering space, privacy, and exceptional entertaining, this is a home designed to be enjoyed both inside and out.
Location
Map data © OpenStreetMap contributors
Upcoming open housesSee all Moore Township open houses
- Sat, Oct 17 · 1:00 p.m. – 2:30 p.m.
Eastern time. Can't make it? Request a private viewing.
Property details
Listing
- MLS® number
- 26017255
- Added
- Jul 17, 2026 ()
- Updated
- Oct 13, 2026 ()
- Info refreshed
Overview
- Property type
- Single Family
- Building type
- Attached house
- Style
- Bungalow
- Storeys
- 1
- Ownership
- Freehold
- Year built
- 2,006
Inside
- Bedrooms
- 3+2
- Bathrooms
- 3
- Heating
- Forced air, Natural gas, Furnace
- Cooling
- Central air conditioning
- Fireplace
- Yes · Gas, Insert
- Flooring
- Laminate, Carpeted, Ceramic/Porcelain
- Features
- Double width or more driveway, Gravel Driveway
Building
- Exterior
- Brick, Concrete/Stucco
- Foundation
- Concrete
- Parking
- Attached Garage, Garage
Land
- Lot size
- 95.72 x 438 / 0.88 acres
- Zoning
- RS
Rooms
| Utility room | Basement | 23.6 x 7.1 |
| Storage | Basement | 25.4 x 15.6 |
| Recreation room | Basement | 35.2 x 24.5 |
| Bedroom | Basement | 9.9 x 15.9 |
| Bedroom | Basement | 13.10 x 17 |
| Hobby room | Basement | 12.11 x 7.5 |
| 4pc Bathroom | Basement | 9.4 x 9 |
| Primary Bedroom | Main level | 20.11 x 17.5 |
| Living room/Fireplace | Main level | 19.1 x 17.10 |
| Laundry room | Main level | 7.1 x 7.5 |
| Kitchen | Main level | 14.1 x 21.2 |
| Foyer | Main level | 8.8 x 10.3 |
| Dining room | Main level | 14 x 16.6 |
| Bedroom | Main level | 11.2 x 11 |
| Bedroom | Main level | 11.2 x 12.2 |
| 5pc Ensuite bath | Main level | — |
| 4pc Bathroom | Main level | — |