
$399,900
19080 Hill Road
Morpeth, Ontario N0P1X0
For sale· Added
About this home
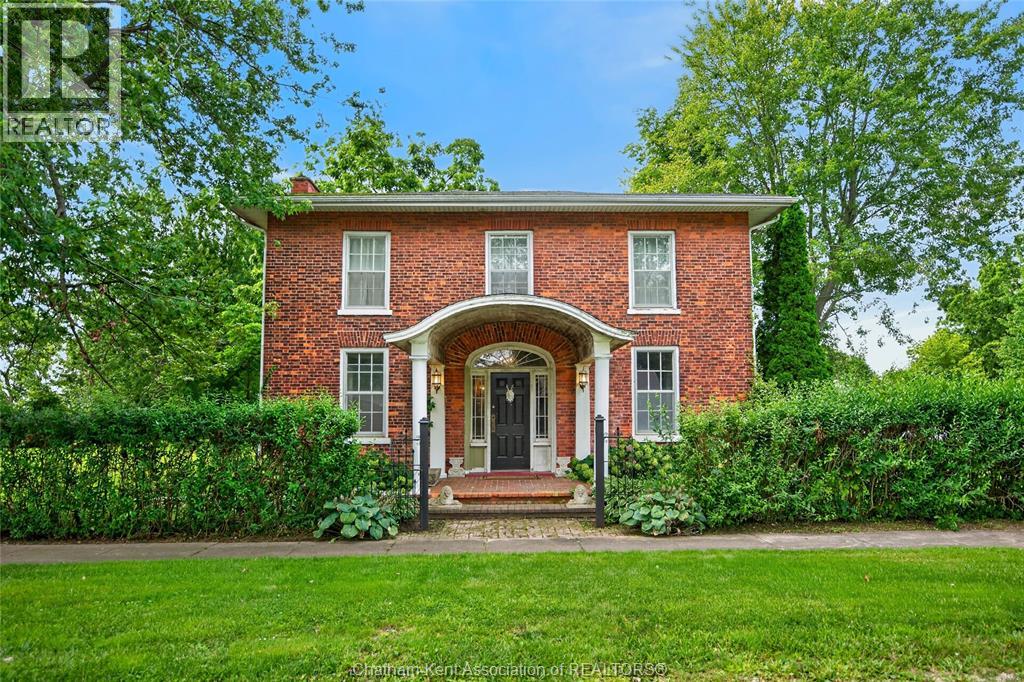
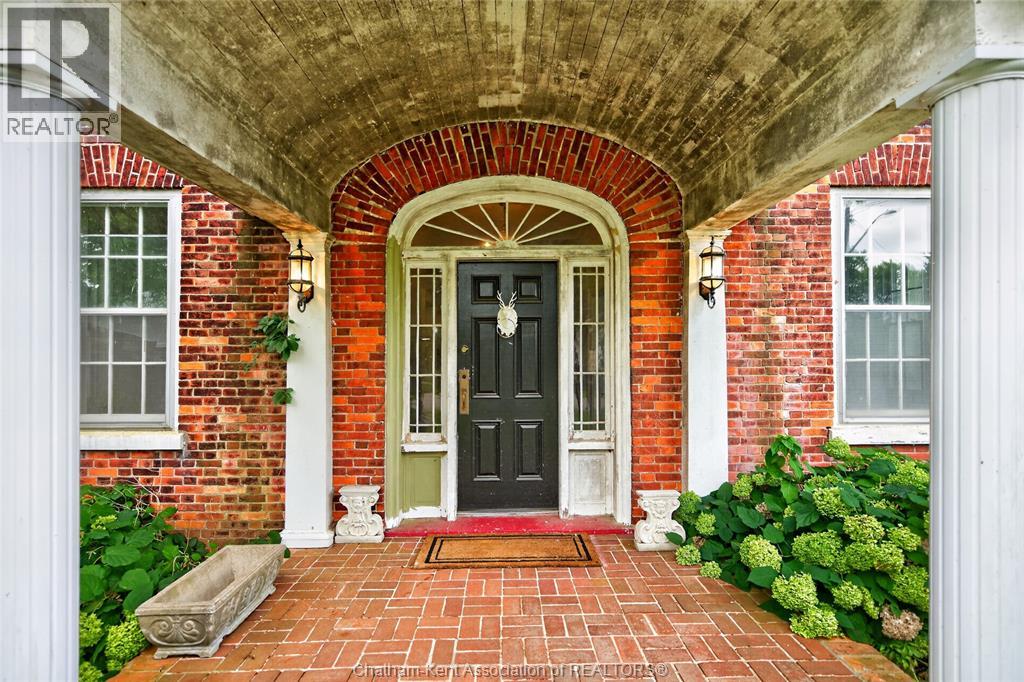
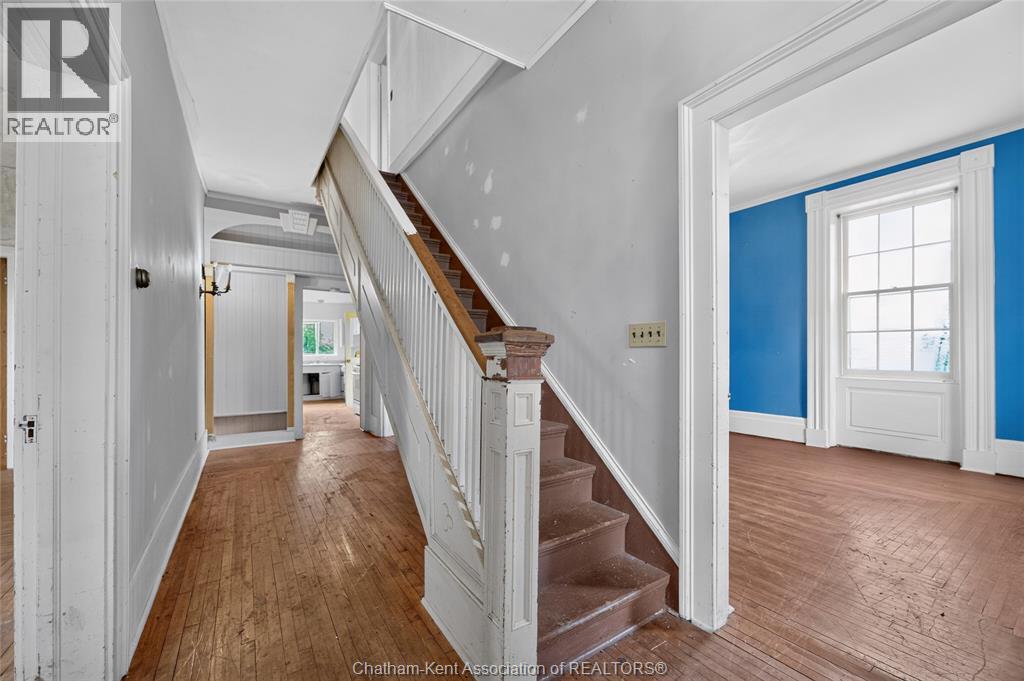
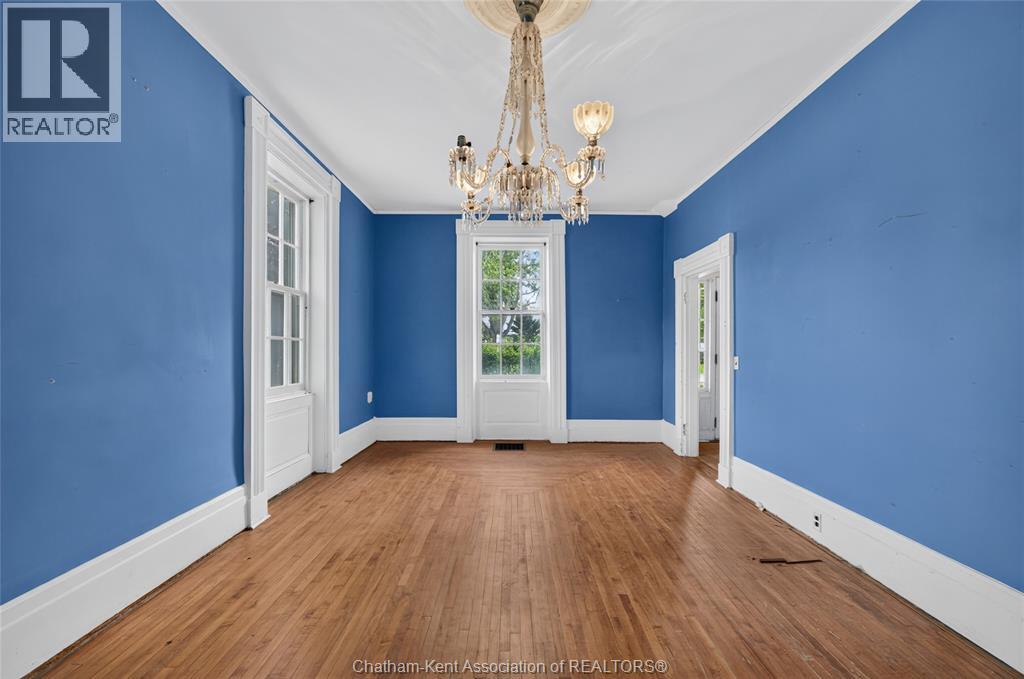
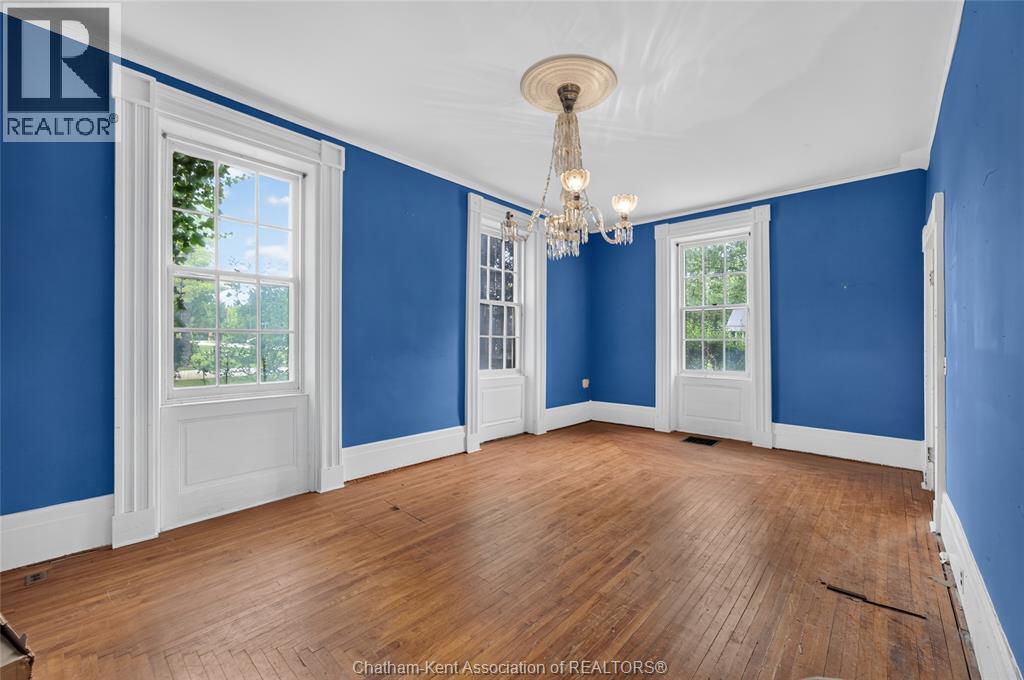
Built in 1880 and set on just under an acre in the quiet community of Morpeth, 19080 Hill Road is a substantial 2.5-storey brick Victorian offering five bedrooms and two bathrooms, along with the character and scale of a home from another era. This property is best suited to a buyer with a vision to unlock the potential of a distinctive rural property. Its traditional layout includes soaring ceilings, original architectural details and a generous footprint, providing a strong starting point for those looking to restore, renovate or reimagine a century home. The spacious lot offers room for outdoor living, gardens, parking and future possibilities, while the location provides convenient access to Blenheim, Ridgetown, Rondeau Provincial Park, Lake Erie and Highway 401. Buyers are encouraged to complete their own due diligence regarding condition, measurements, permitted uses, services, systems and all aspects of the property. Power of sale. Property is being sold ""as is, where is"", without seller representation or warranty. Buyer to satisfy itself on all matters.
Location
Map data © OpenStreetMap contributors
Upcoming open housesSee all Morpeth open houses
No open houses are scheduled for this home.
Can't make it? Request a private viewing.
Property details
Listing
- MLS® number
- 26020731
- Added
- Aug 25, 2026 ()
- Updated
- Oct 7, 2026 ()
- Info refreshed
Overview
- Property type
- Single Family
- Building type
- Detached
- Storeys
- 2.5
- Ownership
- Freehold
- Year built
- 1,880
Inside
- Bedrooms
- 5
- Bathrooms
- 2
- Half baths
- 1
- Heating
- Forced air, Natural gas, Furnace
- Cooling
- Central air conditioning
- Fireplace
- Yes · Gas, Conventional
- Flooring
- Hardwood, Cushion/Lino/Vinyl
- Appliances
- Stove
- Features
- Gravel Driveway
Building
- Exterior
- Brick, Aluminum/Vinyl
- Parking
- Detached Garage, Garage
Land
- Lot size
- 138.79 x 215.80 / 0.738 acres
- Zoning
- VR
Services
- Sewer
- Septic System
Running costs
- Annual property tax (2026)
- $2,936
Price history
| Oct 7, 2026 | $399,900 | ▼ $65,000 |
| Sep 9, 2026 | $464,900 | First recorded price |
Price changes since Sep 9, 2026.
Rooms
| 4pc Bathroom | Second level | 8.5 x 6.8 feet |
| 2pc Bathroom | Main level | 6.6 x 15 feet |
| Primary Bedroom | Second level | 12.7 x 18.7 feet |
| Bedroom | Second level | 11.4 x 11.6 feet |
| Bedroom | Second level | 11.4 x 7.9 feet |
| Bedroom | Second level | 12.6 x 8.6 feet |
| Bedroom | Second level | 12.6 x 13.2 feet |
| Sunroom | Main level | 8.5 x 17.9 feet |
| Dining room | Main level | 12.3 x 21.6 feet |
| Dining nook | Main level | 11.1 x 10.8 feet |
| Living room | Main level | 12 x 21.7 feet |
| Kitchen | Main level | 6.9 x 18.3 feet |