 For sale 46
$799,000
3+1 bed3 bath1,100–1,500 sq ft
42633 Moncrieff Road
Morris, Morris Turnberry
4 months agoMLS® X13173820
Coldwell Banker Dawnflight Realty, Brokerage
42 John Street
Belgrave, Morris Turnberry, Ontario N0G1E0
For sale· Added
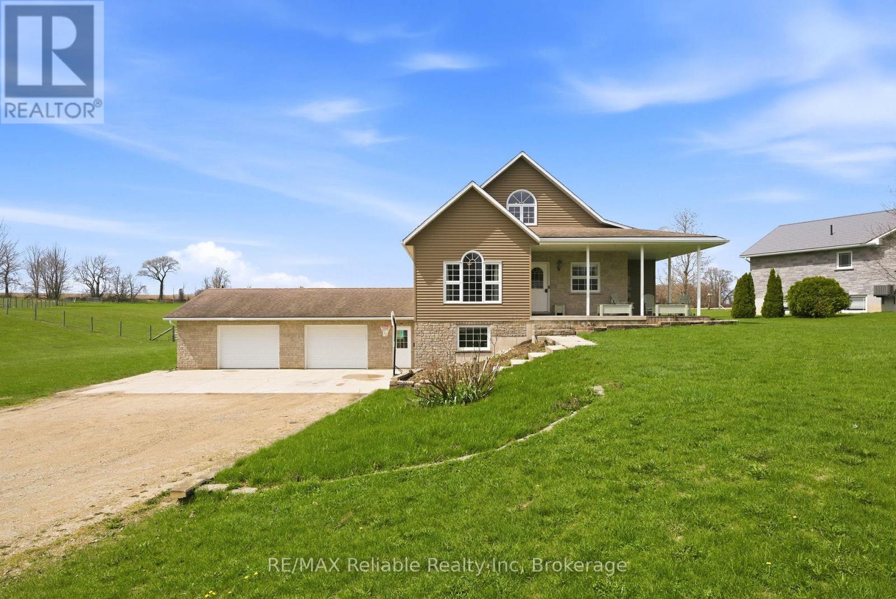
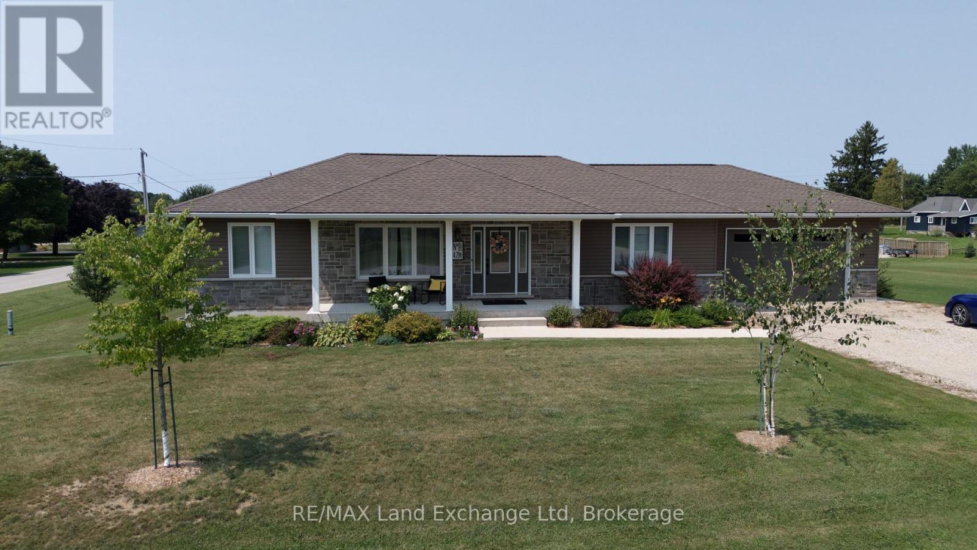
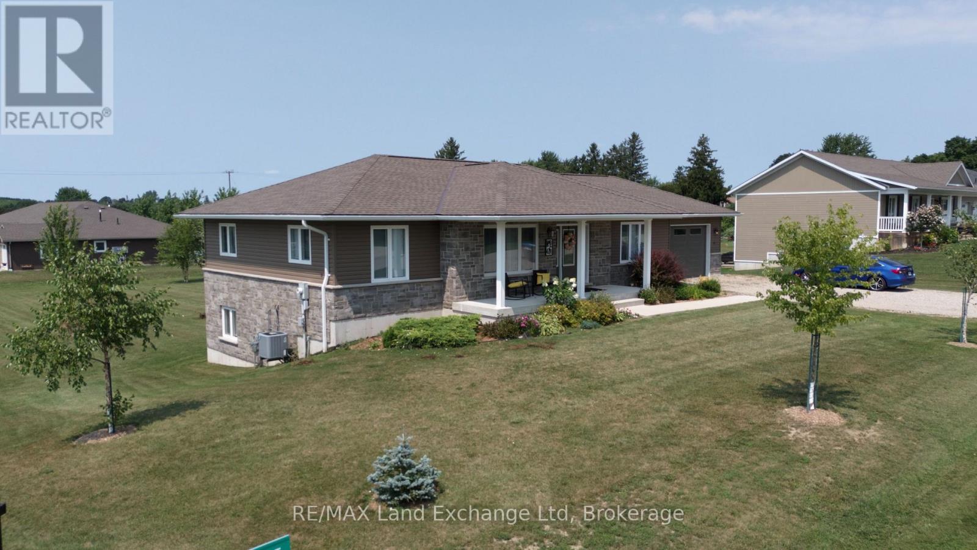
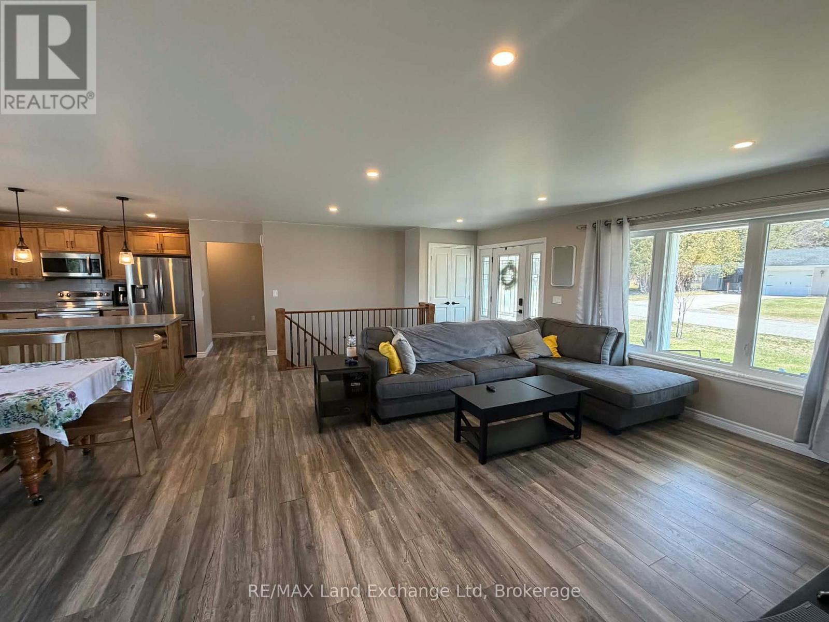
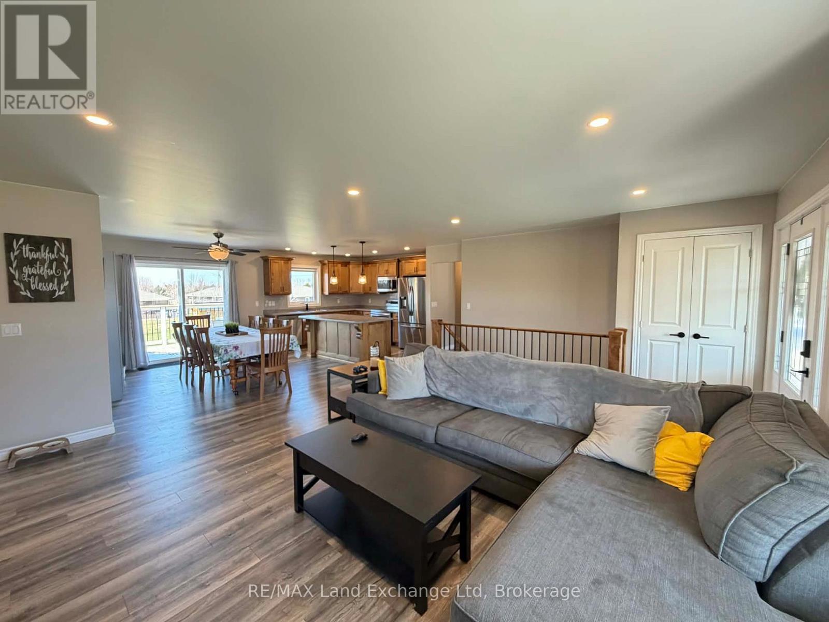
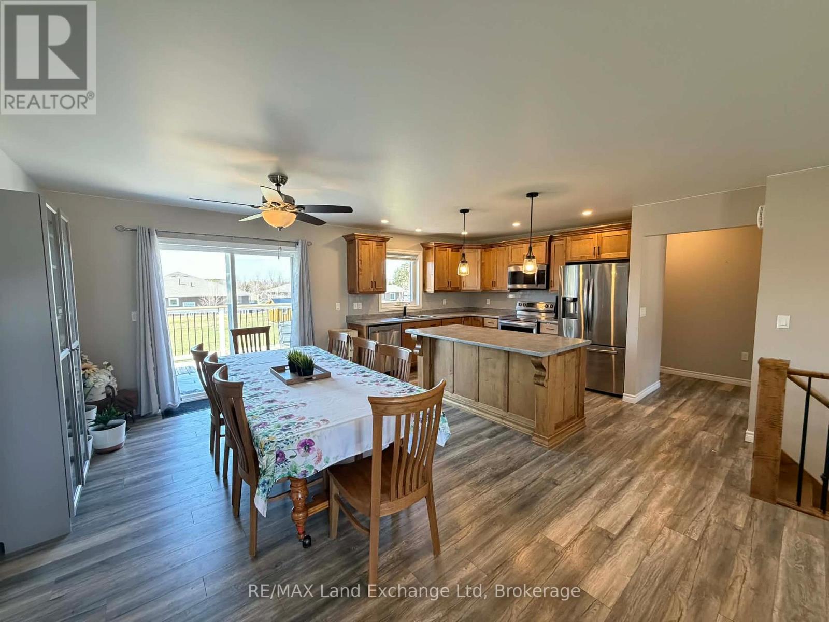
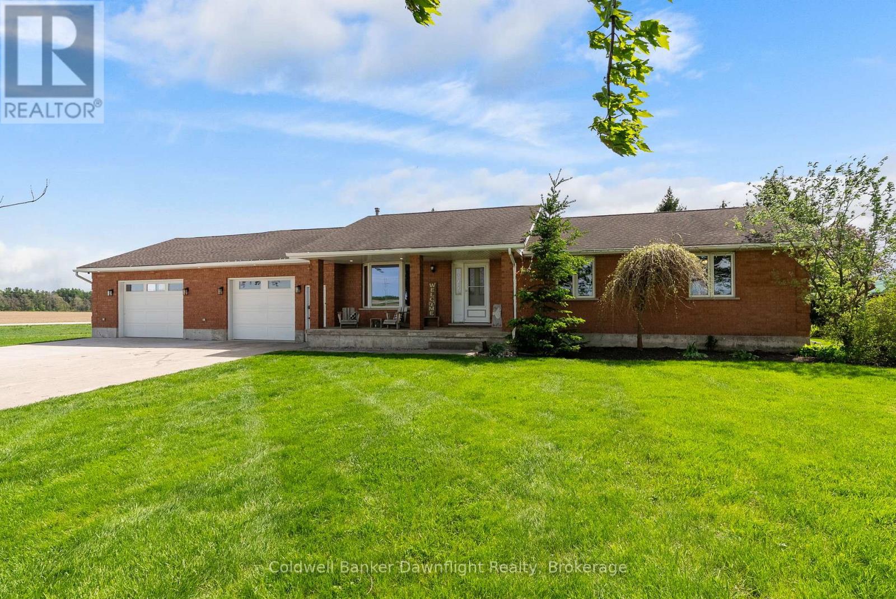
Nestled on a generous 0.54-acre lot, this beautifully maintained 2018-built home offers approximately 2,500 sq. ft. of finished living space, thoughtfully designed for both everyday living and entertaining. The bright, open-concept main floor seamlessly connects the kitchen, dining area, and living room, creating a warm and inviting space for family gatherings and guests. The main level features three spacious bedrooms and two full bathrooms, providing comfortable one-floor living. The finished walk-out basement expands the home's living space with a large recreation room, ideal for movie nights, entertaining, or relaxing. A fourth bedroom and third bathroom provide an excellent private space for guests, teenagers, or extended family, while the dedicated home office is perfect for today's remote-work lifestyle. Natural gas heating provides efficient, reliable comfort throughout the seasons. Outside, the expansive 0.54-acre property offers plenty of room for gardening, recreation, entertaining, or simply enjoying the peaceful surroundings. With modern finishes, generous living space, a functional layout, and a desirable oversized lot, this home offers the perfect combination of comfort, flexibility, and style. A wonderful opportunity to make this exceptional property your own!
Map data © OpenStreetMap contributors
No open houses are scheduled for this home.
Can't make it? Request a private viewing.
| Other | Basement | 2.9 x 1.02 m |
| Primary Bedroom | Main level | 4.74 x 3.35 m |
| Bedroom | Main level | 3.37 x 3.35 m |
| Bedroom | Main level | 3.65 x 3.35 m |
| Family room | Basement | 8.55 x 6.5 m |
| Living room | Main level | 3.37 x 3.04 m |
| Bedroom | Basement | 4.47 x 3.65 m |
| Utility room | Basement | 4.78 x 3.33 m |
| Dining room | Main level | 5.96 x 3.96 m |
| Laundry room | Main level | 3.71 x 1.93 m |
| Other | Basement | 3.53 x 3.38 m |
| Kitchen | Main level | 3.5 x 3.3 m |