
$250,000
62 Clyde Street
Bluevale, Morris Turnberry, Ontario N0G1G0
For sale· Added
About this home
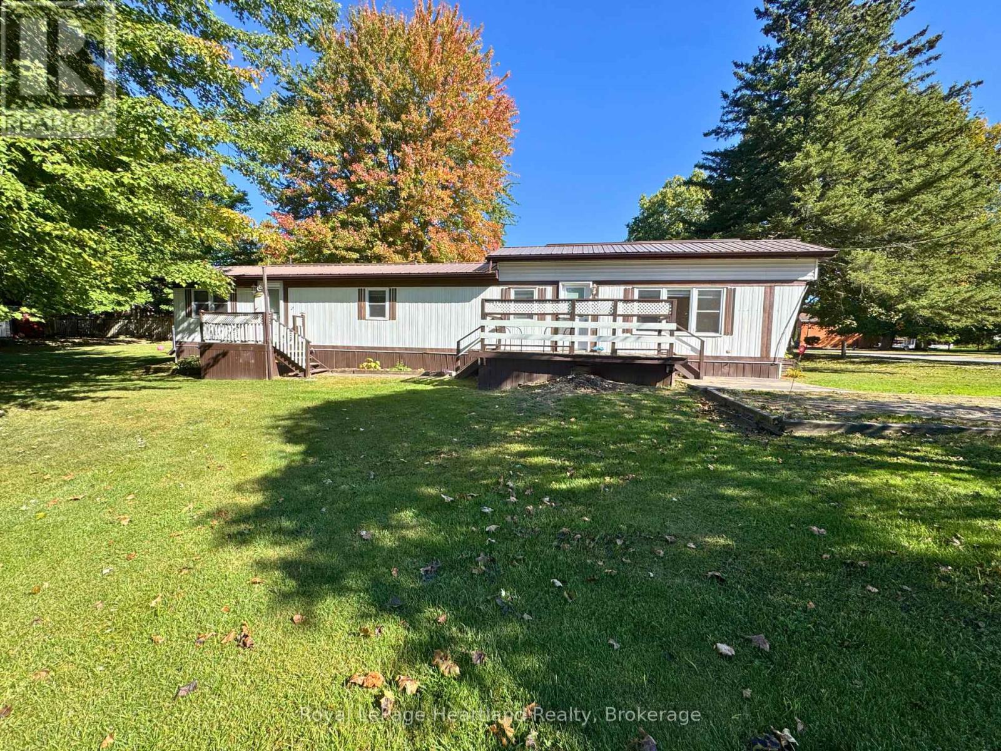
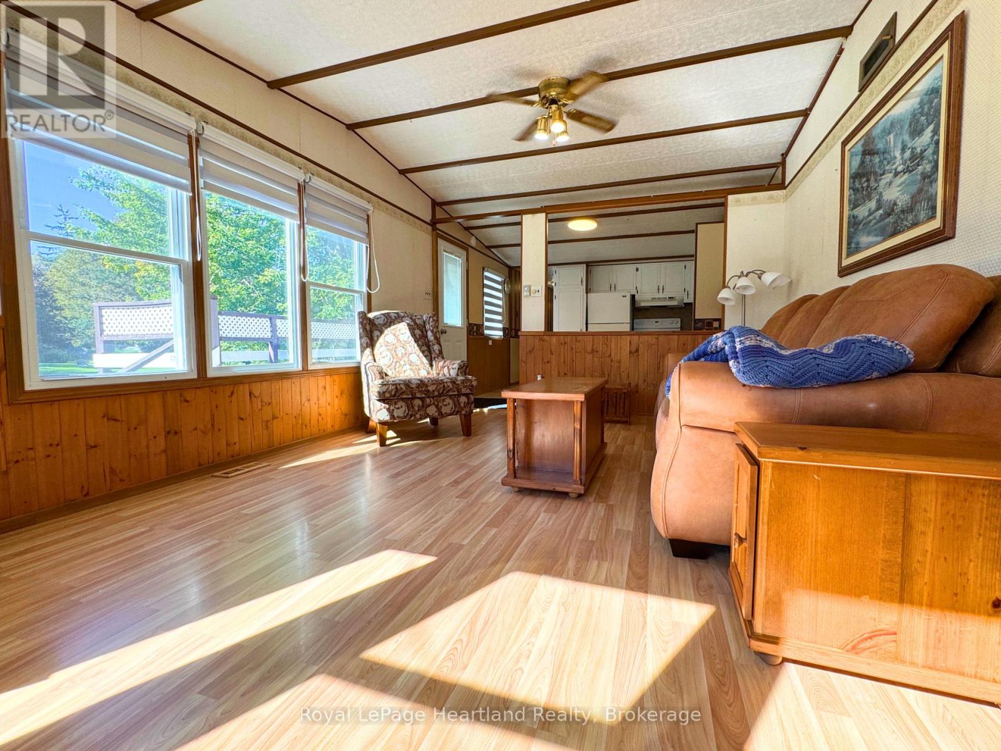
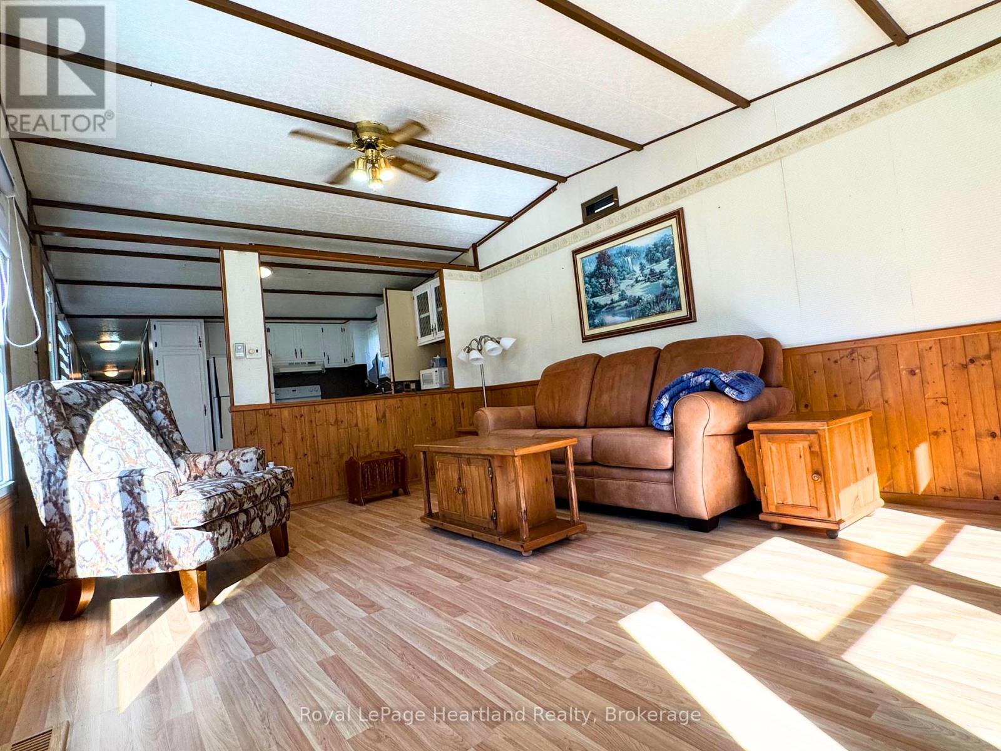
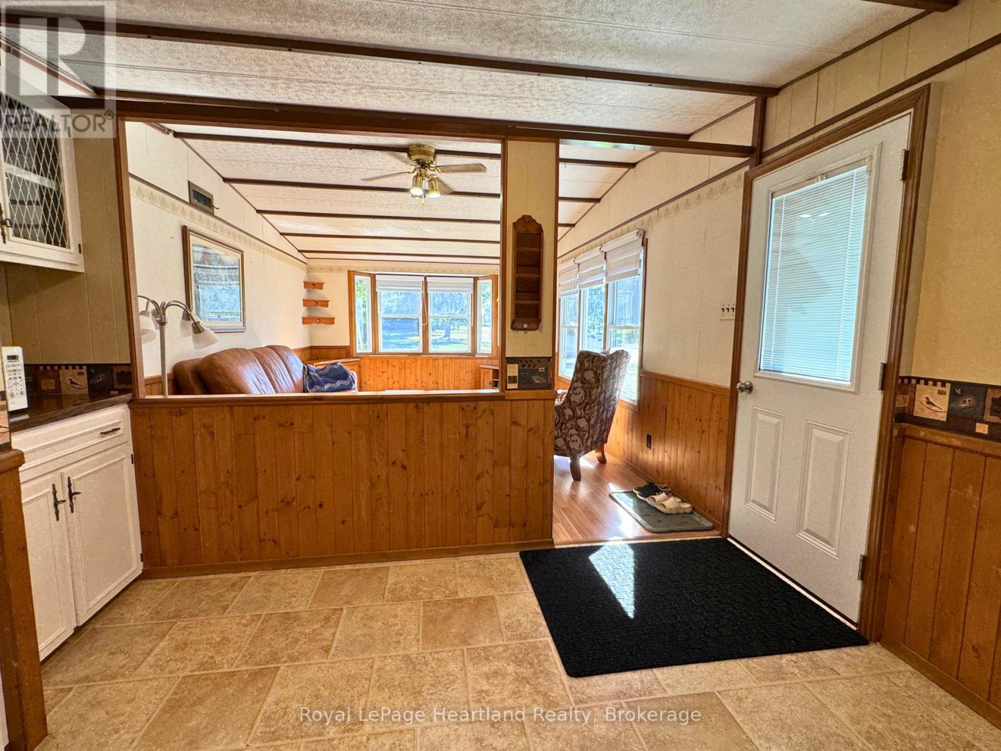
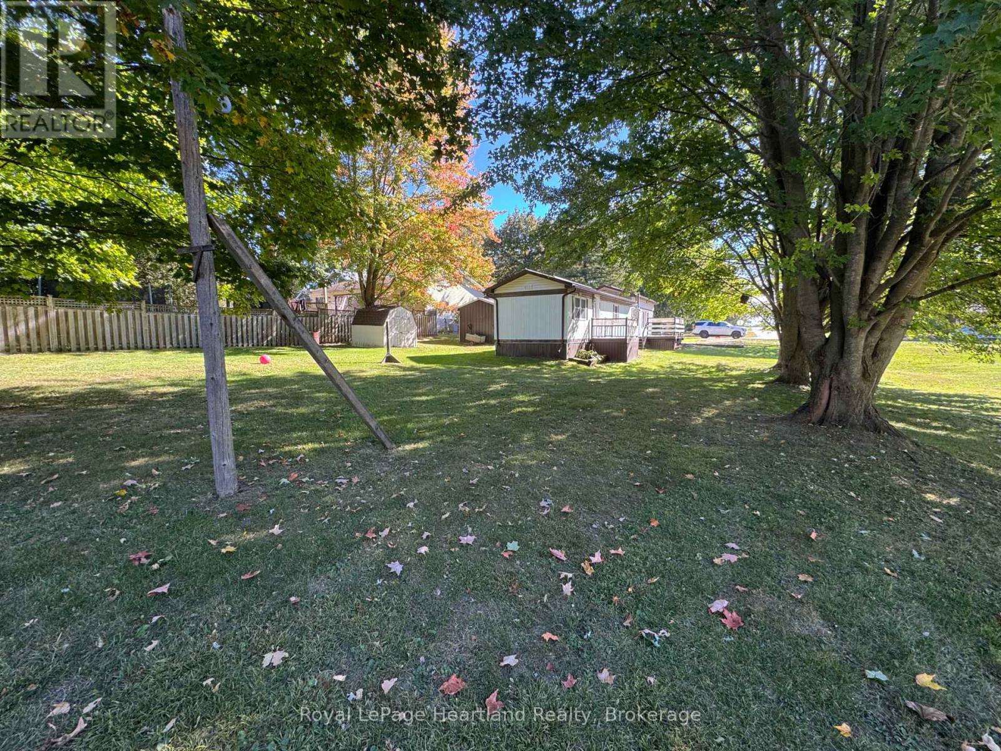
You've officially landed on 62 Clyde St. A quaint and meticulously maintained Northlander Mobile Home Sitting on a Beautiful 0.3 Acre Parcel of Owned Land. Enjoy peace of mind with a newer metal roof, vinyl windows, 9 year old gas furnace, brand new water heater (January 2026) and the perfect, inviting neighbourhood and community. This 2 (could be converted back to 3) bedroom, 1 bath home is pouring with natural light and full laundry in your bathroom and is tastefully complemented with a spacious yard, deck, patio and two garden sheds for storing "the dirty stuff". Call Your REALTOR Today To View Your New Home that is conveniently located 4 minutes to Wingham, 18 minutes to Listowel, under an hour to Waterloo and An Hour and 20 minutes to London - you're not going to want to miss this!
Location
Map data © OpenStreetMap contributors
Upcoming open housesSee all Morris Turnberry open houses
No open houses are scheduled for this home.
Can't make it? Request a private viewing.
Property details
Listing
- MLS® number
- X13836238
- Added
- Sep 28, 2026 ()
- Updated
- Sep 28, 2026 ()
- Info refreshed
Overview
- Property type
- Single Family
- Building type
- Mobile Home
- Style
- Bungalow
- Storeys
- 1
Inside
- Bedrooms
- 2
- Bathrooms
- 1
- Heating
- Forced air, Natural gas
- Cooling
- Window air conditioner
- Fireplace
- No
- Appliances
- All, Water softener, Water Heater
Building
- Basement
- None
- Exterior
- Steel
- Foundation
- Wood/Piers
- Parking
- No Garage · 2 spaces
Land
- Lot size
- 73 ft
- Zoning
- VR1
Services
- Sewer
- Sanitary sewer
- Utilities
- Electricity, Cable
Location
- Cross streets
- Johnston Lane & Clyde St
- Directions
- Corner of Clyde St and Johnston Lane.
Running costs
- Annual property tax (2025)
- $1,524
Rooms
| Living room | Main level | 5.4 x 3.53 m |
| Kitchen | Main level | 3.569 x 3.538 m |
| Mud room | Main level | 1.526 x 2.743 m |
| Bedroom | Main level | 2.691 x 1.824 m |
| Other | Main level | 2.684 x 2.411 m |
| Bedroom | Main level | 3.036 x 2.84 m |
| Bathroom | Main level | 2.684 x 2.133 m |