
$739,000
90020 Gilmour Line
Turnberry, Morris Turnberry, Ontario N0G2W0
For sale· Added
About this property
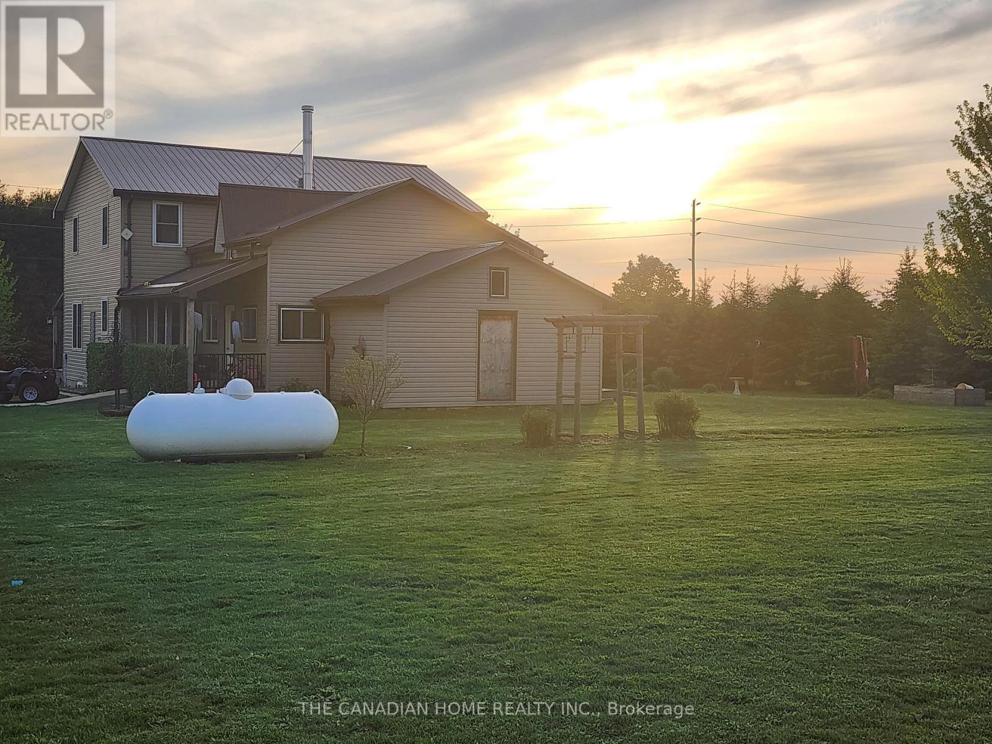
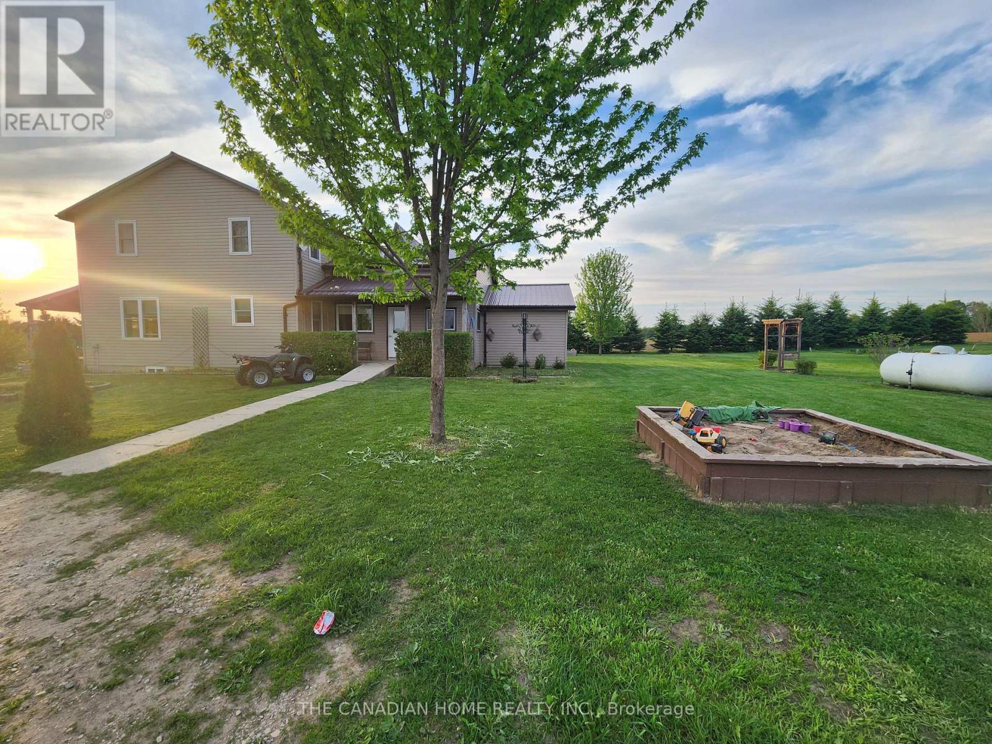
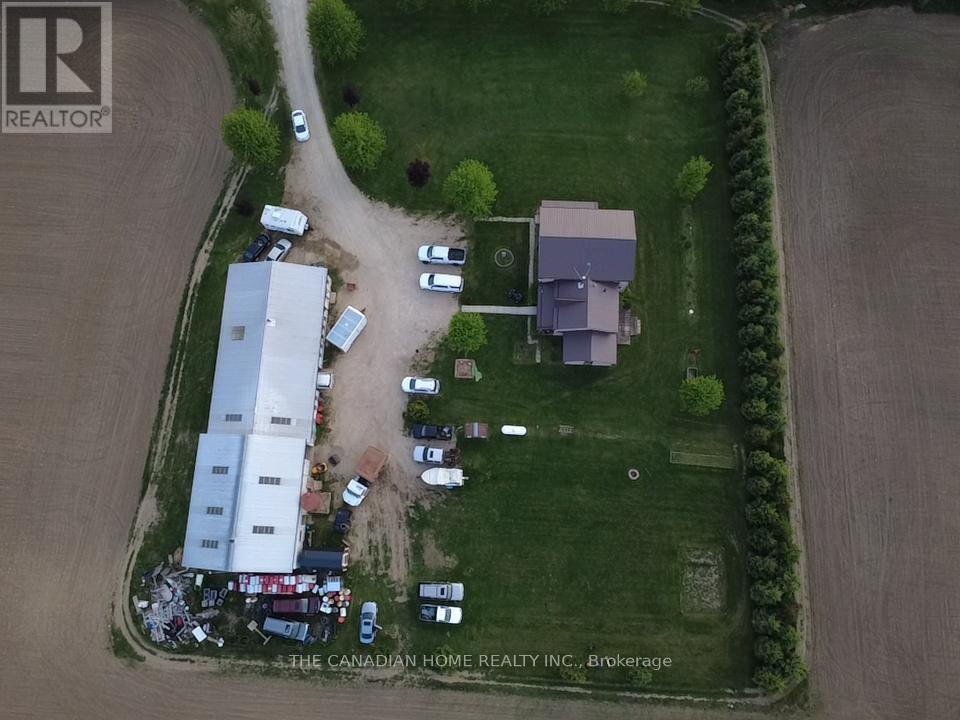
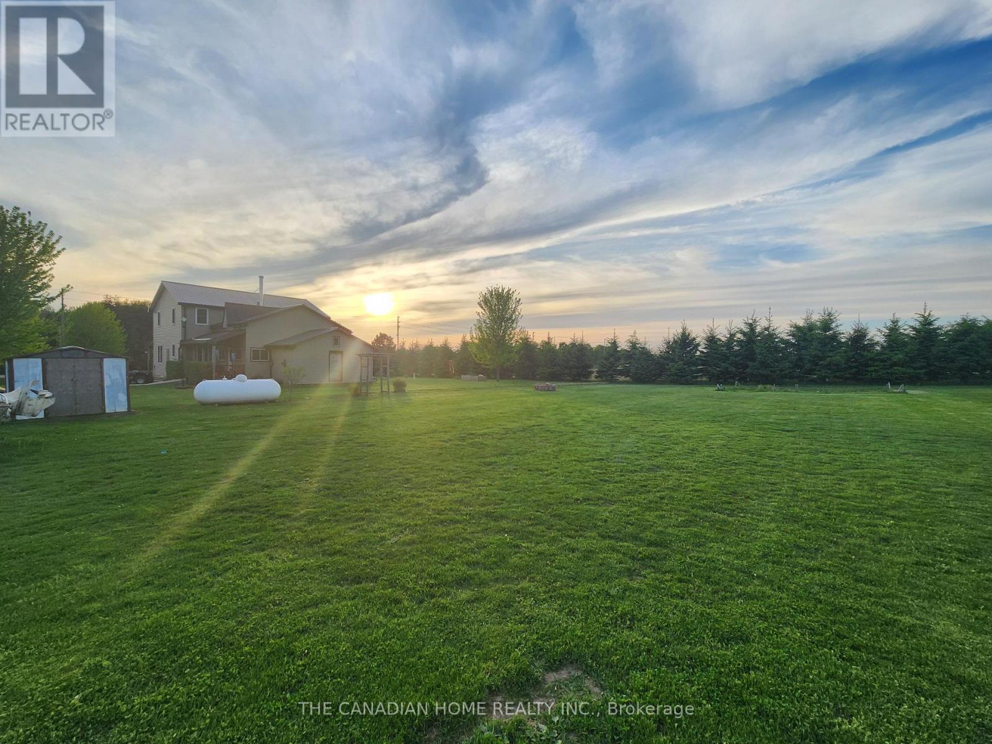
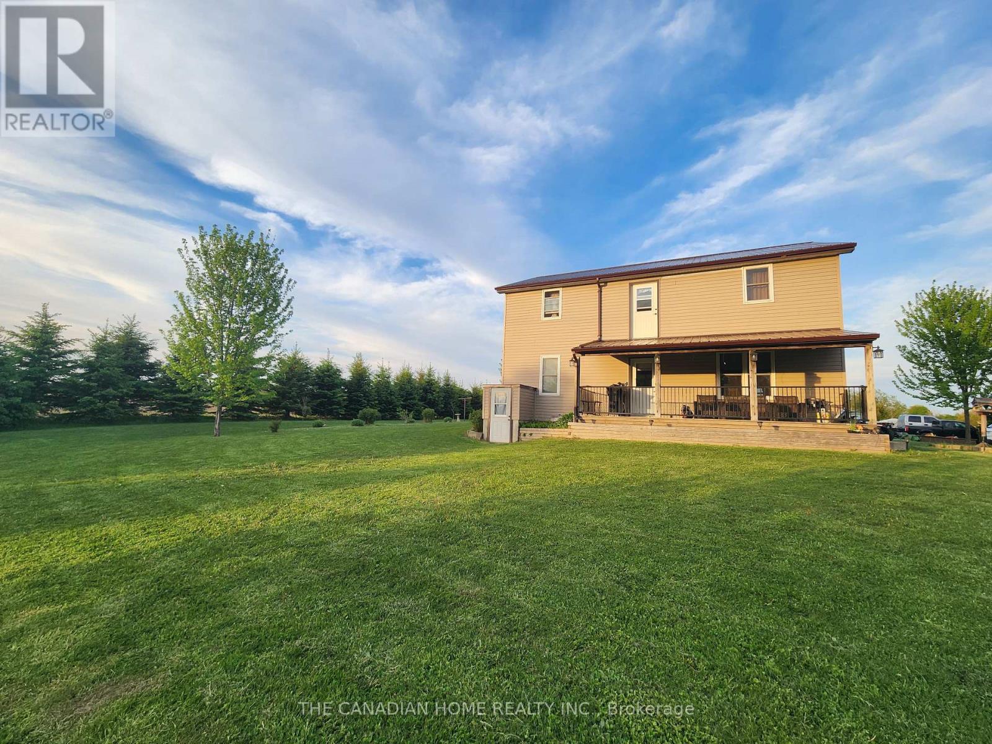
Rare live-work, investment, and hobby farm opportunity near Wingham, 2.5 hours from Toronto. This unique rural property offers a traditional 4-bedroom, 2.5-bath farm-style home of approximately 1,500-2,000 sq. ft., paired with extensive outbuilding infrastructure on approximately 2 acres of flexible-use area. Ideal for investors, contractors, entrepreneurs, hobby farmers, or multi-generational families, this property offers a rare combination of residential comfort, workspace, storage, and future upside. The home features a large kitchen, living room, main-floor laundry, main-floor bedroom, and 1.5 baths on the main level, making it well suited for multi-generational living or main-floor convenience. Upstairs offers additional bedrooms, beautiful oak stairs, and a second living area with potential for more bedrooms, office space, or a private retreat. Additional features include an unfinished basement, drilled well, new septic system, almost-new propane furnace, and A/C with a transferable warranty. The outbuilding setup includes an approximately 40x60 insulated workspace/shop with plumbing, electricity, and a 2-piece bathroom, plus an attached approximately 40x40 garage with two overhead doors and potential space for 6-8+ vehicles, depending on layout and use. A 20x40 hobby farm area with water access adds further flexibility. Excellent potential for live-work use, storage, workshop needs, hobby farming, renovation, expansion, or investment upside, subject to zoning and approvals. A portion of the property appears to have been subject to a zoning amendment.
Location
Map data © OpenStreetMap contributors
Upcoming open housesSee all Morris Turnberry open houses
No open houses are scheduled for this property.
Can't make it? Request a private viewing.
Property details
Listing
- MLS® number
- X13614814
- Added
- Jul 28, 2026 ()
- Updated
- Aug 18, 2026 ()
- Info refreshed
Overview
- Property type
- Agriculture
- Storeys
- 2
Inside
- Bedrooms
- 4
- Bathrooms
- 3
- Half baths
- 1
- Heating
- Forced air, Propane
- Cooling
- Central air conditioning, Wall unit
- Fireplace
- No
- Appliances
- Water Heater
- Features
- Irregular lot size, In-Law Suite
Building
- Basement
- Unfinished
- Exterior
- Vinyl siding
- Parking
- Detached Garage, Garage · 13 spaces
Land
- Lot size
- 251.5 x 310.7 ft
- Zoning
- AG1+
Services
- Sewer
- Septic System
- Utilities
- Sewer, Electricity
Location
- Cross streets
- Gilmour Line and Salem Road
- Directions
- Google Maps.
Running costs
- Annual property tax
- $5,898