
$1,699,900
1664 Nebo Road
Mount Hope, Ontario L0R1W0
For sale· Added
About this home
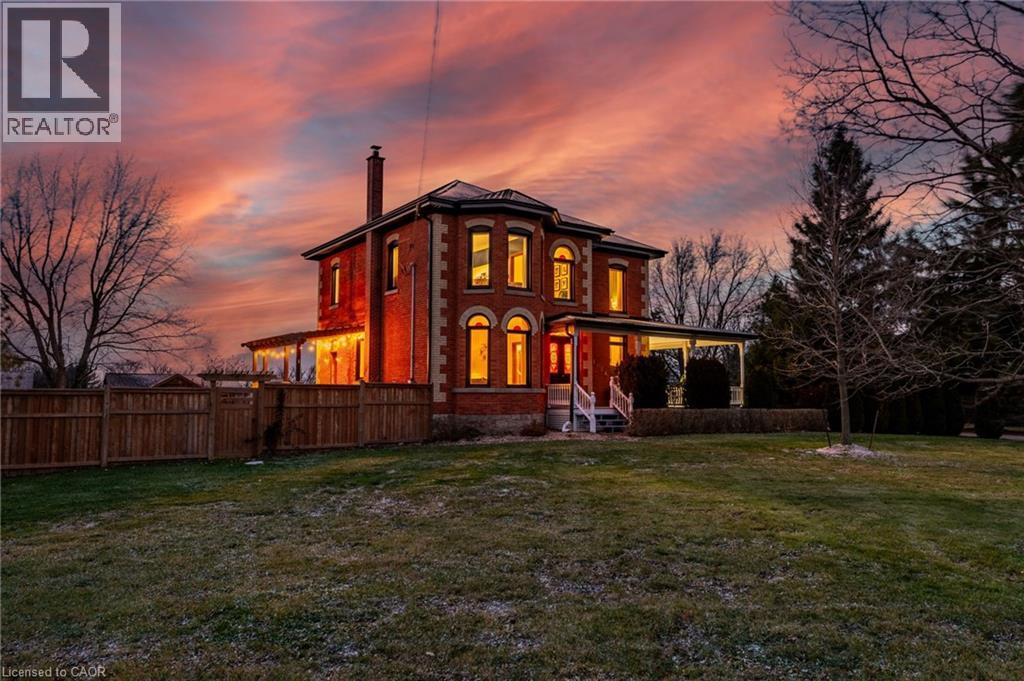
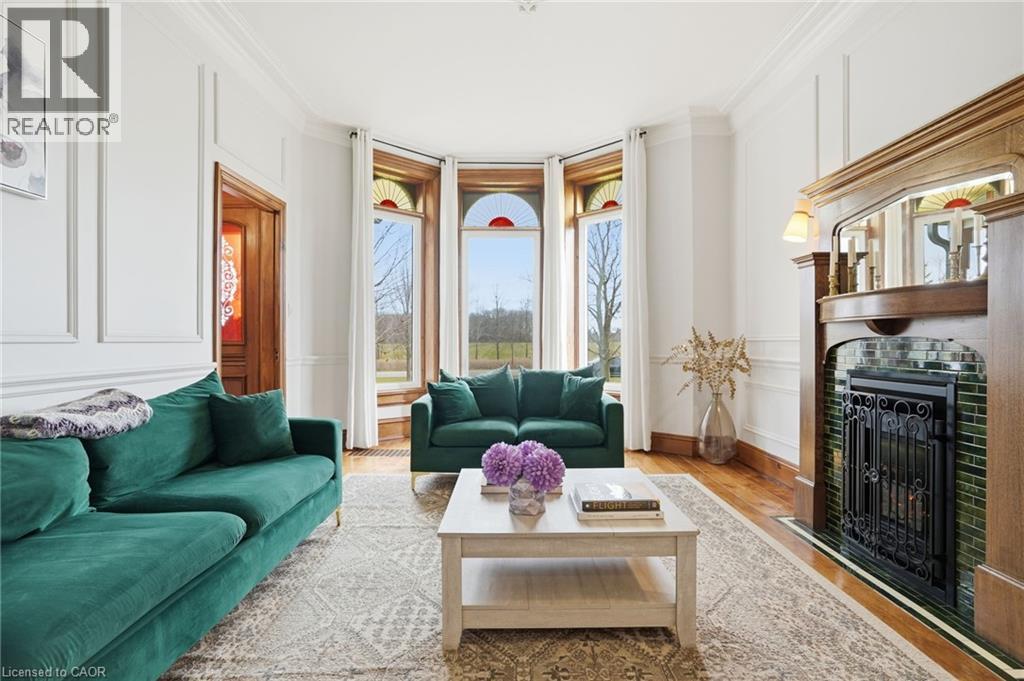
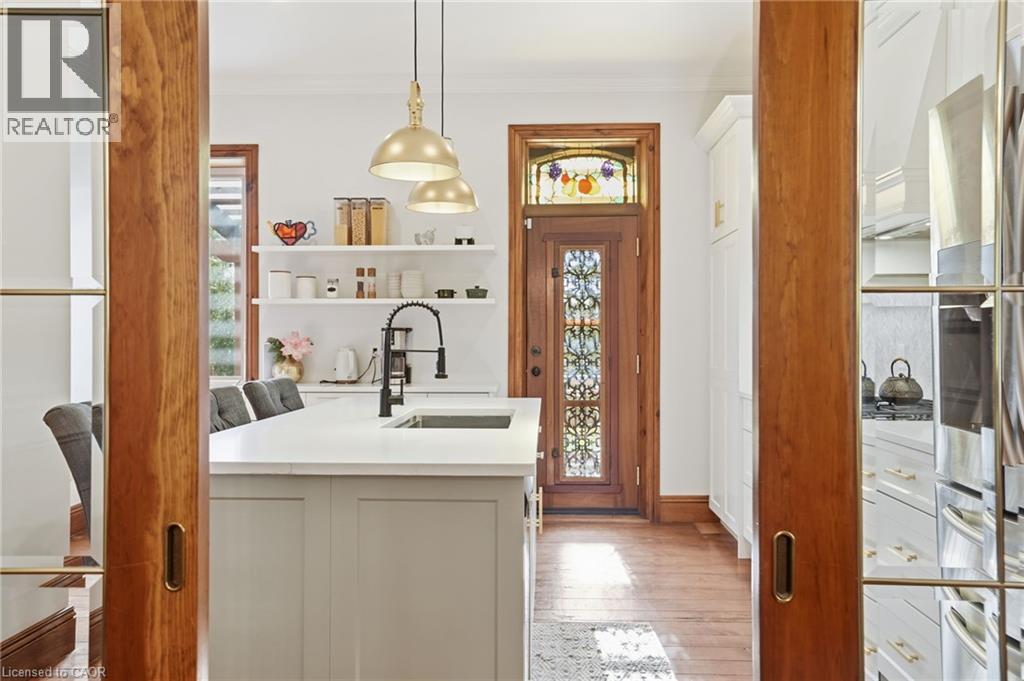
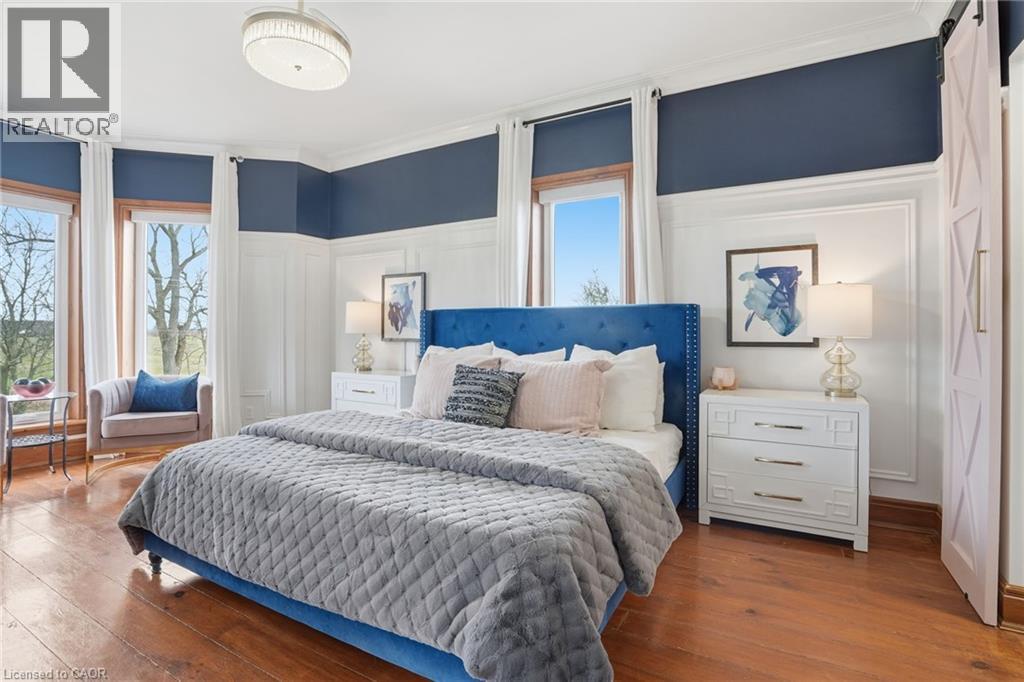
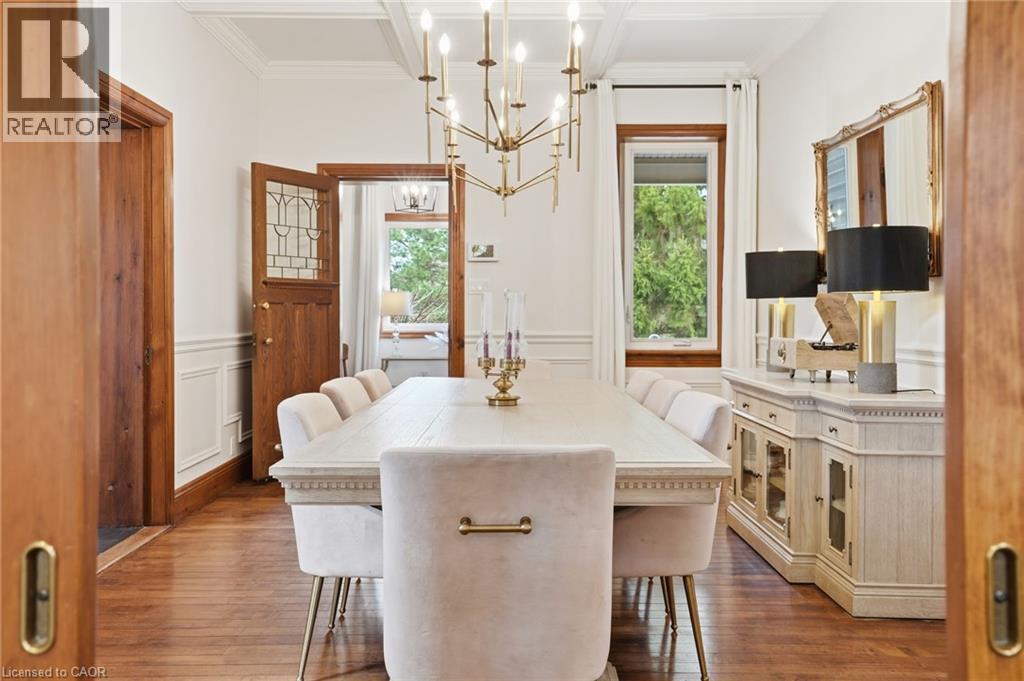
This updated red brick century home is sure to stun you with its beauty! Drive up the long interlock drive and be greeted by the wrap around porch and the handcrafted mahogany exterior doors. This stately home has original character details you'll love – 10’ main floor ceilings, stained glass windows, the original front doors, beautiful glass pocket doors, pine and maple tongue and groove floors throughout, stained solid wood trim work, decorative ceiling medallion, the original fireplace (converted to gas), claw foot tub, the library chandelier is an original Hamilton gas street light converted to electric, and 2 staircases to the second floor. But, it’s been updated to elevate the home and fit the modern family -adding crown molding, coffered ceiling, wall trim, a new kitchen, new bathrooms (including an ensuite with a double shower), second floor laundry, a large walk-in pantry/prep-kitchen, a library that could double as an office, and brick flooring in the mudroom. This home has the original character we all crave in homes while meeting the modern family lifestyle. Set upon approx. 1.38 acres this is country living at its best while still being just a short drive to amenities and commuter access routes. With almost half of the property fully fenced off you can enjoy the backyard privacy and safety letting children and dogs run freely. The backyard also boasts an elegant 50’x50’ raised bed garden with a greenhouse, a new ‘chicken coop mansion’, large wood storage shed, an inground pool and hot tub. The detached garage, a full 2 storeys + aloft, functions as both a garage and a workshop. Adjacent concrete pad for RV/trailer parking. Updated electrical, new windows (2025), new soffit/fascia/eaves (2025), new siding (2025). The other half of the basement could be finished to add more room and includes 3-pc bathroom rough-ins. A full staircase to the loft is installed and loft could also be finished to add another room. Visit URL for more photos, floorplans, etc
Location
Map data © OpenStreetMap contributors
Upcoming open housesSee all Mount Hope open houses
No open houses are scheduled for this home.
Can't make it? Request a private viewing.
Property details
Listing
- MLS® number
- 40833718
- Added
- May 26, 2026 ()
- Updated
- Sep 23, 2026 ()
- Info refreshed
Overview
- Property type
- Single Family
- Building type
- Detached
- Storeys
- 2
- Finished area
- 2,555 sq ft (per plans)
- Finished basement
- 600 sq ft
- Ownership
- Freehold
- Year built
- 1,860
Inside
- Bedrooms
- 3+1
- Bathrooms
- 3
- Heating
- Forced air, Natural gas
- Cooling
- Central air conditioning
- Fireplace
- Yes (6) · Wood, Electric, Stove
- Appliances
- Washer, Refrigerator, Water purifier, Water softener, Range - Gas, Dishwasher, Dryer, Hood Fan, Window Coverings
- Features
- Backs on greenbelt, Conservation/green belt, Country residential, Sump Pump, Private Yard
Building
- Basement
- Partially finished, Full
- Exterior
- Brick
- Foundation
- Stone
- Parking
- Detached Garage · 12 spaces
- Security
- Alarm system, Security system, Smoke Detectors, Monitored Alarm
Land
- Frontage
- 300 ft
- Lot area
- 1.38 acres
- Pool
- Inground pool
- Fencing
- Fence
- Zoning
- Agriculteral
Services
- Water
- Drilled Well
- Sewer
- Septic System
- Utilities
- Natural Gas, Electricity
Location
- Community
- Rural Glanbrook
- Directions
- Rymal Road turn south on Nebo
- Nearby
- Quiet Area
Running costs
- Annual property tax
- $6,100
Rooms
| Workshop | Second level | 27' x 39' |
| Workshop | Main level | 27' x 39' |
| Utility room | Basement | 4'1'' x 8'5'' |
| Other | Basement | 10'8'' x 6'4'' |
| Other | Basement | 12'8'' x 34'11'' |
| Storage | Basement | 17'5'' x 20'11'' |
| Bedroom | Basement | 21'2'' x 13'2'' |
| Bedroom | Second level | 14'0'' x 10'11'' |
| Bedroom | Second level | 12'0'' x 10'11'' |
| Laundry room | Second level | 6' x 4' |
| 4pc Bathroom | Second level | 8'5'' x 8'5'' |
| Primary Bedroom | Second level | 20'1'' x 12'10'' |
| Other | Second level | 6'7'' x 7'9'' |
| 5pc Ensuite bath | Second level | 8'8'' x 11'1'' |
| Foyer | Main level | 8'10'' x 6'8'' |
| Mud room | Main level | 8'7'' x 6'8'' |
| Pantry | Main level | 8'6'' x 7'7'' |
| Living room | Main level | 12'9'' x 20'0'' |
| Kitchen | Main level | 15'1'' x 13'10'' |
| Foyer | Main level | 6' x 12'8'' |
| Library | Main level | 13'10'' x 14'4'' |
| Dining room | Main level | 11'8'' x 19'8'' |
| 3pc Bathroom | Main level | 8'6'' x 6'2'' |