 For sale 50
$775,000
2+1 bed3 bath2,230 sq ft
87 Jenifer Drive
Mount Hope
24 days agoMLS® 40864813
RE/MAX Escarpment Realty Inc.
34 Greentrail Drive
Mount Hope, Ontario L0R1W0
For sale· Added
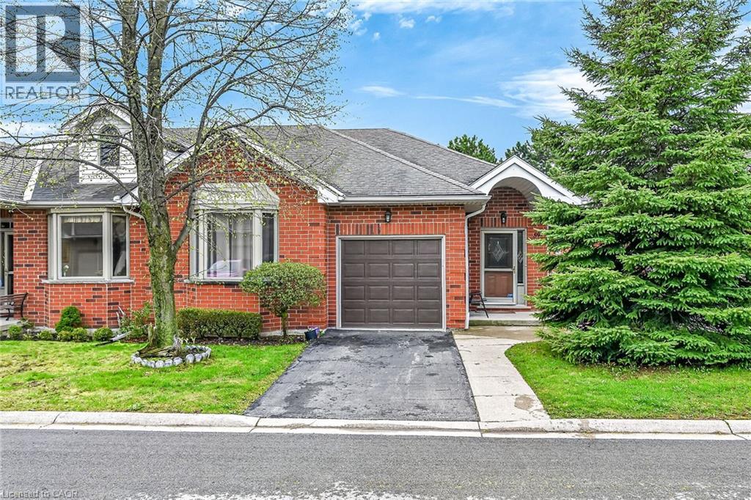
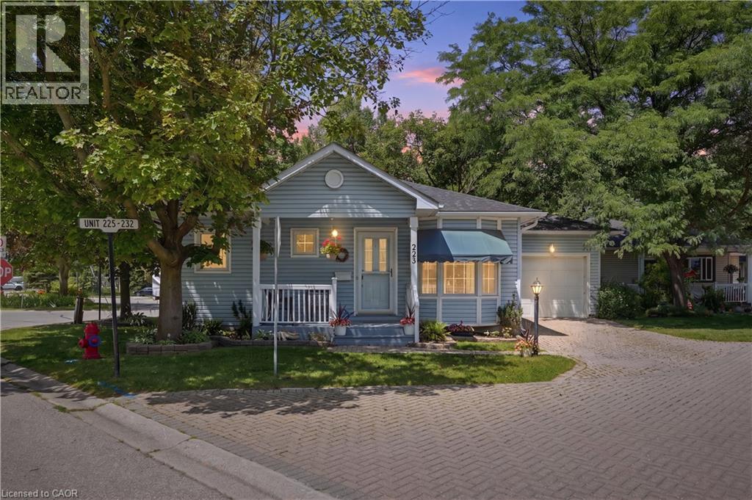
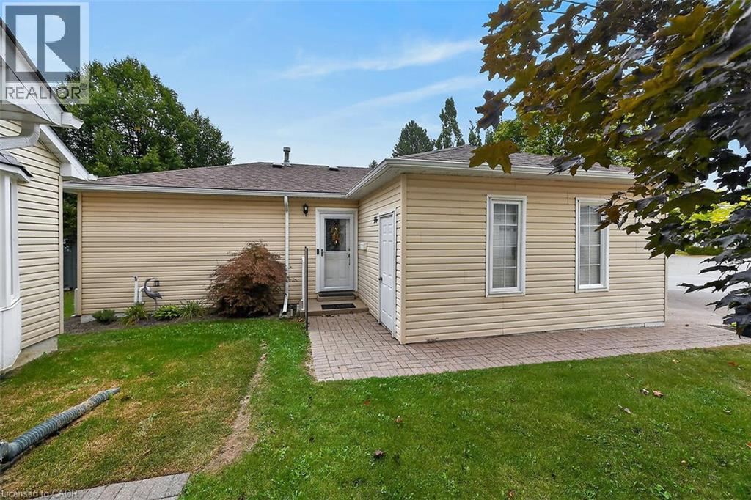
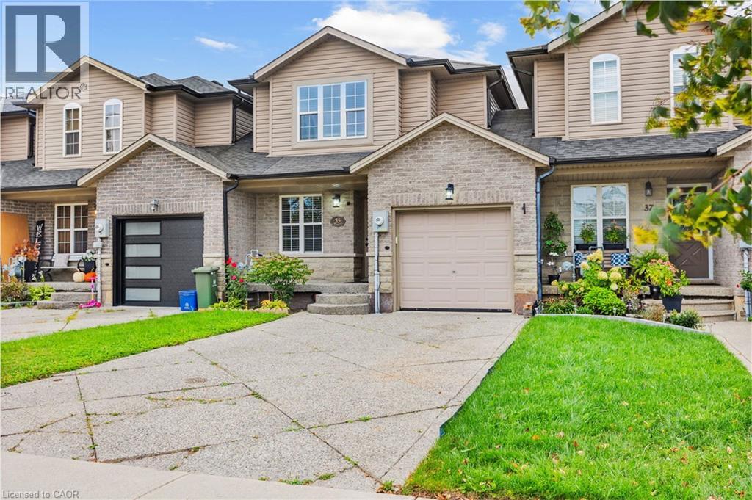
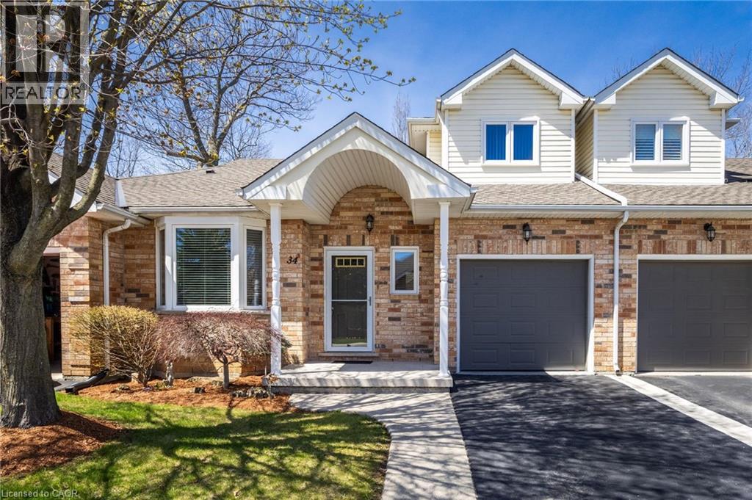
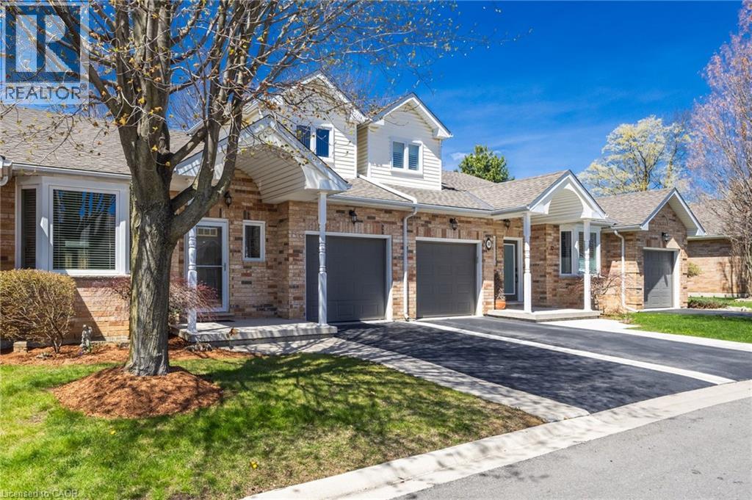
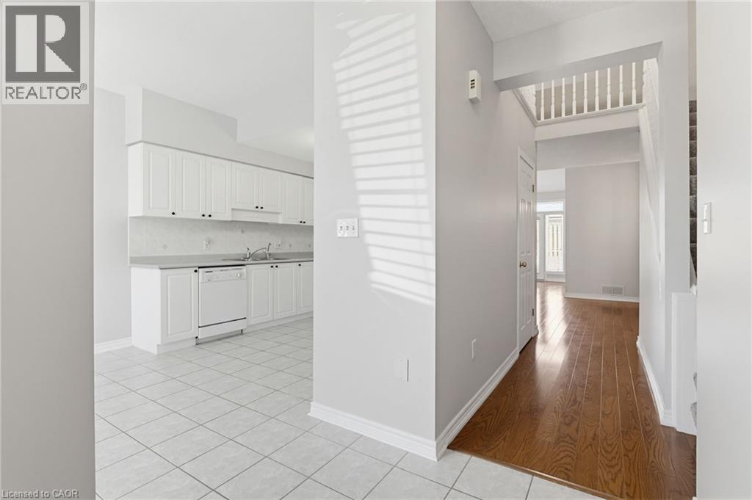
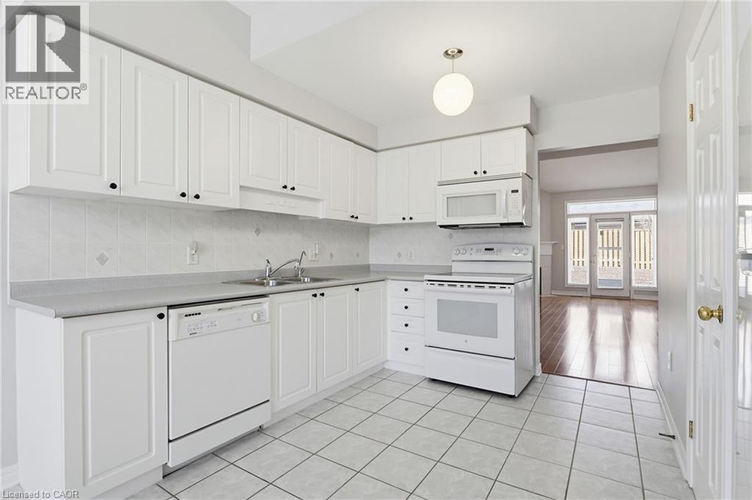
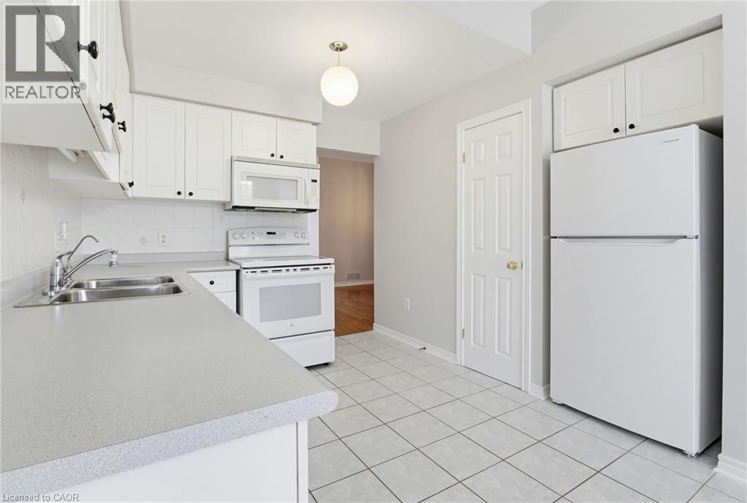
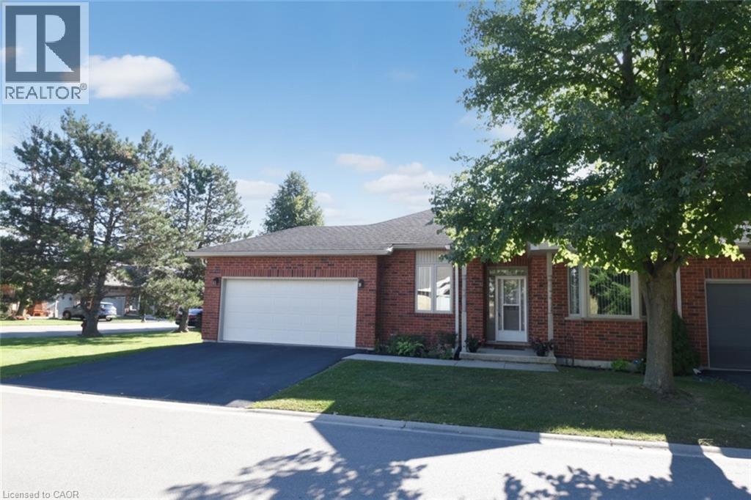
Welcome to 34 Greentrail Drive in the adult community of Twentyplace. This spacious loft style home features a bright eat in kitchen with morning sun, a large living and dining area with hardwood floors, and a private back patio overlooking a peaceful landscaped garden. Freshly painted throughout with a convenient powder room at the front entrance and a generous main floor primary bedroom with full ensuite. The upper loft offers a second living space, large bedroom, and full updated 3 piece bath, ideal for guests. Unfinished basement with flexible laundry options on the main level or lower level. Enjoy exceptional amenities including a clubhouse, pool, tennis, shuffleboard, gym, sauna, hot tub, and vibrant social groups. Close to shopping and highway access, this home won’t last.
Map data © OpenStreetMap contributors
No open houses are scheduled for this home.
Can't make it? Request a private viewing.
| Recreation room | Basement | — |
| Loft | Second level | 12'0'' x 18'10'' |
| 3pc Bathroom | Second level | — |
| Bedroom | Second level | 10'6'' x 16'7'' |
| 2pc Bathroom | Main level | — |
| Laundry room | Main level | — |
| 3pc Ensuite bath | Main level | — |
| Primary Bedroom | Main level | 10'8'' x 15'11'' |
| Great room | Main level | 16'7'' x 22'2'' |
| Kitchen | Main level | 9'0'' x 10'4'' |
| Dining room | Main level | 10'10'' x 10'4'' |
| Foyer | Main level | — |