
 For sale 50
$2,990,000
3 bed3 bath1,928 sq ft
7011 Dickenson Road East
Mount Hope
1 month agoMLS® 40857069
RE/MAX Escarpment Realty Inc.
478 Glancaster Road
Mount Hope, Ontario L0R1W0
For sale· Added
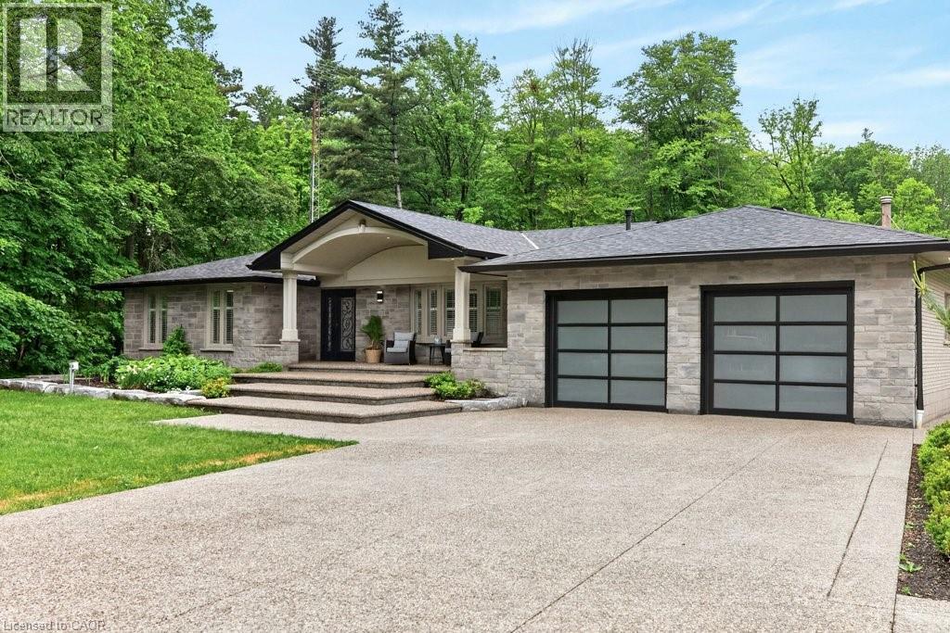
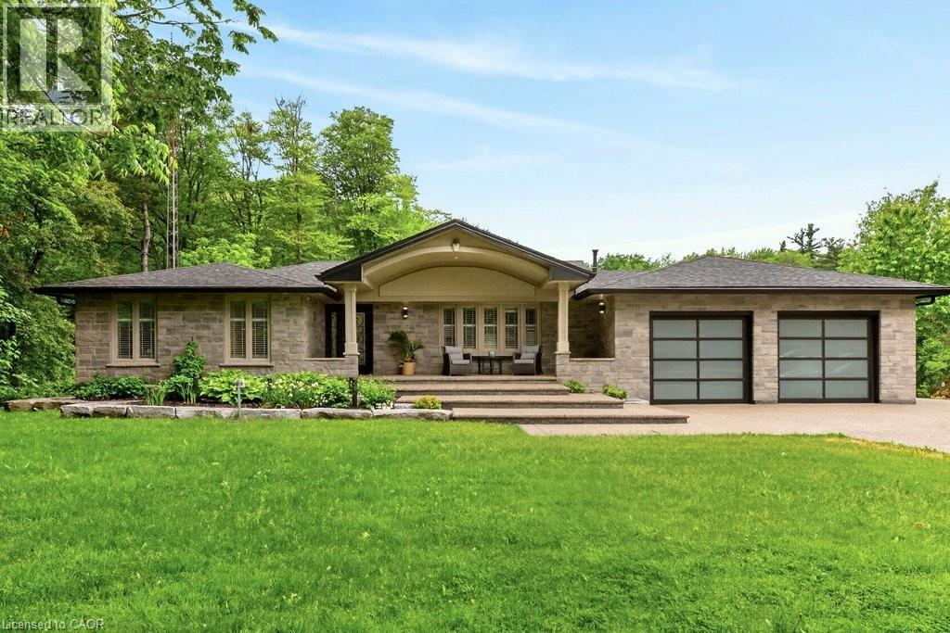
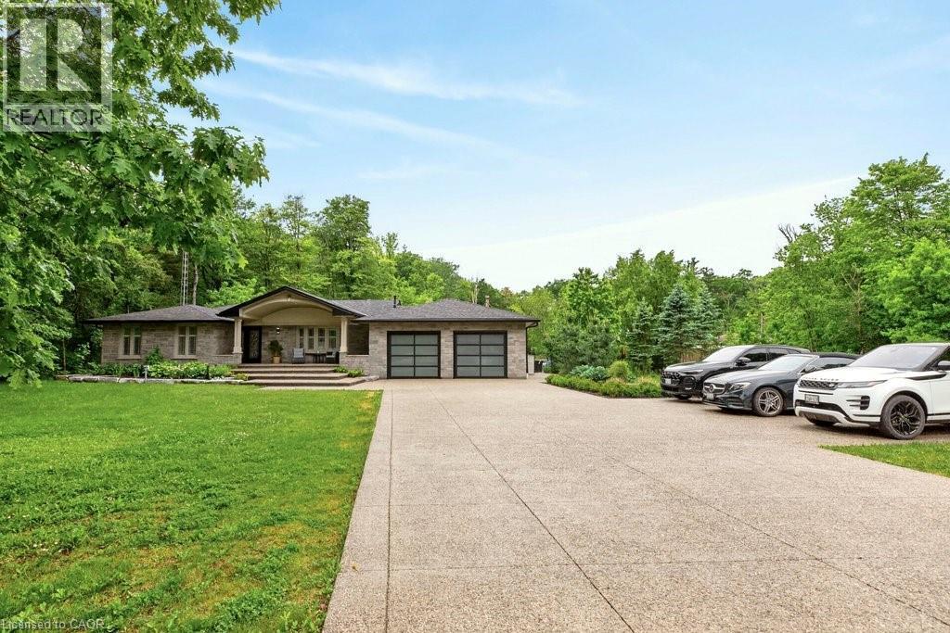
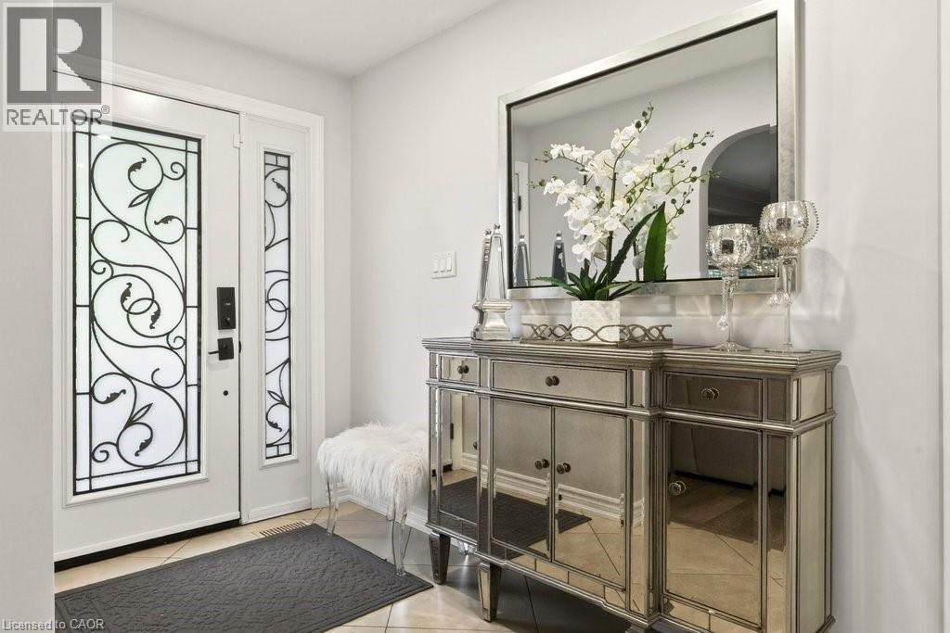
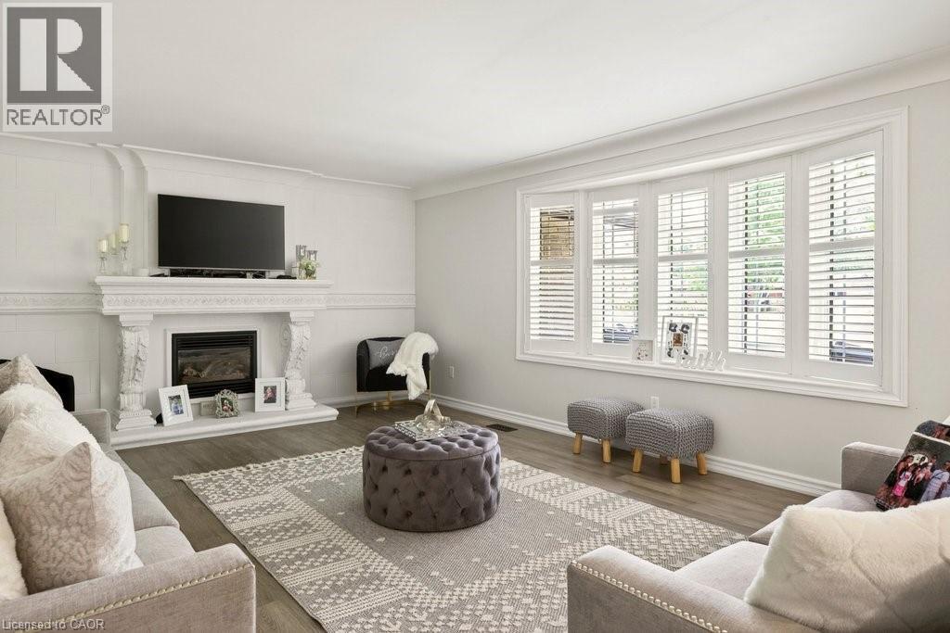
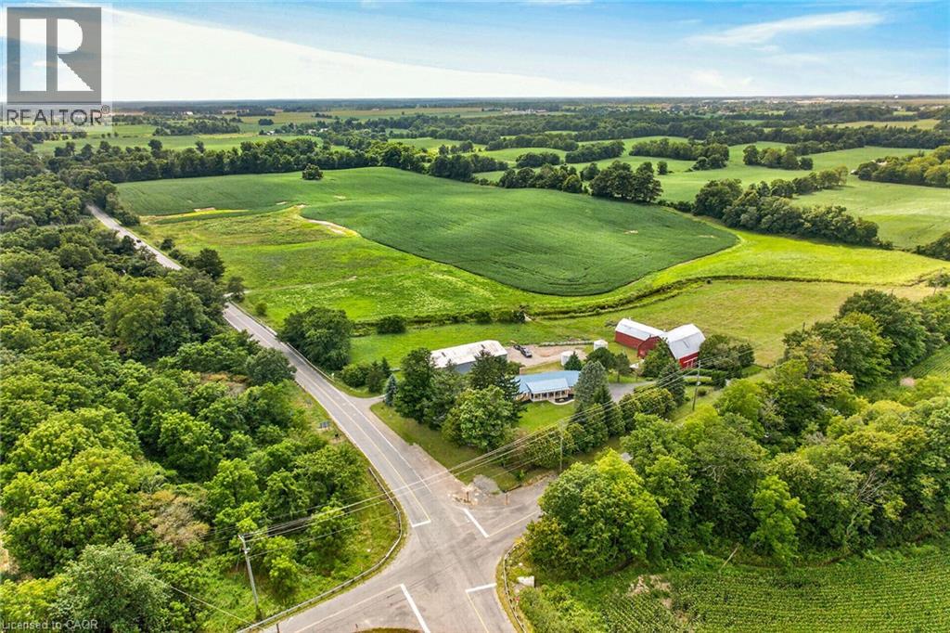
A rare opportunity to own an extraordinary 10-acre estate offering privacy, luxury, and endless possibilities. This stunning all-brick bungalow has been thoughtfully designed for both comfortable family living and exceptional entertaining. The main level features 3 spacious bedrooms, a 5-piece bathroom and a beautifully appointed kitchen with granite countertops, abundant cabinetry, and a skylight that fills the space with natural light. The spacious living room showcases a custom-designed fireplace mantel, while the bright dining area is surrounded by windows and overlooks the spectacular backyard retreat. The fully finished lower level offers incredible additional living space, including a large recreation room with a second fireplace, 2 generous bedrooms, a playroom, an oversized 4-piece bathroom with a large makeup vanity and a spacious laundry room with separate exterior access and ample storage. Step outside to your own private resort. The outdoor entertaining area features an outdoor kitchen with granite countertops, gas BBQ hookup and burner, and a wood-fired pizza oven. Relax by the beautiful kidney shaped in-ground pool complete with an outdoor sports bar and convenient 3-piece bathroom. Exceptional landscaping surrounds the property, highlighted by a breathtaking pond with large koi fish, cascading waterfalls, and a charming bridge leading to a cozy fire pit area. Beyond, you'll find extensive vegetable gardens, a children's playground, and endless space to enjoy nature. The impressive 60' x 40' workshop offers its own private driveway, making it ideal for hobbyists, business owners, or additional storage. A heated double-car garage and exposed aggregate concrete driveway provide parking for 12+ vehicles. Every inch of this remarkable property has been meticulously planned and maintained, creating a truly one-of-a-kind country estate just minutes from city conveniences.
Map data © OpenStreetMap contributors
No open houses are scheduled for this home.
Can't make it? Request a private viewing.
| Storage | Basement | 6'7'' x 13'2'' |
| Storage | Basement | 2'9'' x 6'7'' |
| Laundry room | Basement | 10'9'' x 14'7'' |
| 4pc Bathroom | Basement | 11'10'' x 14'1'' |
| Recreation room | Basement | 15'0'' x 19'4'' |
| Bedroom | Basement | 14'1'' x 24'3'' |
| Bedroom | Basement | 15'1'' x 14'2'' |
| Bedroom | Basement | 14'0'' x 17'8'' |
| 5pc Bathroom | Main level | 8'6'' x 11'6'' |
| Bedroom | Main level | 10'9'' x 11'4'' |
| Bedroom | Main level | 15'6'' x 11'4'' |
| Primary Bedroom | Main level | 17'7'' x 19'1'' |
| Living room | Main level | 14'4'' x 21'6'' |
| Dining room | Main level | 11'6'' x 14'10'' |
| Kitchen | Main level | 30'1'' x 33'7'' |