 For sale 50
$699,900
2+1 bed3 bath2,579 sq ft
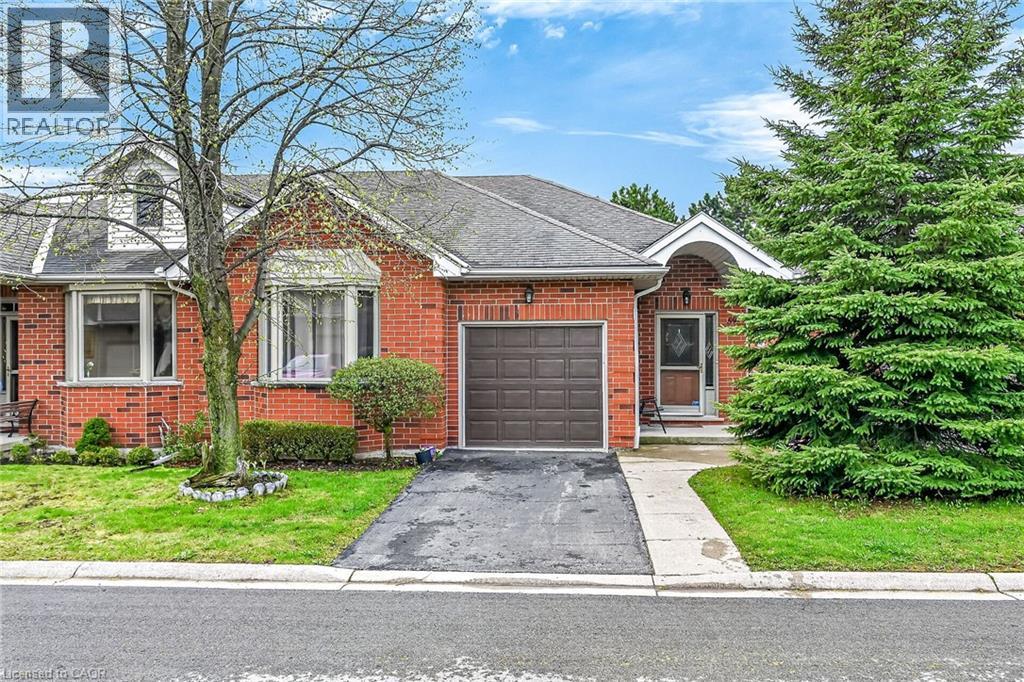
59 Riveroaks Drive
Mount Hope
5 months agoMLS® 40828194
RE/MAX Escarpment Realty Inc.
8125 Dickenson Road East
Mount Hope, Ontario L0R1W0
For sale· Added
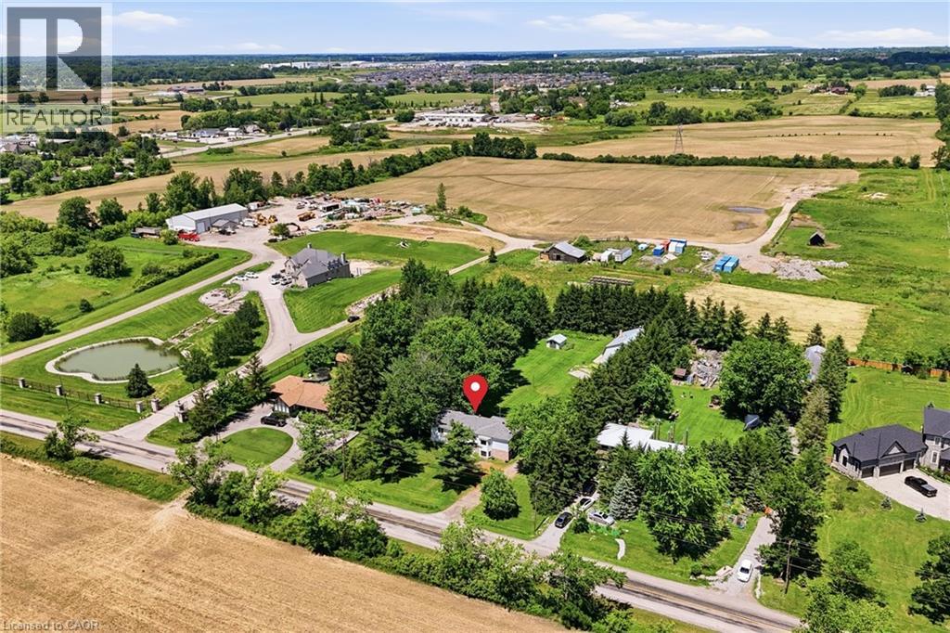
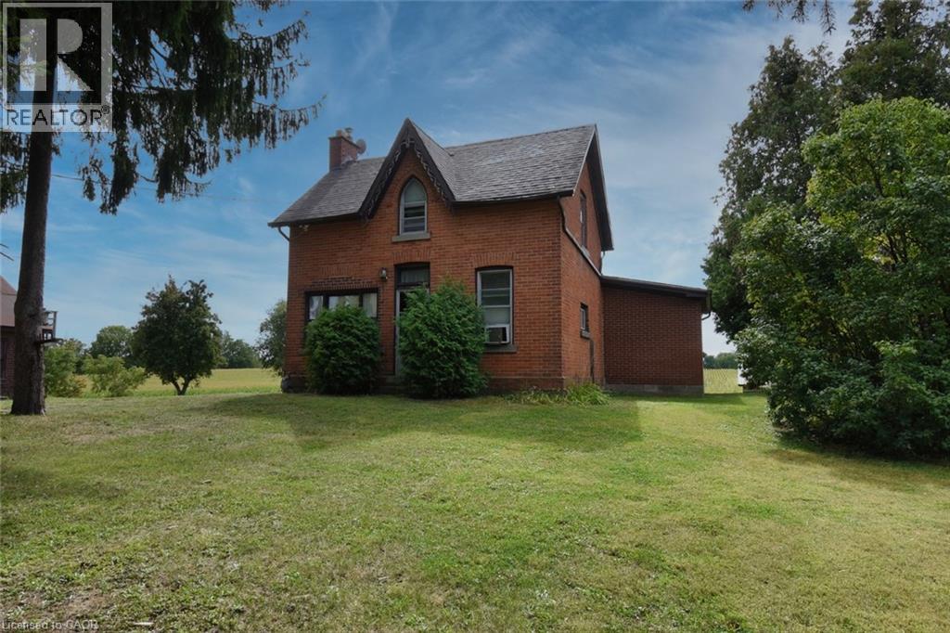
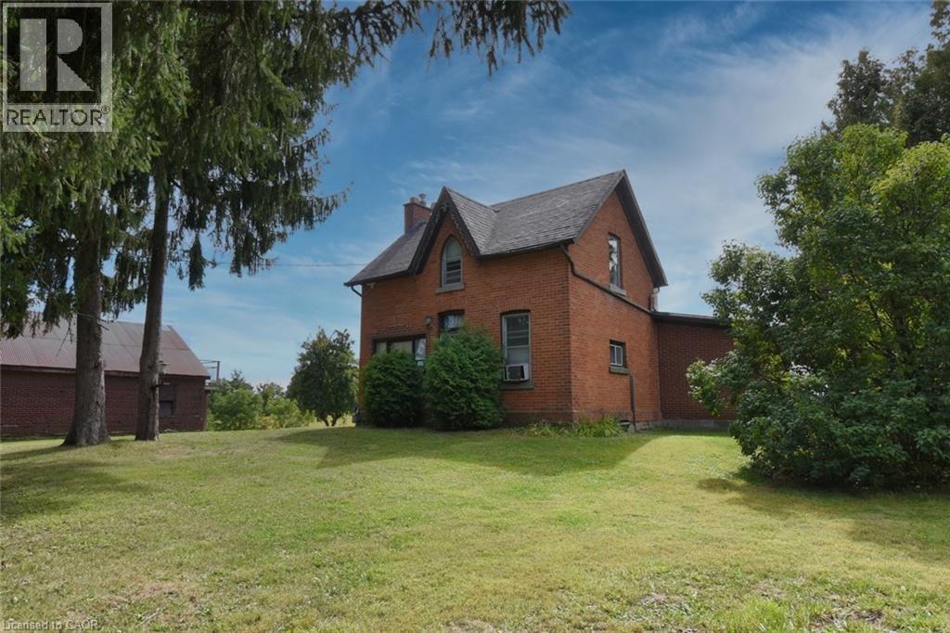
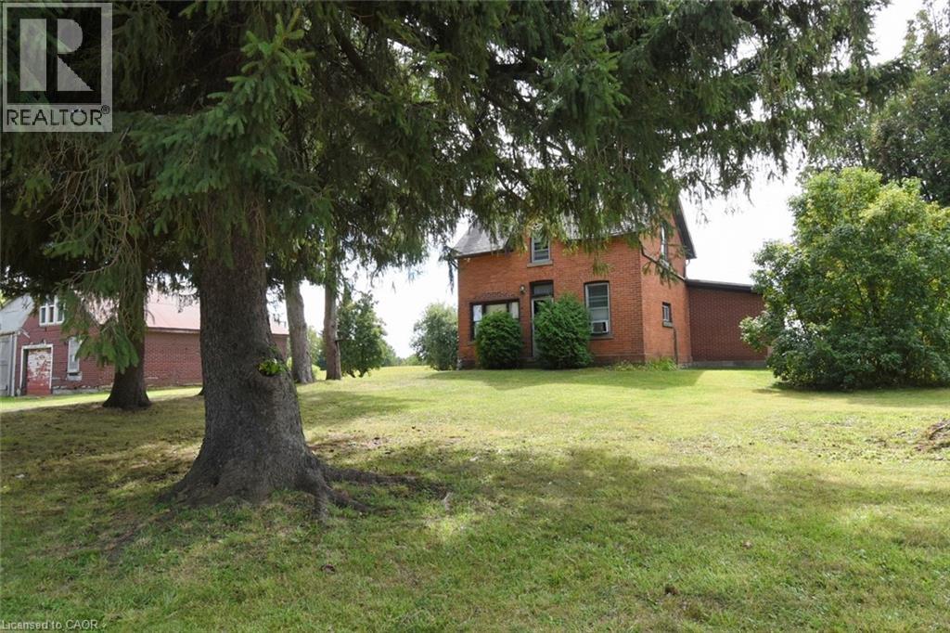
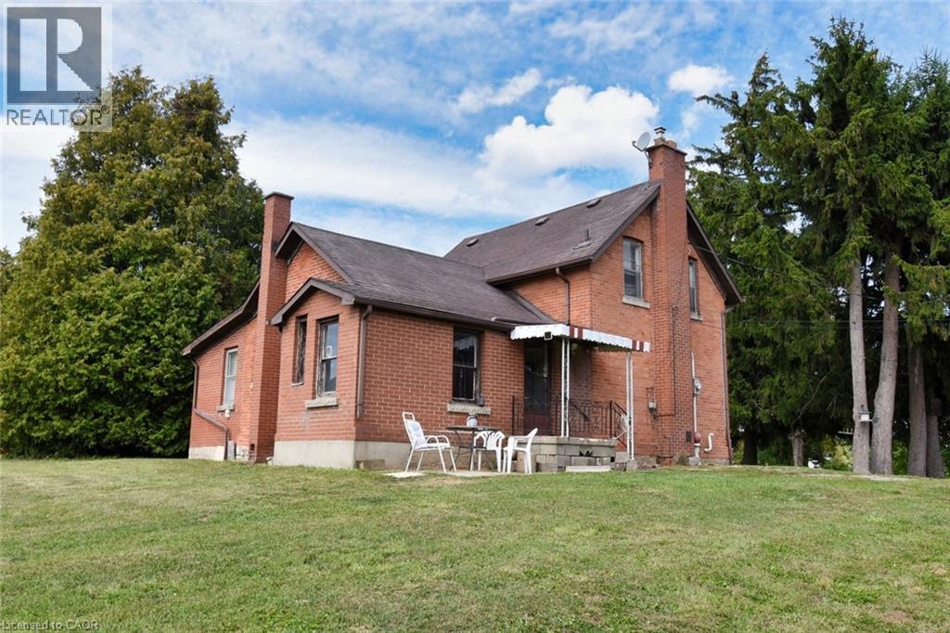
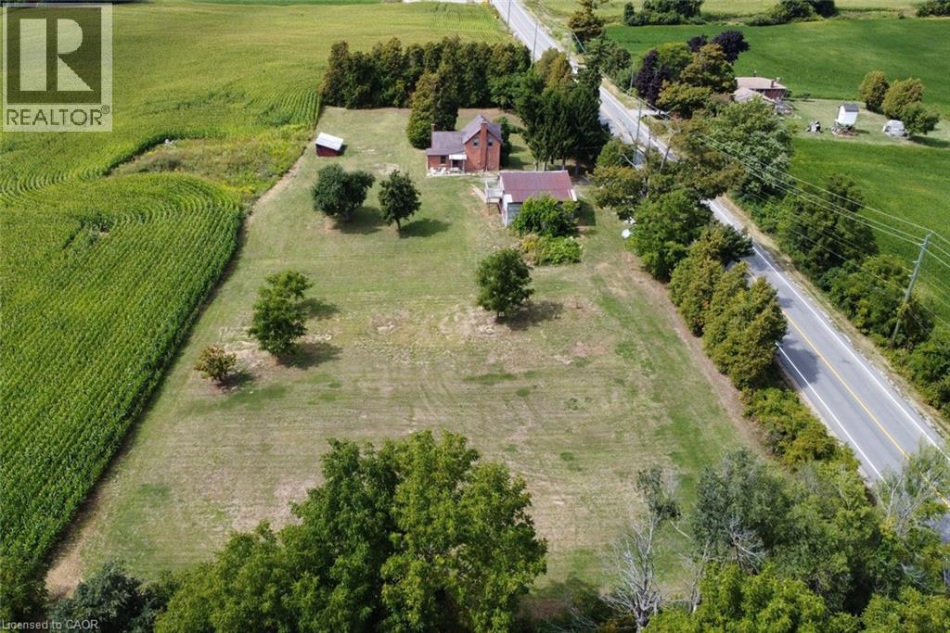
This property presents a great opportunity for contractors, renovators, or investors. Prime location situated on a premium size lot with approximately 460 feet of frontage. The existing dwelling and garage require extensive repairs throughout making it ideal for those interested in a complete renovation project or value in the land itself. Located within a short drive to Upper James Street, Hamilton International Airport, Amazon, South Hamilton shopping district and the Lincoln Alexander Parkway. Property is being sold “as is”.
Map data © OpenStreetMap contributors
No open houses are scheduled for this home.
Can't make it? Request a private viewing.
| Sep 22, 2026 | $889,900 | ▼ $110,000 |
| Sep 19, 2026 | $999,900 | First recorded price |
Price changes since Sep 19, 2026.
| Other | Basement | 15'3'' x 21'3'' |
| 3pc Bathroom | Second level | — |
| Bedroom | Second level | 8'6'' x 9'0'' |
| Family room | Second level | 13'5'' x 13'5'' |
| Laundry room | Main level | 9'2'' x 14'3'' |
| 2pc Bathroom | Main level | — |
| Bedroom | Main level | 8'6'' x 13'3'' |
| Eat in kitchen | Main level | 12'8'' x 15'1'' |
| Living room | Main level | 13'3'' x 16'3'' |