
$2,700/mo
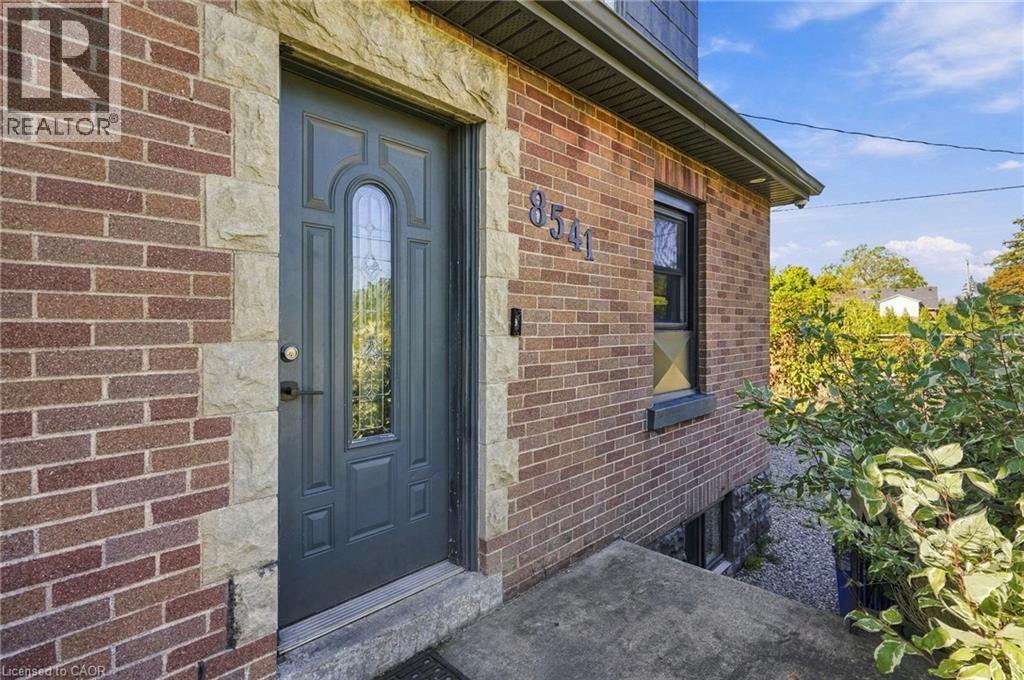
8541 Airport Road
Mount Hope, Ontario L0R1W0
For rent· Added
About this home
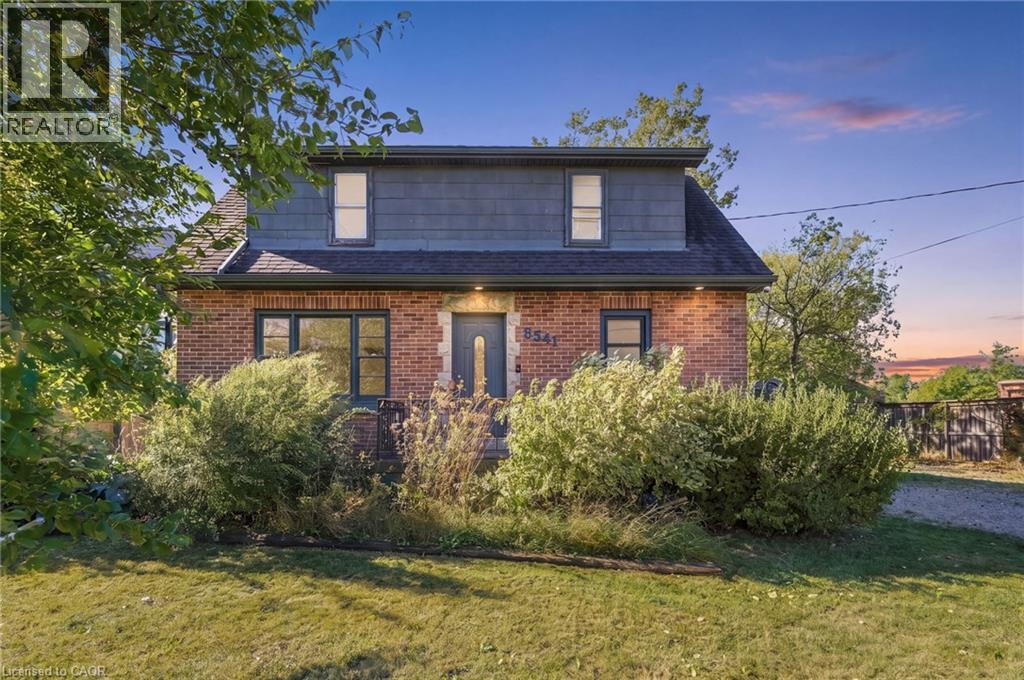
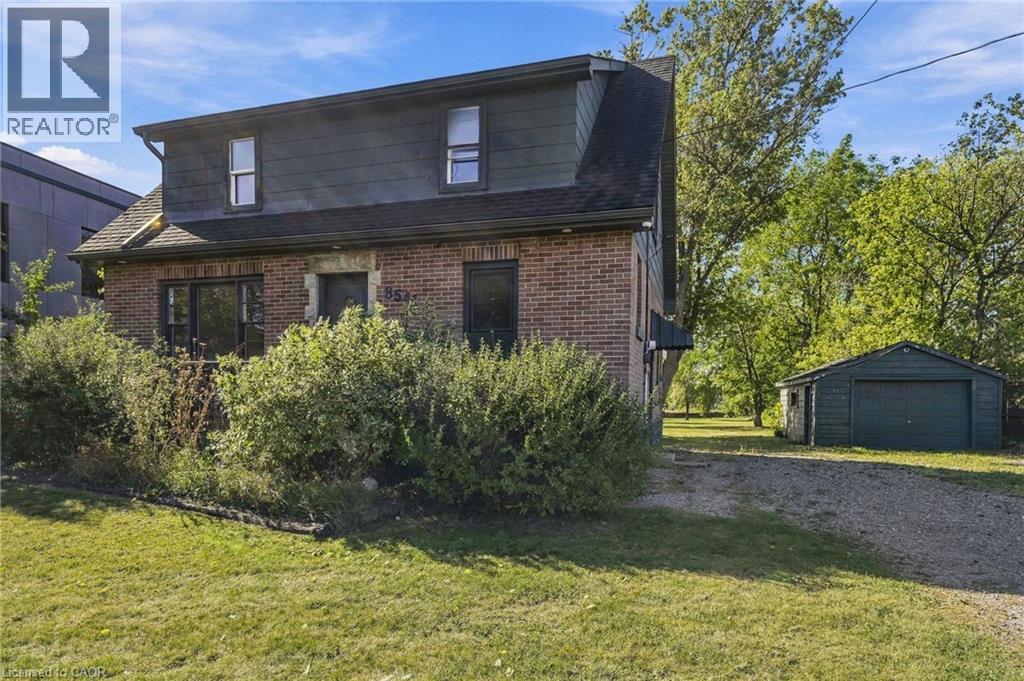
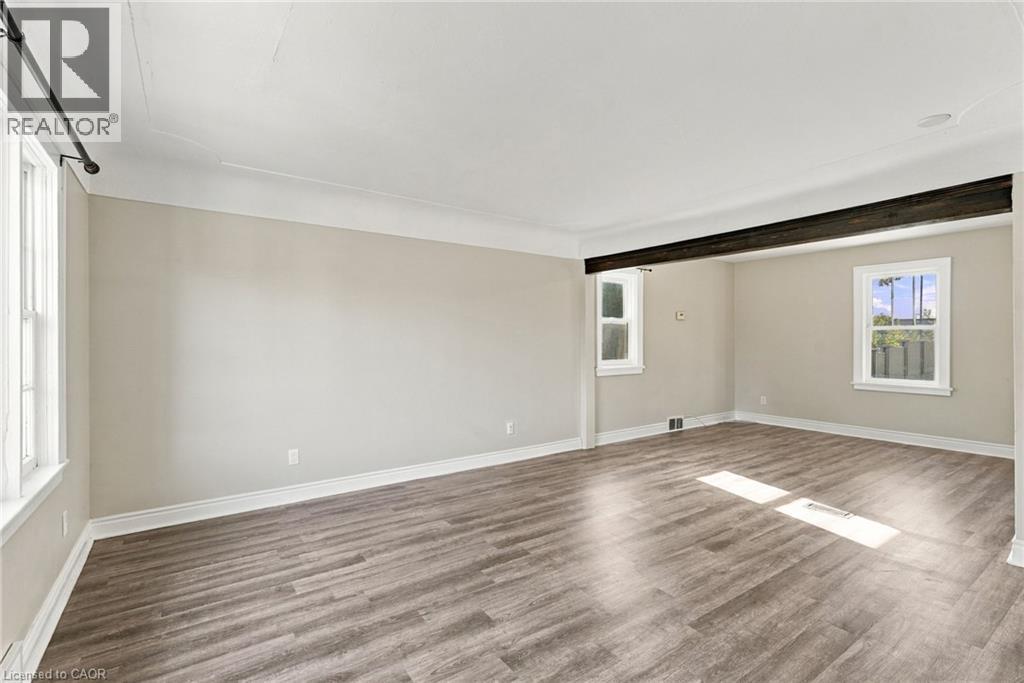
Experience what it's like to have a rural property while staying close to everything you need. This entire four-bedroom, two-full-bathroom home sits on over half an acre, giving you room to spread out. Parking is never an issue, with six driveway spots plus a detached garage. The full basement offers plenty of open space to store whatever you need. Commuters will love the location. You're close to Hwy 6, the Linc, and Hwy 403, making it easy to head into Hamilton or east toward Toronto. The airport is nearby, and the restaurants along Upper James are only a quick drive away. Space, convenience, and low-maintenance living, all in one place. Don’t be TOO LATE *! *REG TM. RSA
Location
Map data © OpenStreetMap contributors
Upcoming open housesSee all Mount Hope open houses
No open houses are scheduled for this home.
Can't make it? Request a private viewing.
Property details
Listing
- MLS® number
- 40869439
- Added
- Oct 6, 2026 ()
- Updated
- Oct 6, 2026 ()
- Info refreshed
Overview
- Property type
- Single Family
- Building type
- Detached
- Storeys
- 1.5
- Ownership
- Freehold
- Year built
- 1,951
Inside
- Bedrooms
- 4
- Bathrooms
- 2
- Heating
- Forced air, Natural gas
- Cooling
- None
- Fireplace
- No
- Appliances
- Washer, Refrigerator, Stove, Dryer, Microwave, Hood Fan
- Features
- Crushed stone driveway
Building
- Basement
- Unfinished, Full
- Exterior
- Brick, Other
- Foundation
- Block
- Parking
- Detached Garage · 7 spaces
Land
- Frontage
- 75 ft
- Zoning
- C6
Services
- Water
- Municipal water
- Sewer
- Septic System
Location
- Community
- Mount Hope Municipal
- Directions
- Upper James to Hwy #6 South turn right on Airport Rd
Rooms
| 4pc Bathroom | Second level | — |
| Office | Second level | 8'2'' x 6'0'' |
| Bedroom | Second level | 9'6'' x 12'4'' |
| Bedroom | Second level | 12'9'' x 10'5'' |
| Bedroom | Second level | 8'5'' x 9'1'' |
| 4pc Bathroom | Main level | 5'8'' x 6'8'' |
| Bedroom | Main level | 10'0'' x 10'5'' |
| Kitchen | Main level | 15'0'' x 10'6'' |
| Dining room | Main level | 11'0'' x 10'8'' |
| Living room | Main level | 13'8'' x 12'9'' |