
$3,700/mo
30 Mountainview Road
Rural Mulmur, Mulmur, Ontario L9V3H5
For rent· Added
2+2 bed3 bath1,500–2,000 sqft
About this home
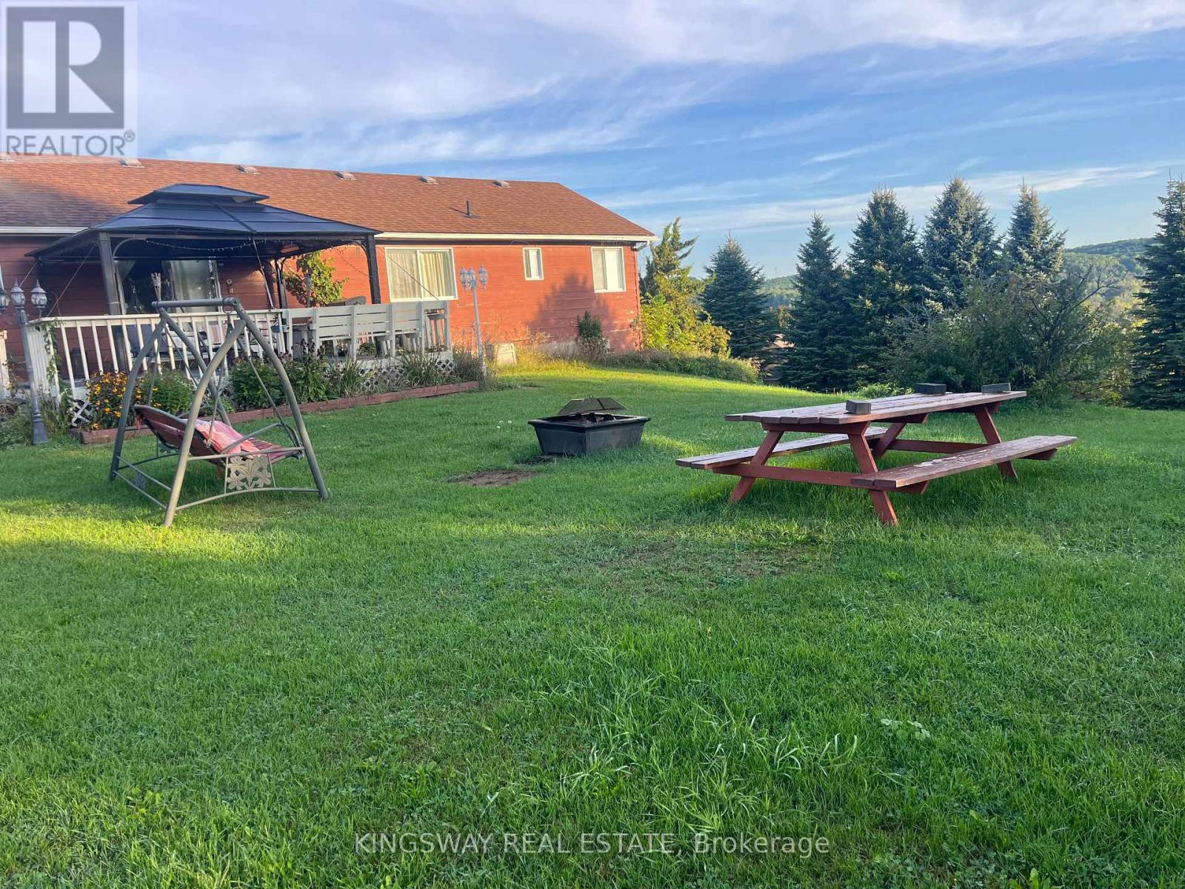
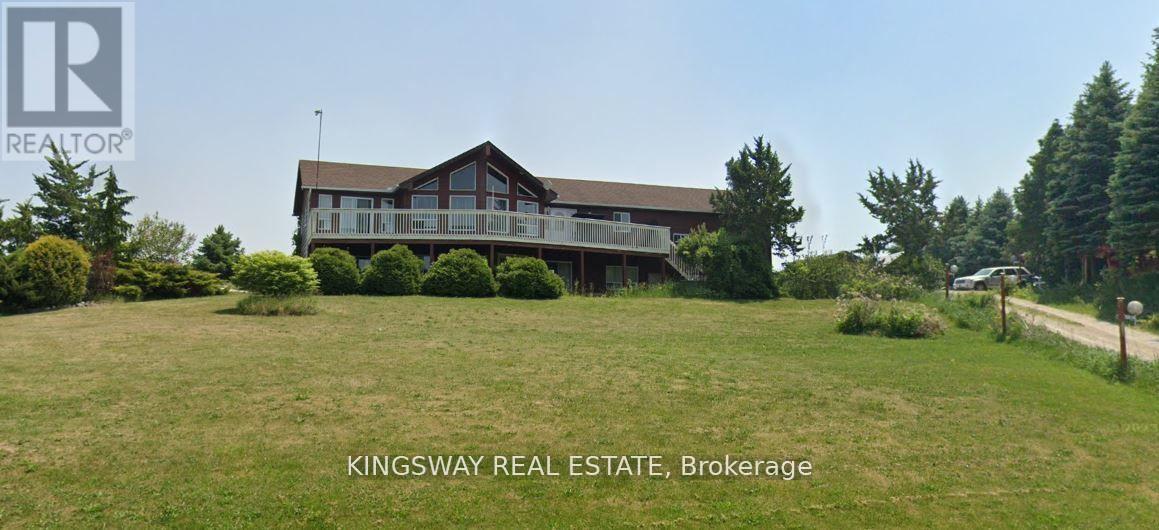
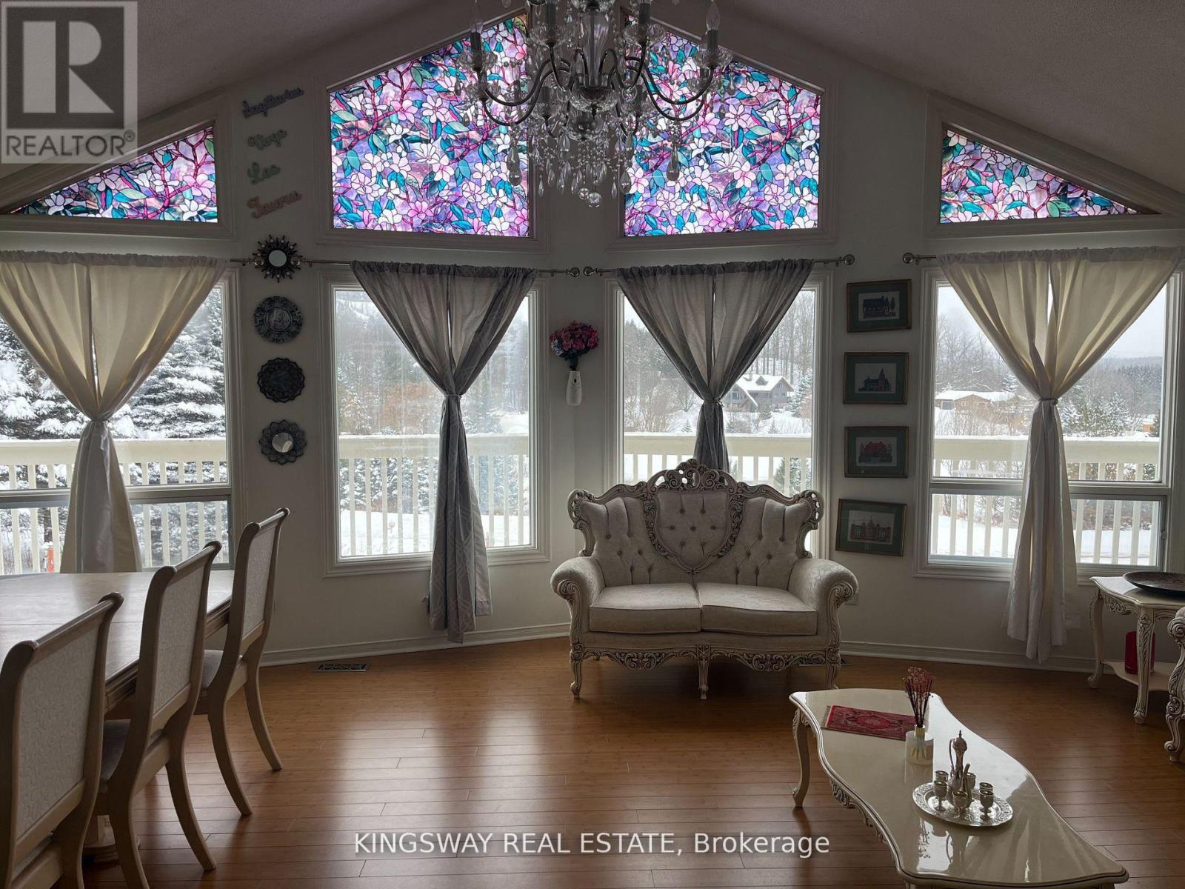
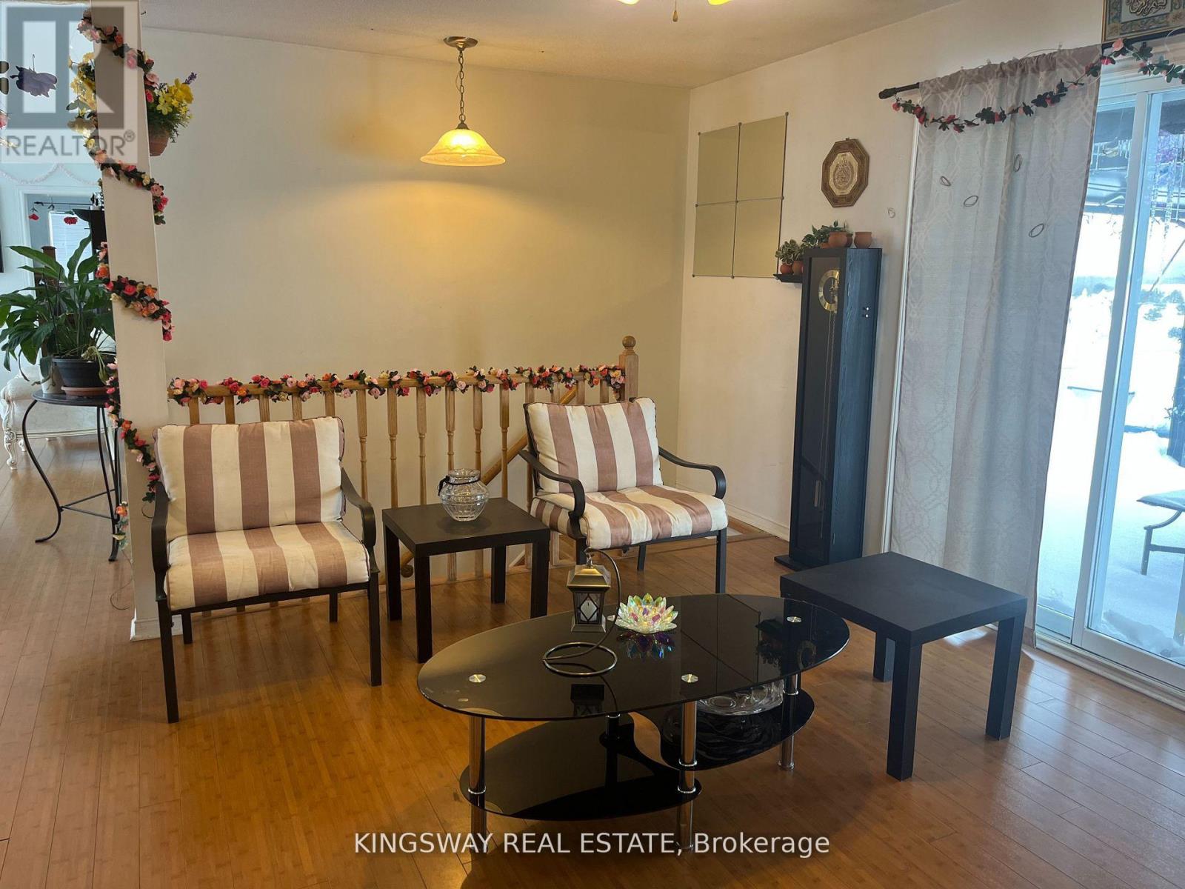
Breathtaking Views For Miles! Attractive Open Layout, Windows Everywhere! Lower Level Has Separate Entrance, Roughed-In Kitchen, Bamboo Flooring Throughout, Full Bath. Wonderful Community Walking Distance To Mansfield Ski Club, Convenient Commute To GTA, Minutes To Alliston, Creemore And Collingwood. 2 Carports/Garage.
Location
Map data © OpenStreetMap contributors
Upcoming open housesSee all Mulmur open houses
No open houses are scheduled for this home.
Can't make it? Request a private viewing.
Property details
Listing
- MLS® number
- X13806896
- Added
- Sep 20, 2026 ()
- Updated
- Sep 23, 2026 ()
- Info refreshed
Overview
- Property type
- Single Family
- Building type
- House
- Style
- Raised bungalow
- Storeys
- 1
Inside
- Bedrooms
- 2+2
- Bathrooms
- 3
- Heating
- Forced air, Natural gas
- Cooling
- Central air conditioning
- Fireplace
- Yes
- Flooring
- Hardwood, Ceramic
- Appliances
- Water softener, Water Heater
- Features
- Country residential, Guest Suite, In-Law Suite
Building
- Basement
- Finished, Walk out
- Exterior
- Wood
- Foundation
- Poured Concrete
- Parking
- Detached Garage, Garage · 15 spaces
- Amenities
- Separate Electricity Meters
Land
- Lot size
- 158.4 x 500 ft
Services
- Sewer
- Septic System
- Utilities
- Sewer, Electricity, Cable
Location
- Cross streets
- Airport Rd & Side Rd 15
Rooms
| Kitchen | Main level | 4.45 x 2.44 m |
| Dining room | Main level | 4.8 x 3.56 m |
| Living room | Main level | 6.7 x 5.33 m |
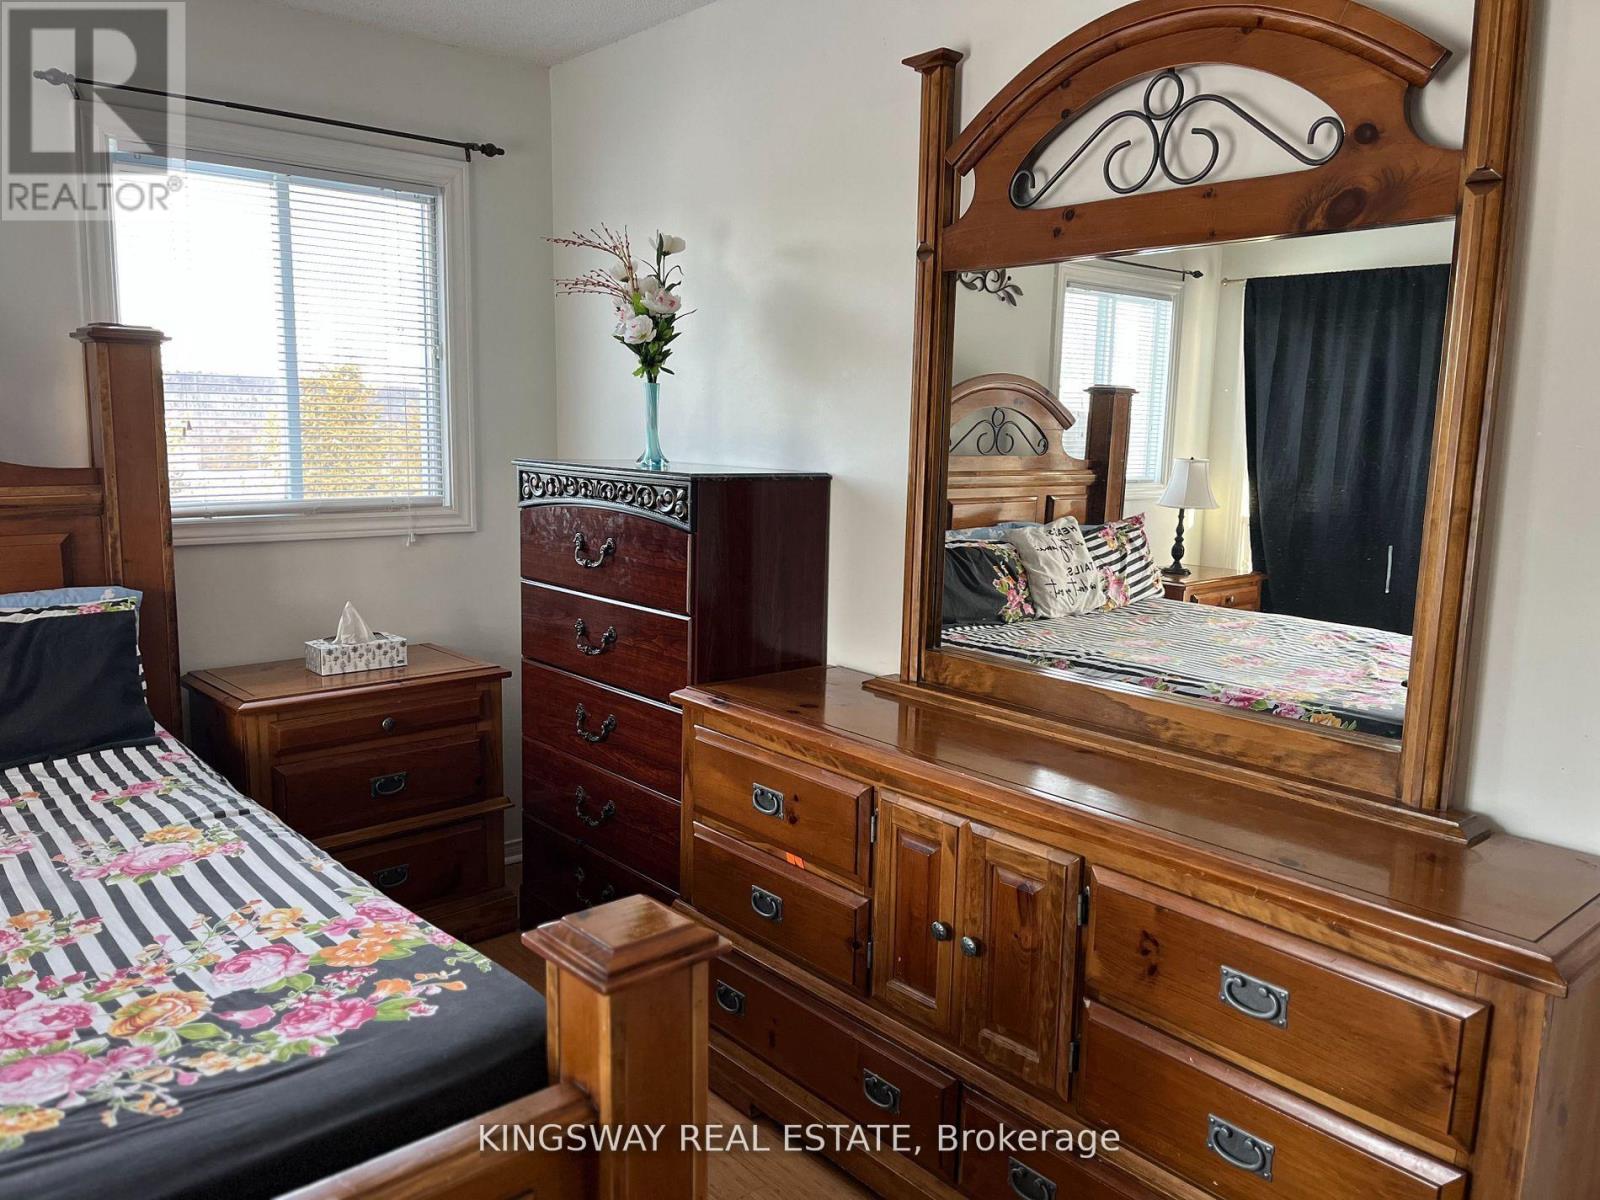
| Primary Bedroom | Main level | 3.81 x 3.88 m |
| Bedroom 2 | Main level | 3.71 x 2.86 m |
| Bedroom 3 | Basement | 6.4 x 5.79 m |
| Kitchen | Basement | 3.65 x 3.41 m |
| Sitting room | Basement | 5.54 x 3.87 m |
| Bedroom 4 | Basement | 3.62 x 2.89 m |
$3,700/mo
30 Mountainview Road