 For sale 50
$1,350,000
5+2 bed4 bath2,500–3,000 sq ft
11 Jeffery Drive
Rural Mulmur, Mulmur
4 months agoMLS® X13237502
CENTURY 21 ATRIA REALTY INC.
716300 1st Line E
Rural Mulmur, Mulmur, Ontario L9V0E9
For sale· Added
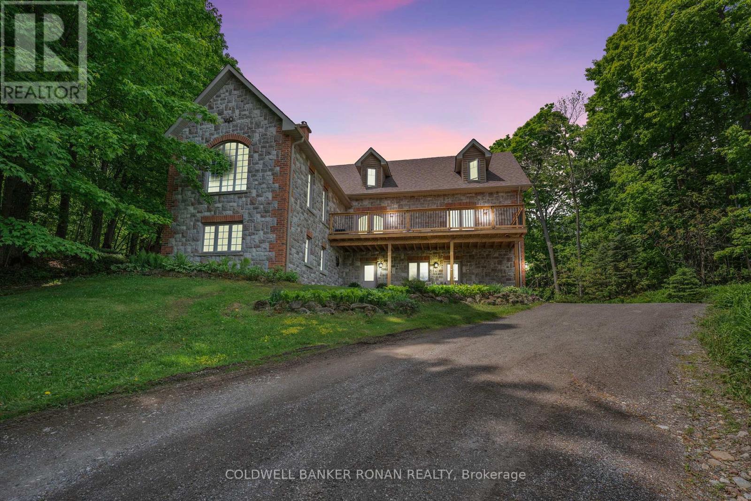
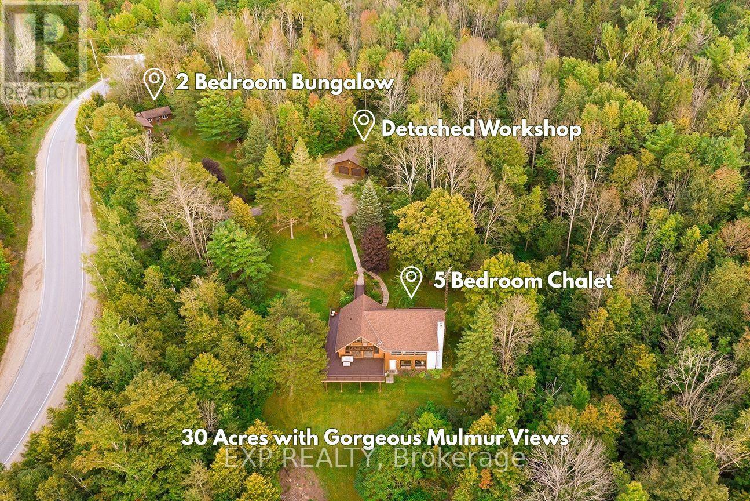
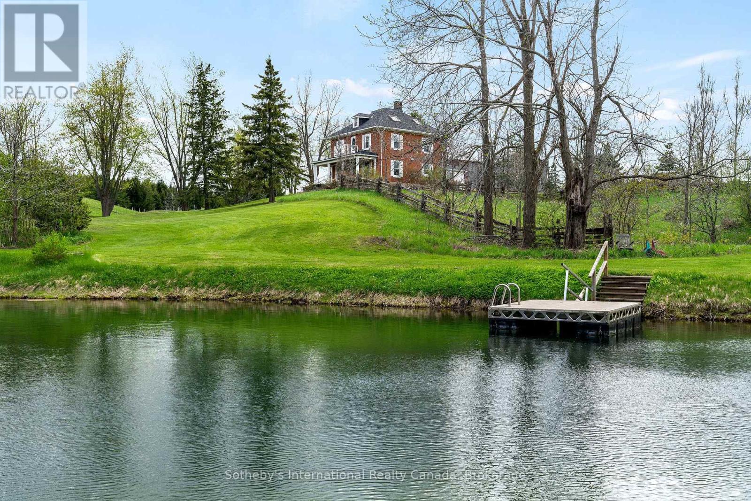
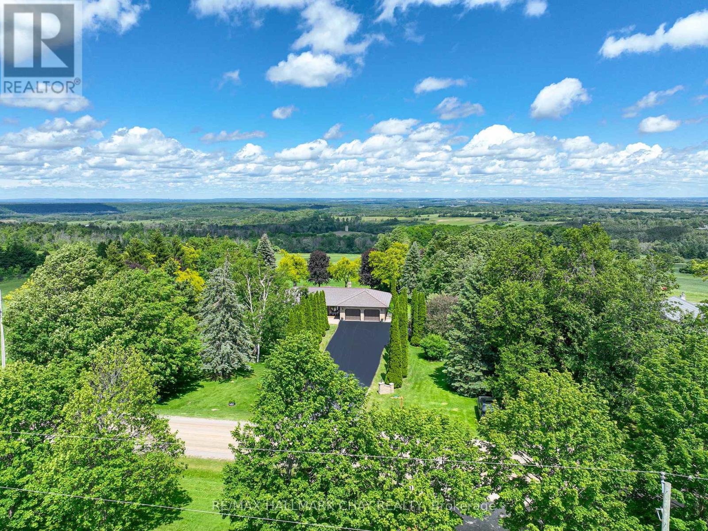
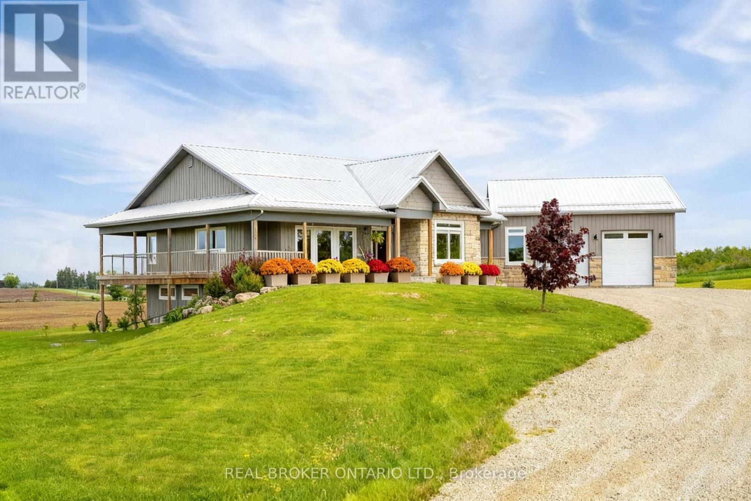
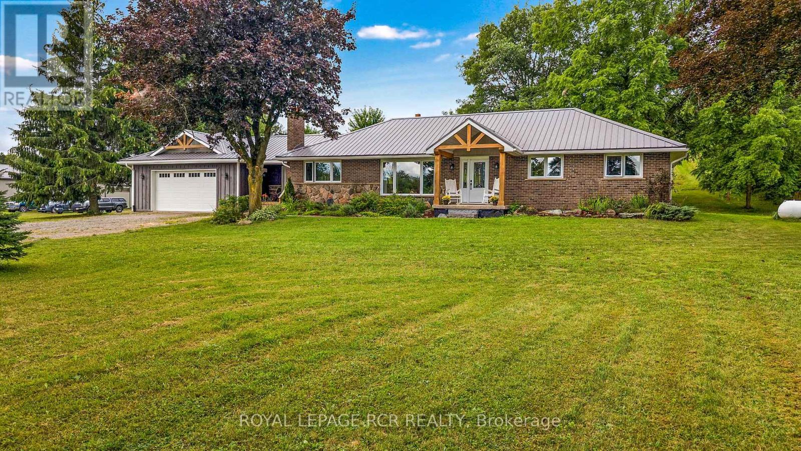
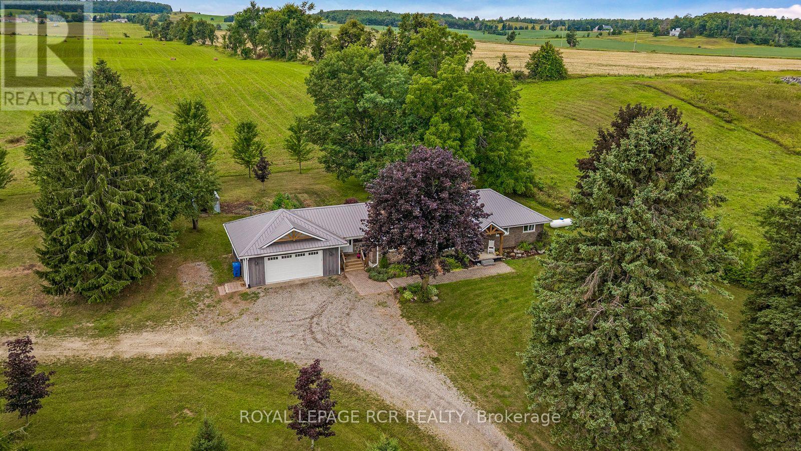
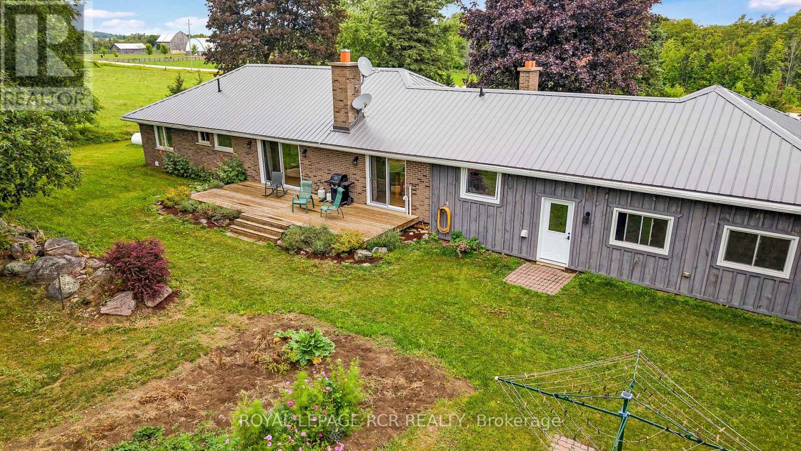
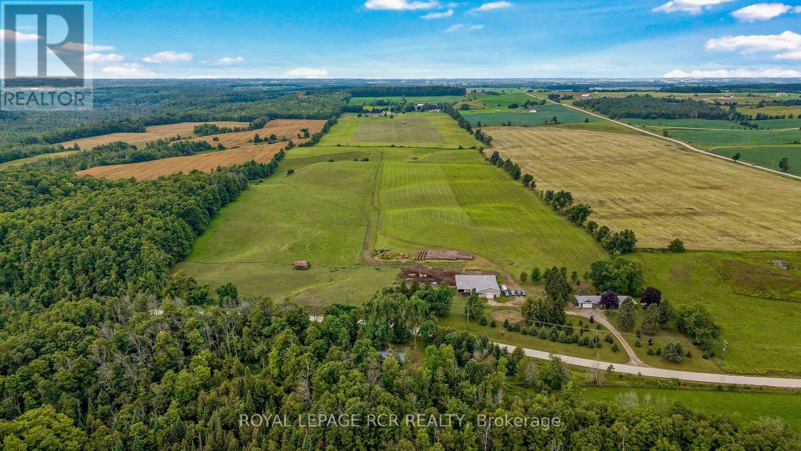
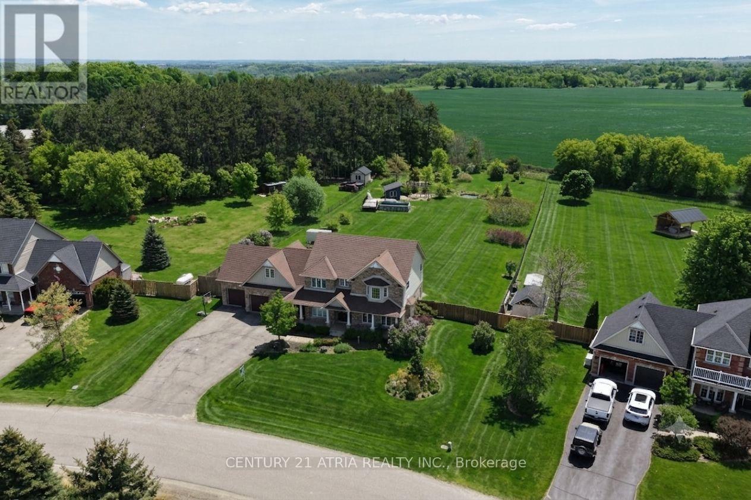
Set on 46.91 acres of Rolling fields and mature trees this private country retreat In The Hills Of Mulmur sits comfortably within its natural surroundings. Adjacent To Hundreds of Acres of Crown land and Perfect Hobby farm with Barn, driveshed, insulated shop, Paddocks, Stalls, Pasture & Tillable Land. The open concept layout with a spacious eat in kitchen connecting the dining area and great room creating an easy flow for everyday living and entertaining with a wood burning stove adding warmth and character. Natural light fills the home, hardwood floors throughout and detailed mill work. Endless opportunities with all the trails and close to the Bruce Trail, Mansfield Ski Club, Mansfield Outdoor Centre, Shelburne Golf Club, Maple Grove Farm and all the amenities. Check out the drone virtual tour and floor plans
Map data © OpenStreetMap contributors
No open houses are scheduled for this home.
Can't make it? Request a private viewing.
| Oct 10, 2026 | $1,750,000 | ▼ $50,000 |
| Sep 10, 2026 | $1,800,000 | ▼ $100,000 |
| Sep 6, 2026 | $1,900,000 | First recorded price |
Price changes since Sep 6, 2026.
| Living room | Main level | 7.09 x 7.69 m |
| Bedroom 4 | Basement | 4.26 x 4.03 m |
| Dining room | Main level | 3.47 x 3.81 m |
| Kitchen | Main level | 4.28 x 3.88 m |
| Primary Bedroom | Main level | 4.08 x 4.74 m |
| Bedroom 2 | Main level | 3.54 x 2.85 m |
| Bedroom 3 | Main level | 2.55 x 227 m |
| Bathroom | Main level | 3.15 x 4.06 m |
| Bathroom | Main level | 372 x 2.14 m |
| Foyer | Main level | 3.72 x 2.5 m |
| Recreational, Games room | Basement | 13.21 x 4.03 m |