
 For sale 41
$3,350,000
3 bed1 bath45 sq ft
836138 4th Line East
Rural Mulmur, Mulmur
2 months agoMLS® X13606882
COLDWELL BANKER RONAN REALTY
838496 4th Line East
Rural Mulmur, Mulmur, Ontario L9V0J7
For sale· Added
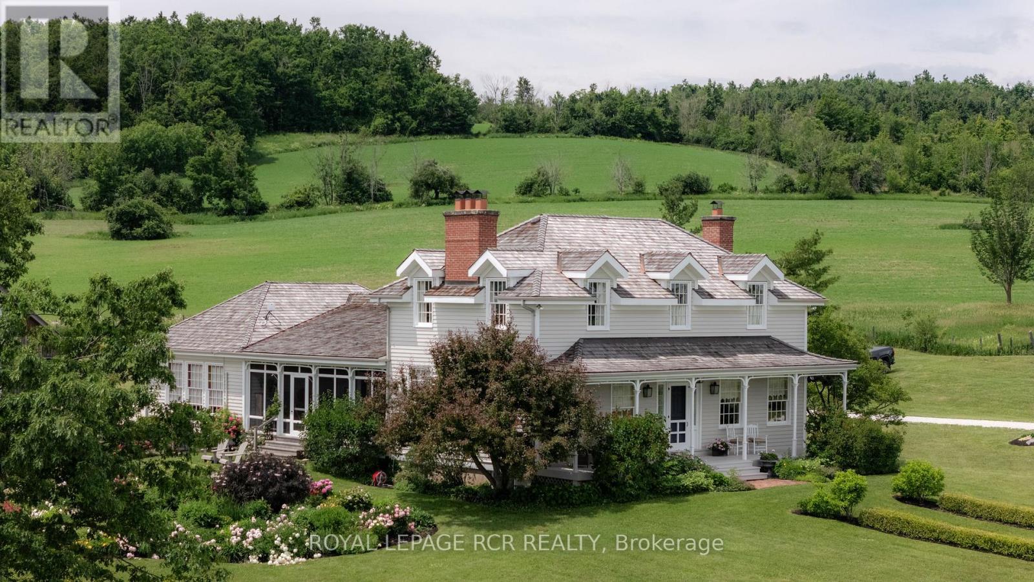
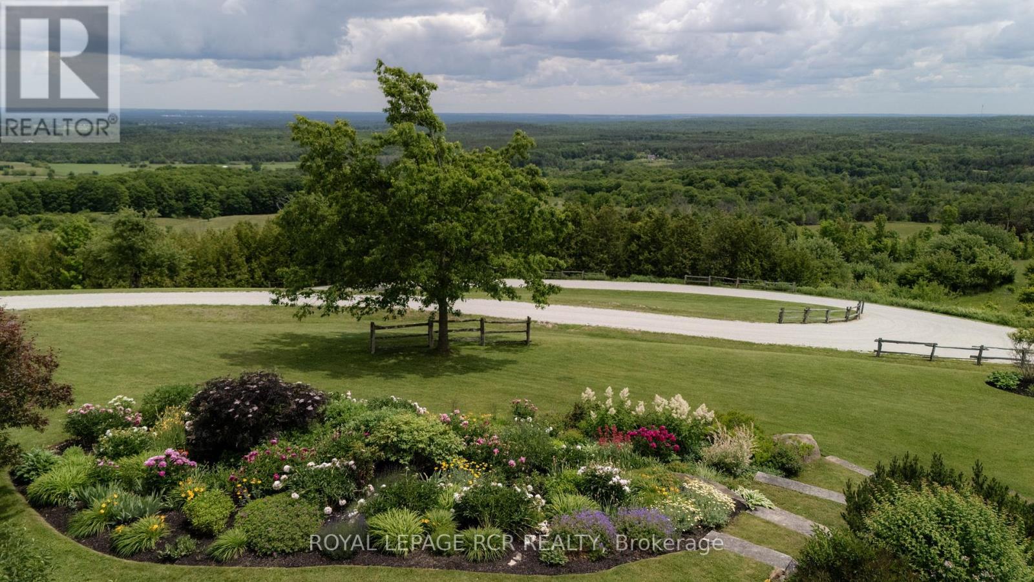
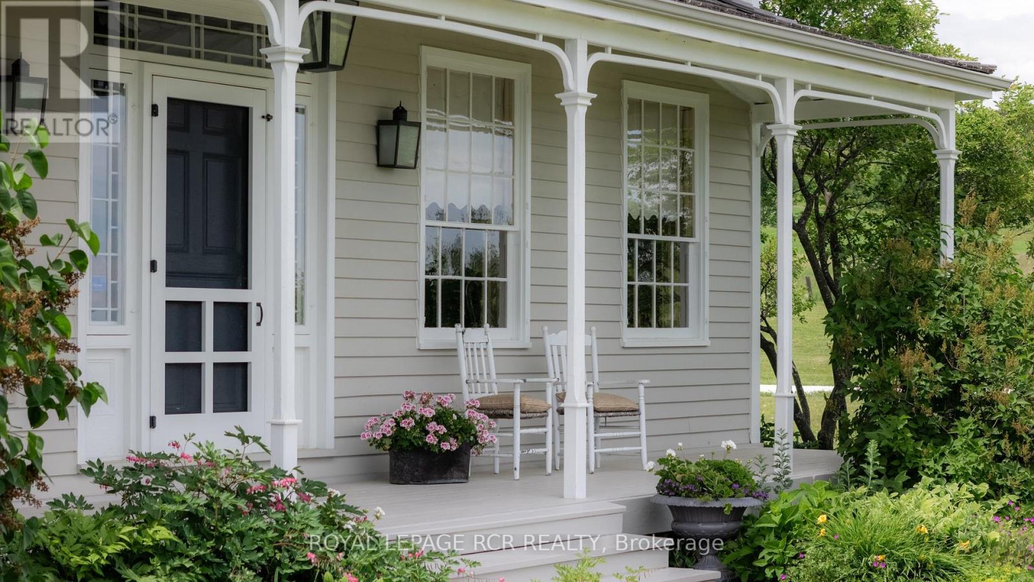
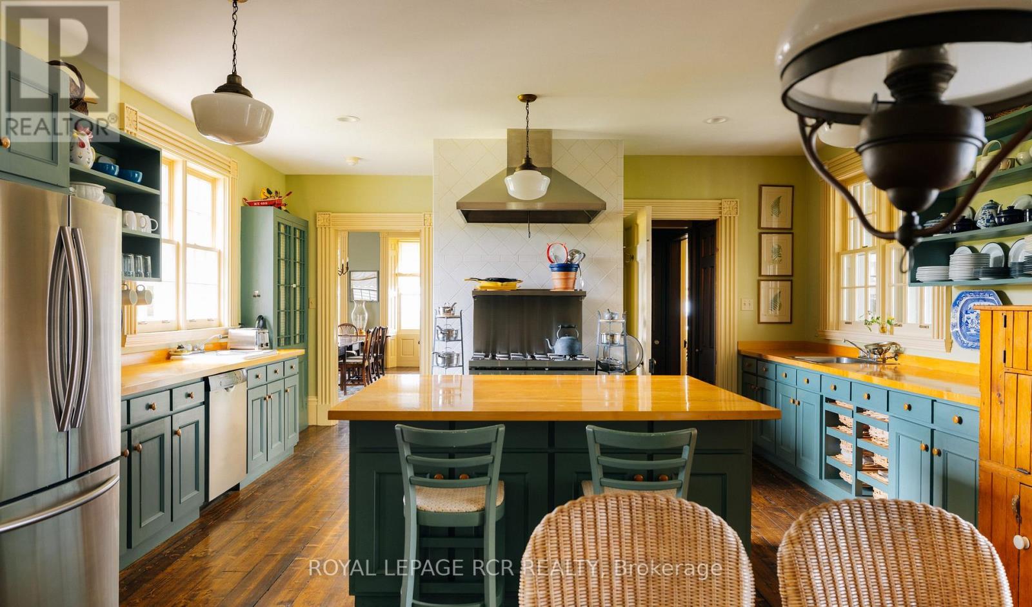
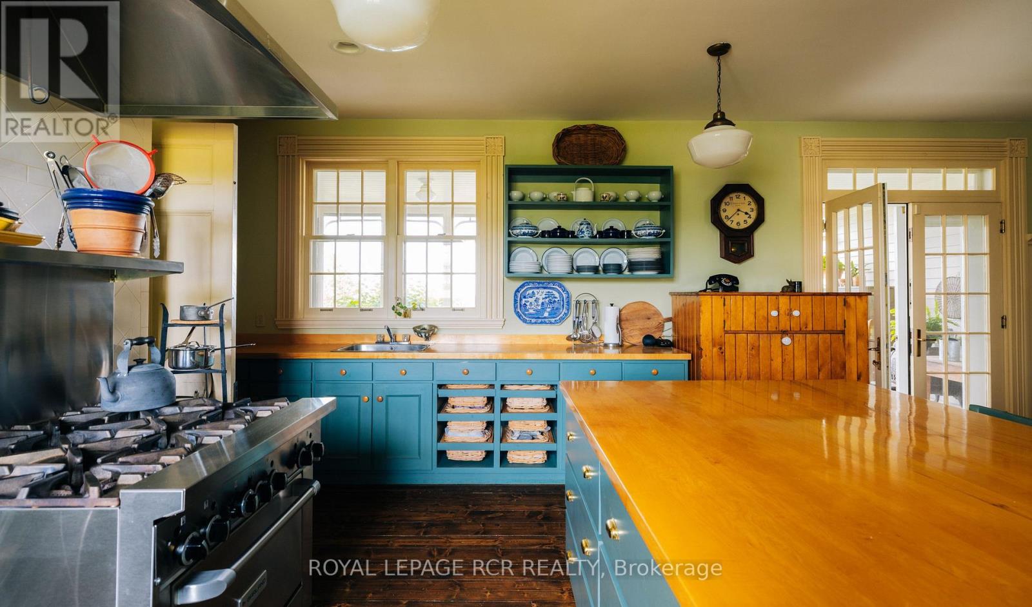
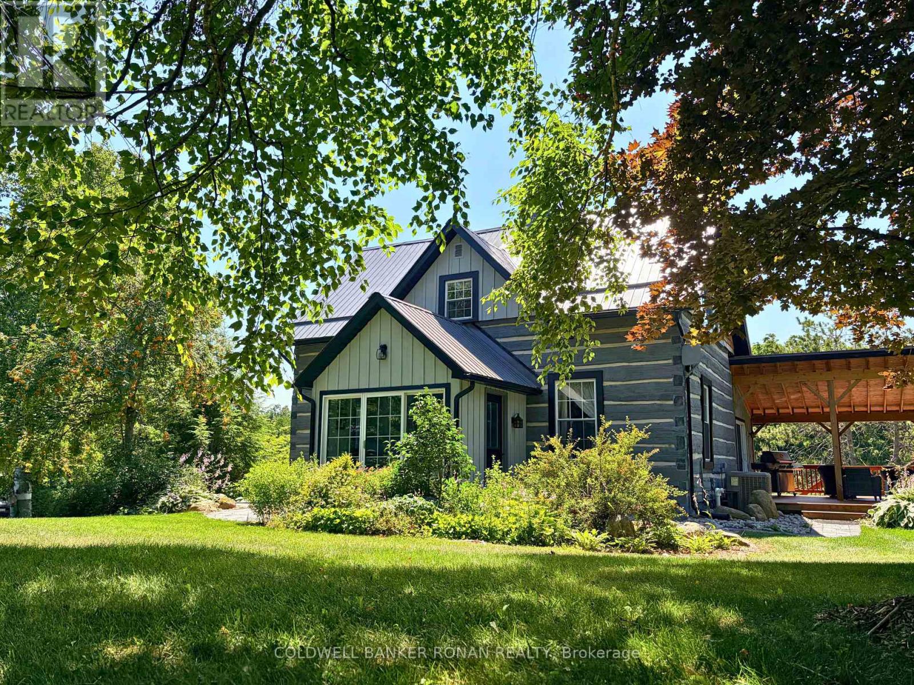
Welcome to Cadmor. Set on 50 private acres along the Niagara Escarpment in the Hills of Mulmur, this exceptional country home built in the Ontario Regency Cottage style, offers a rare combination of acreage, craftsmanship, and panoramic views that don't often come to market in this corridor. Approached by a circular driveway and framed by a welcoming porch with a charming bell curved roof, the home enjoys breathtaking 360-degree escarpment views where you can even spot Toronto on a clear day. The grounds are a thoughtful mix of cedar rail fence, irrigated perennial gardens, mature hardwood bush, and approximately 20 acres of open-workable land. Inside, reclaimed materials and timeless craftsmanship define the home, including an antique oversized front door, bespoke plasterwork, and reclaimed wood floors and trim throughout. The main level features a true country kitchen with a commercial-grade stove, centre island, with walk-out to a south facing screened porch. Formal dining and living rooms, each with its own Rumford wood-burning fireplace; a sunken family room with propane fireplace and built-ins; and a primary suite addition (2019) with coffered ceiling, walk-in closet, and luxurious 5-piece ensuite. Upstairs are three additional bedrooms, including the original primary suite with wood-burning fireplace, dormer windows, and 3-piece ensuite, plus a second 3-piece bath with cast-iron tub. The finished basement offers two more bedrooms (one currently studio space), a 3-piece bath, generous built-ins, cold cellar, and two storage rooms. Geothermal heating with in-floor heat in the additions, and a backup generator provide practicality. A detached two-car garage with loft and separate electrical panel. Just minutes to Creemore, Mad River Golf Club, Mansfield Ski Club, and the Bruce Trail, with Toronto and Pearson Airport approximately 75 minutes away. A truly rare offering in one of Mulmur's most sought-after locations.
Map data © OpenStreetMap contributors
No open houses are scheduled for this property.
Can't make it? Request a private viewing.
| Foyer | Main level | 4.22 x 2.9 m |
| Bedroom 5 | Lower level | 4.75 x 3.53 m |
| Bedroom | Lower level | 4.72 x 6.07 m |
| Kitchen | Main level | 5.31 x 8.66 m |
| Laundry room | Lower level | 3.02 x 4.17 m |
| Dining room | Main level | 4.95 x 7.04 m |
| Living room | Main level | 5.03 x 7.14 m |
| Sunroom | Main level | 4.19 x 8.66 m |
| Family room | Main level | 5.56 x 6.3 m |
| Primary Bedroom | Main level | 3.43 x 9.6 m |
| Bedroom 2 | Upper Level | 5 x 6.07 m |
| Bedroom 3 | Upper Level | 4.58 x 3.51 m |
| Bedroom 4 | Upper Level | 4.98 x 3.48 m |