 For sale 50
$749,000
2 bed1 bath0–699 sq ft
1009 Fogo Street
Medora, Muskoka Lakes
2 months agoMLS® X13675334
RE/MAX ESCARPMENT REALTY INC.
1029 Whiteside Road
Medora, Muskoka Lakes, Ontario P0B1J0
For sale· Added
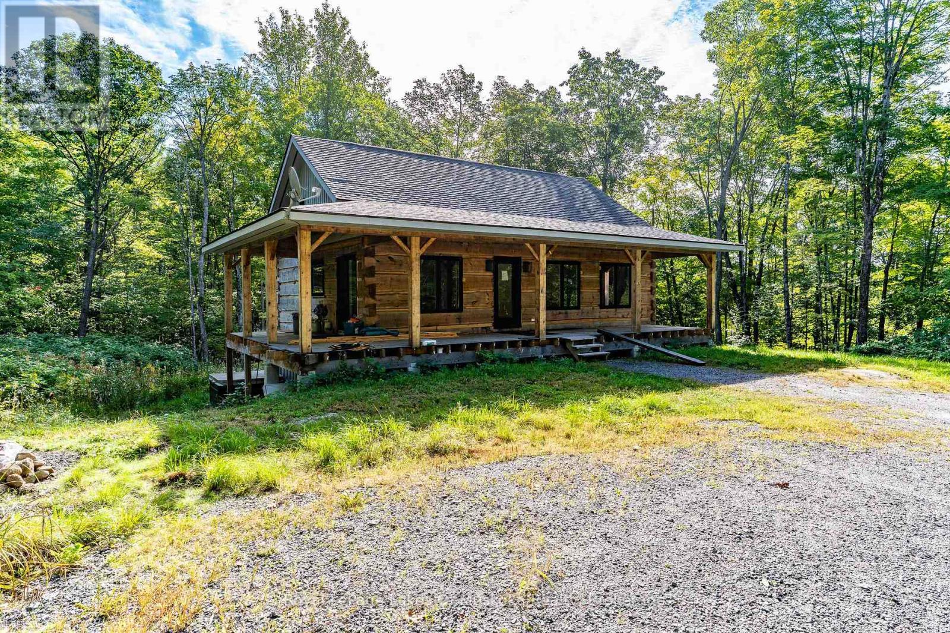
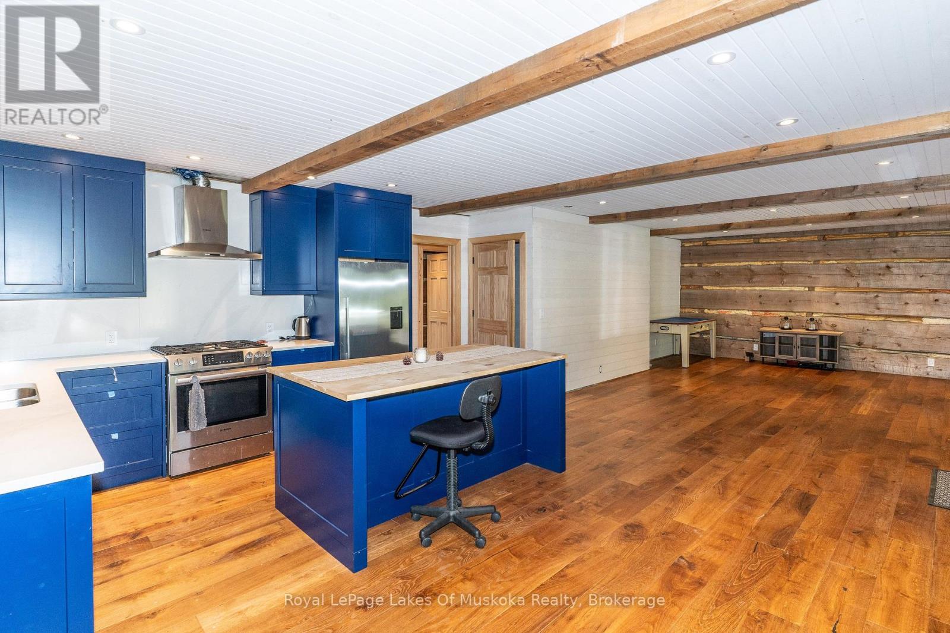
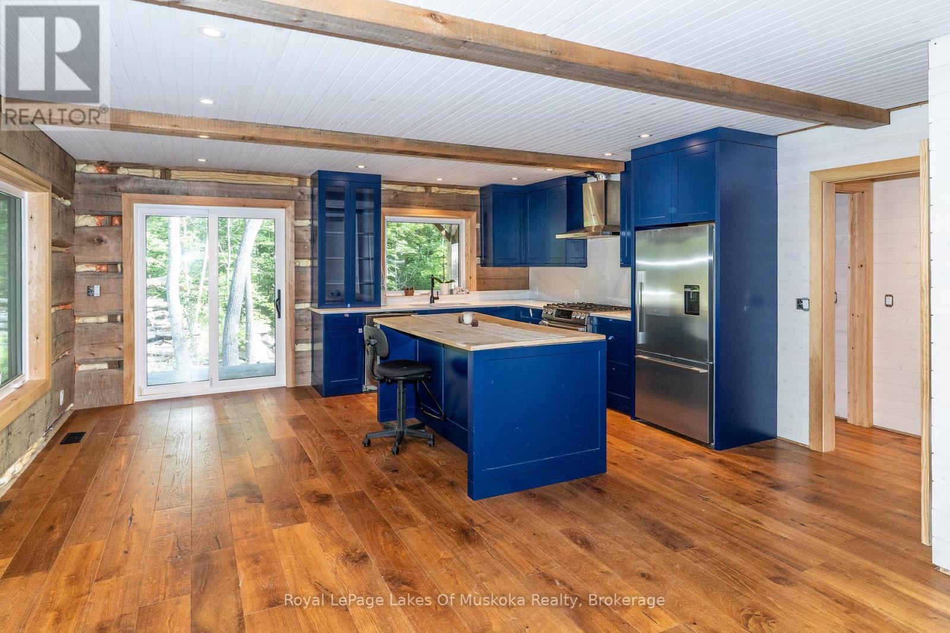
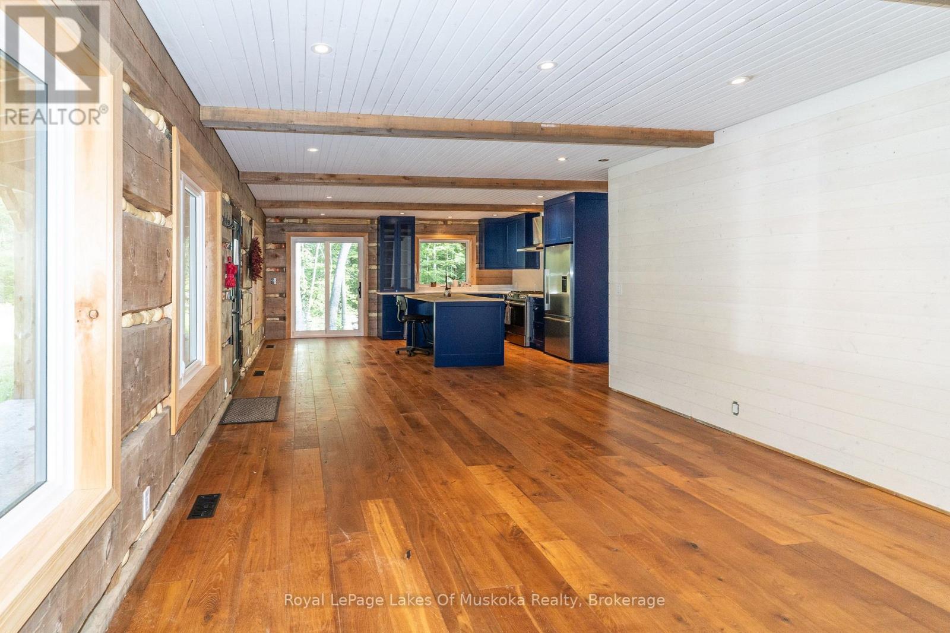
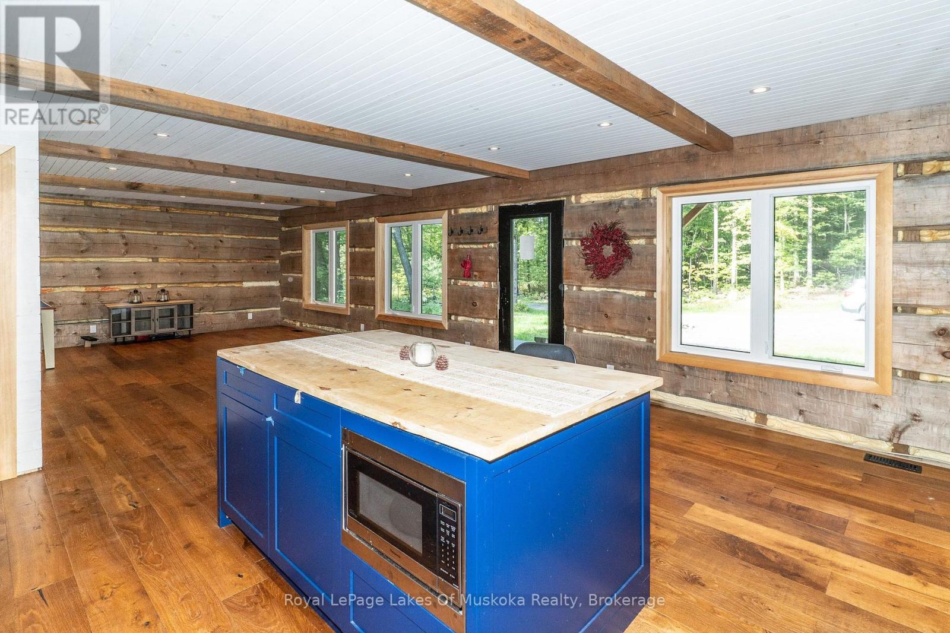
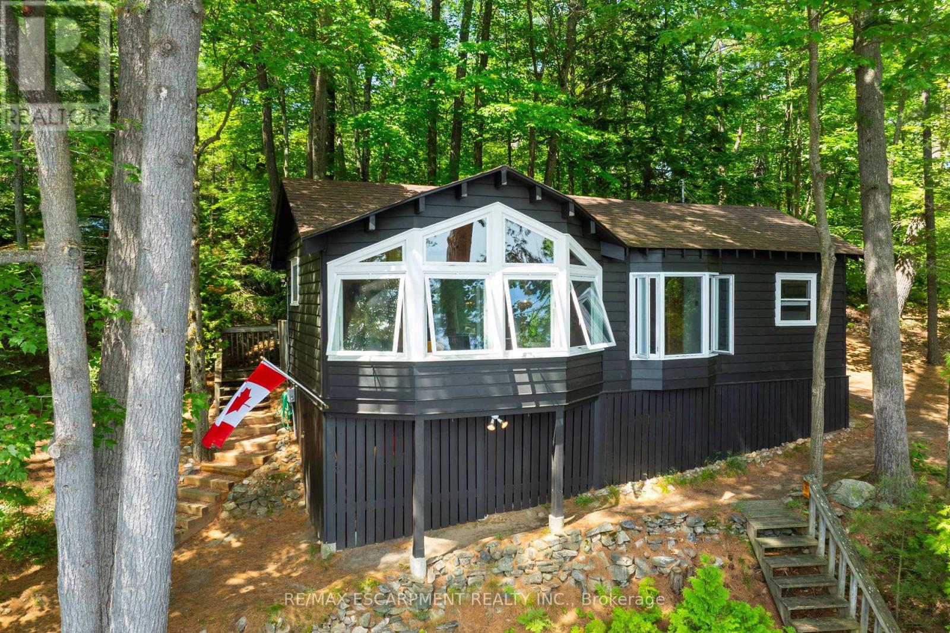
Looking for acreage with a log home? Then look no further, this solid log home on 22+ acres in the Mortimer's Point area is needing an owner to complete it! All the major work is completed -septic, drilled well, underground hydro, walk out lower level, open concept kitchen with island. 3bedrooms, 3 baths (2 complete, 1 to be finished) solid wood floors. Large windows, look out to a classic wraparound deck. Two driveways - off of two roads. A perfect opportunity for a contractor or handy DYIer. Possibility of severing 5 or 10 acre lots. Many more items go with the property; too much to list here!
Map data © OpenStreetMap contributors
No open houses are scheduled for this home.
Can't make it? Request a private viewing.
| Sep 28, 2026 | $825,000 | ▼ $25,000 |
| Sep 9, 2026 | $850,000 | First recorded price |
Price changes since Sep 9, 2026.
| Living room | Main level | 7 x 4.96 m |
| Utility room | Lower level | 2.12 x 2.53 m |
| Kitchen | Main level | 3.77 x 2.52 m |
| Laundry room | Lower level | 2.64 x 2.53 m |
| Recreational, Games room | Lower level | 5.02 x 5.34 m |
| Dining room | Main level | 3.77 x 2.52 m |
| Bedroom | Main level | 3.67 x 2.9 m |
| Bedroom 2 | Main level | 3.69 x 3.52 m |
| Bathroom | Main level | 2.9 x 1.8 m |
| Bedroom 3 | Lower level | 3.29 x 4.05 m |
| Bathroom | Lower level | 1.6 x 4.06 m |
| Bedroom 4 | Lower level | 3.55 x 2.53 m |
| Bathroom | Lower level | 1.5 x 2.53 m |