 For sale 50
$7,950,000
7 bed5 bath3,500–5,000 sq ft
1099 Big Joe Road
Medora, Muskoka Lakes
14 days agoMLS® X13841266
Forest Hill Real Estate Inc.
1158 Ranwood Road #21
Medora, Muskoka Lakes, Ontario P0B1J0
For sale· Added
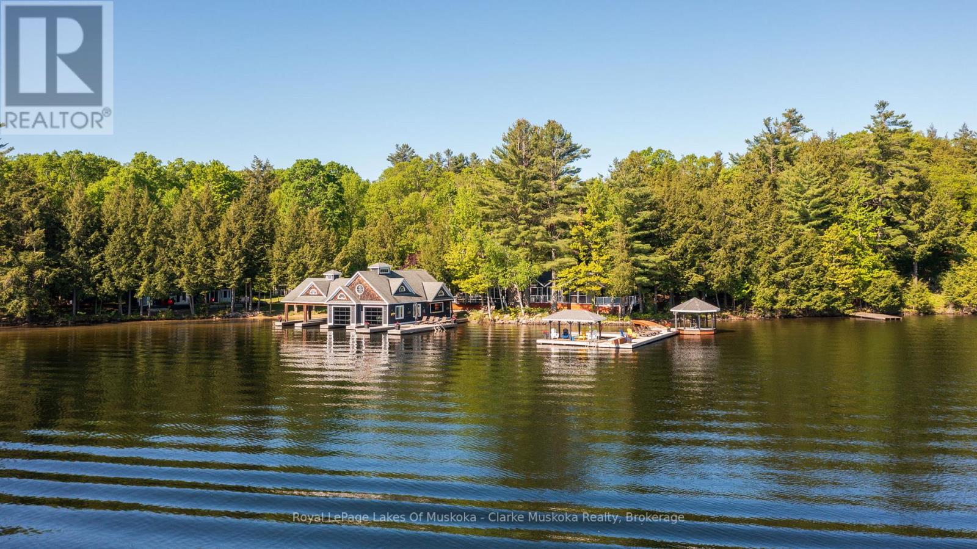
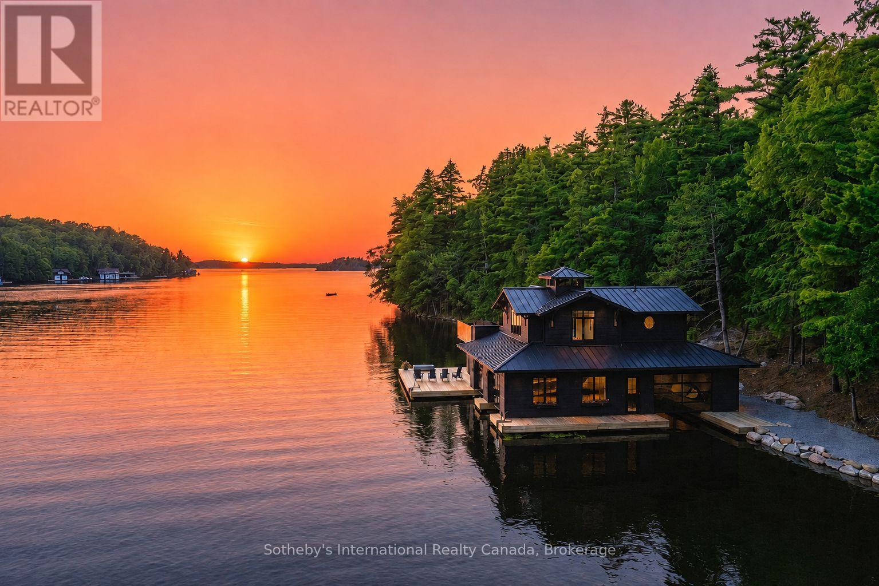
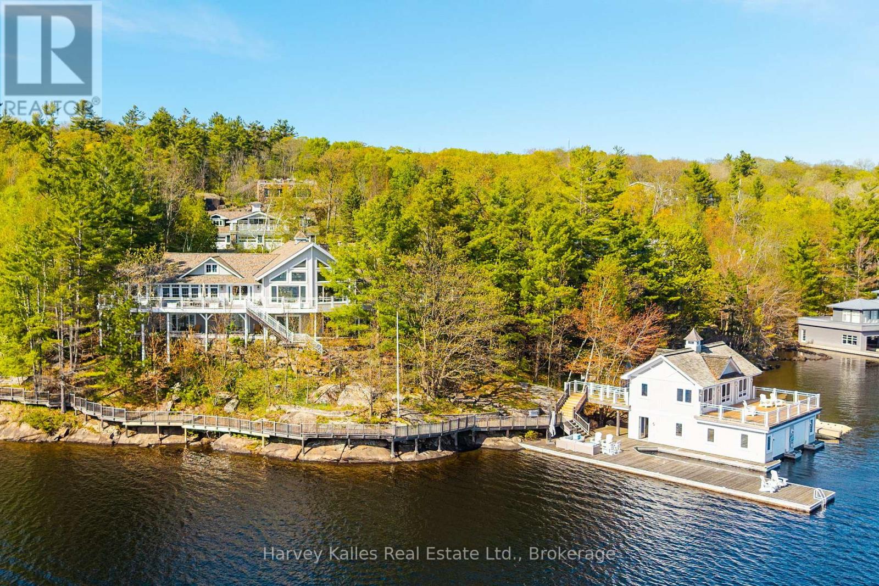
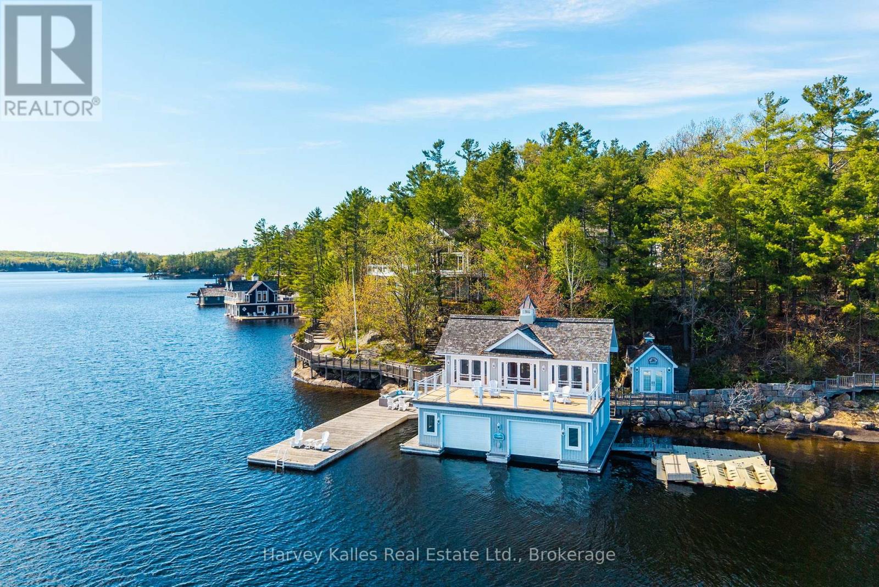
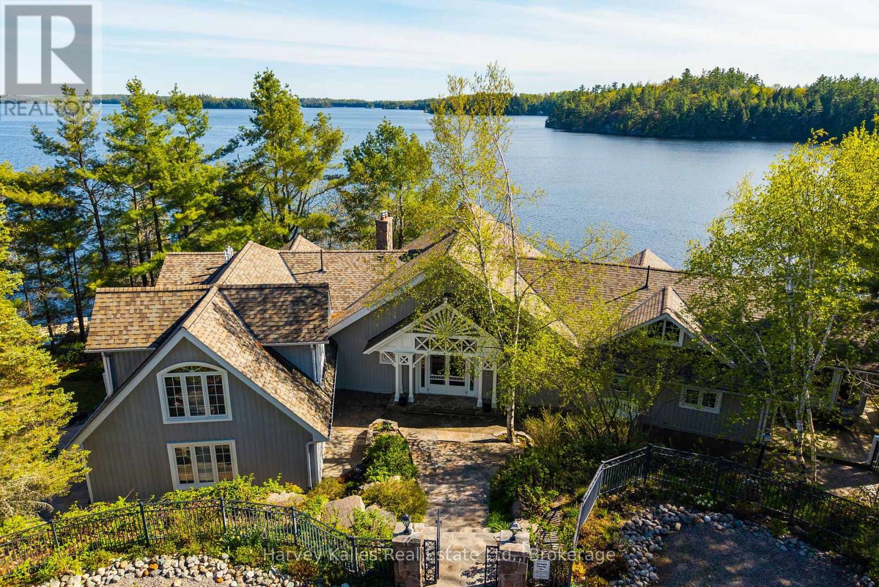
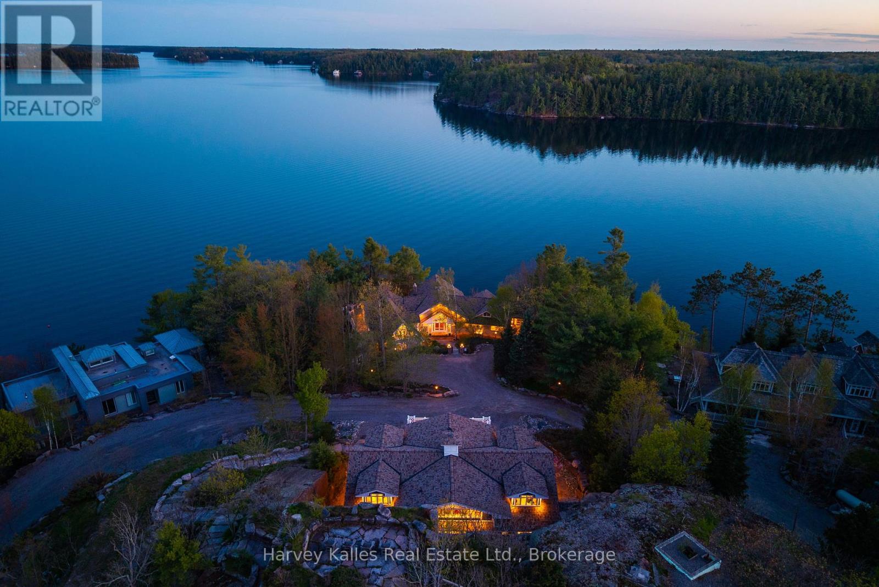
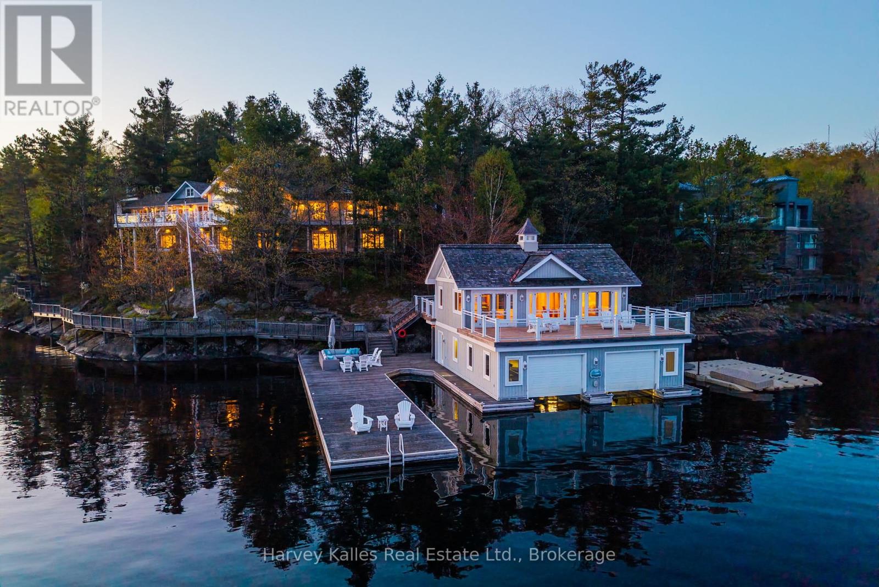
Sophisticated and comprehensive South West lake house estate perched on a most prominent 333' point of 2.7 acres of land Exclusively & Exquisitely addressed so close to Port Carling, in one of the area's most prestigious neighbourhoods. Customized and cleverly tailored to absolute perfection, the 7 bedroom 8 bathroom Principal Cottage is discretely shrouded in towering trees and presents over 7,000 sq. ft. of understated elegance with top notch quality and finishes throughout. 4 separate yet beautifully flowing living spaces, multiple fireplaces, expansive wraparound decking, walls of windows for the seemingly unending island-dotted views spanning more than half a circumference and extending to the distance isles of Beaumaris and beyond. Stunning shoreline presence. Curving granite shore weaves along to pristinely deep waters and a large boathouse with living quarters, fully temperature controlled, with multiple upper and lower decking areas. Cool hilltop 'observatory' with rooftop terrace for once again incredible upper Lake Muskoka vistas. The "piece-de-resistance" is the unrivalled 4 bay heated garage with oversized gymnasium, spa, sauna, steam shower, jet tub, massage room, elegant baths, and more. Carved into the granite, with mechanicals nothing short of magnificent, this family playground is a hideaway and an oasis with nothing spared nor missed, and truly something for everyone. An all encompassing, unmatched offering that truly is like no other. Quintessentially Muskoka. Being marketed and sold virtually turnkey, fully furnished. When the finest of views, privacy, location, exposures, and top notch build quality matter most, look no further. Must be seen to be properly appreciated.
Map data © OpenStreetMap contributors
No open houses are scheduled for this home.
Can't make it? Request a private viewing.
| Kitchen | Main level | 8.51 x 3.91 m |
| Bathroom | Main level | 2.2098 x 1.905 m |
| Bedroom | Second level | 6.6 x 5.44 m |
| Recreational, Games room | Lower level | 6.38 x 3.76 m |
| Family room | Lower level | 6.38 x 5.11 m |
| Bedroom | Lower level | 4.7 x 3.96 m |
| Bedroom | Lower level | 4.67 x 4.37 m |
| Bedroom | Lower level | 4.5 x 4.04 m |
| Bedroom | Lower level | 4.5 x 4.06 m |
| Bedroom | Lower level | 4.5 x 4.22 m |
| Dining room | Main level | 5.92 x 5.89 m |
| Laundry room | Lower level | 4.47 x 2.72 m |
| Bathroom | Lower level | 4.5211 x 3.5814 m |
| Bathroom | Lower level | 3.8639 x 3.5591 m |
| Sunroom | Main level | 5.87 x 4.09 m |
| Bathroom | Lower level | 1.905 x 4.3231 m |
| Great room | Main level | 7.67 x 7.59 m |
| Laundry room | Main level | 4.39 x 2.46 m |
| Family room | Main level | 6.65 x 5.44 m |
| Den | Main level | 4.11 x 3.73 m |
| Primary Bedroom | Main level | 5.64 x 5.49 m |
| Bathroom | Main level | 5.66 x 3.63 m |
| Bathroom | Main level | 248 x 1.6002 m |