 For sale 46
$674,900
3 bed1 bath700–1,100 sq ft
1258-2 Windermere Road
Watt, Muskoka Lakes
1 month agoMLS® X13750028
RE/MAX Professionals North
27 Beaumont Bay Road
Watt, Muskoka Lakes, Ontario P0B1L0
For sale· Added
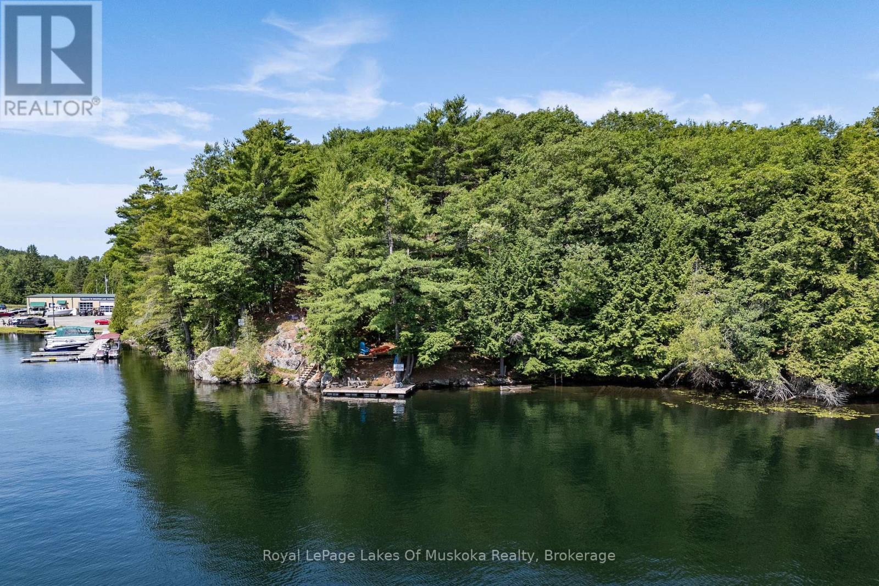
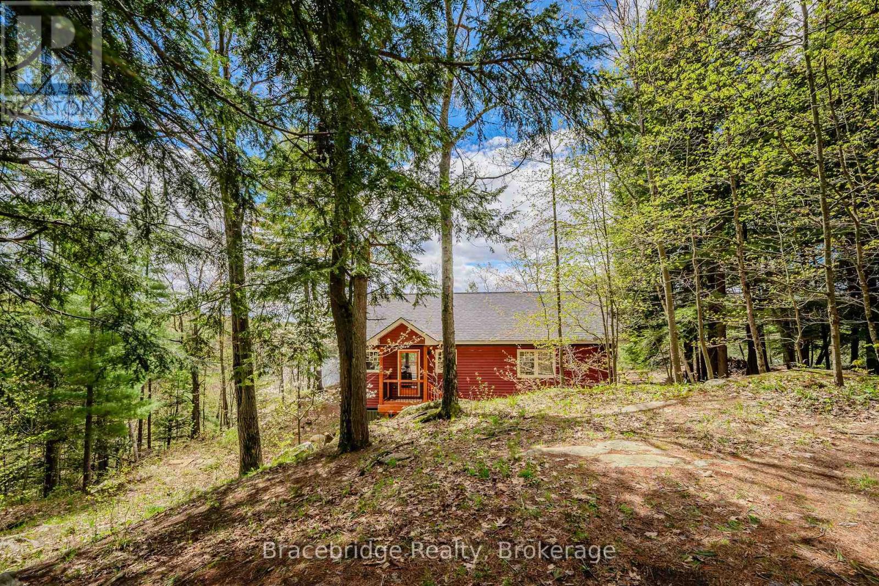
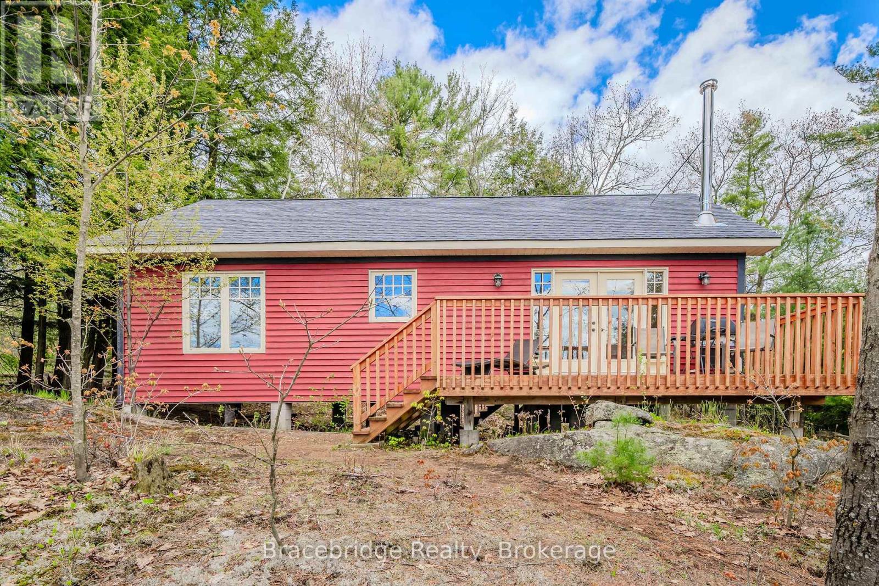
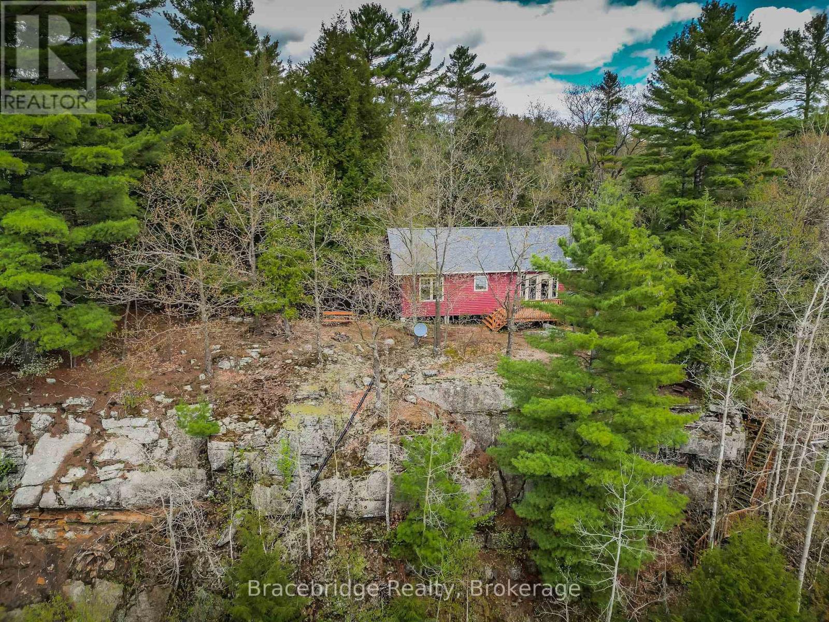
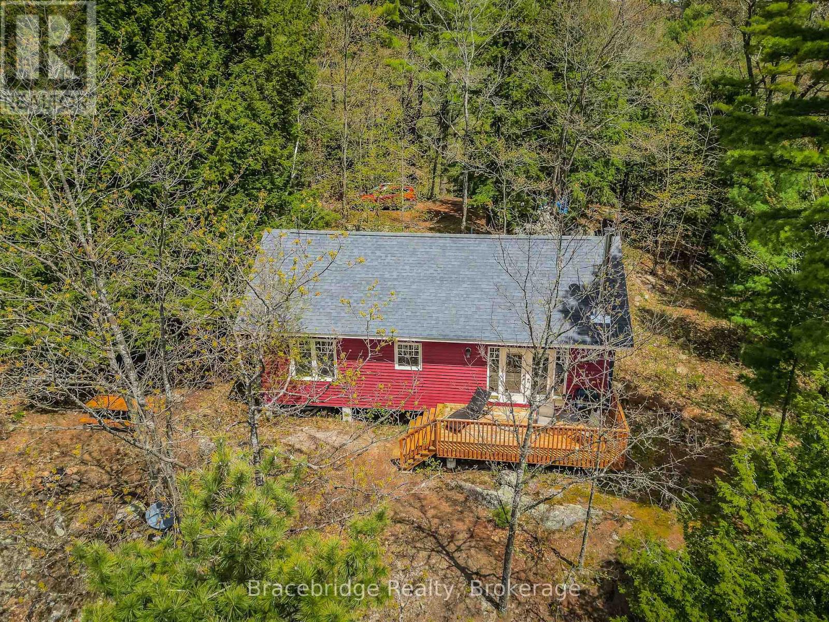
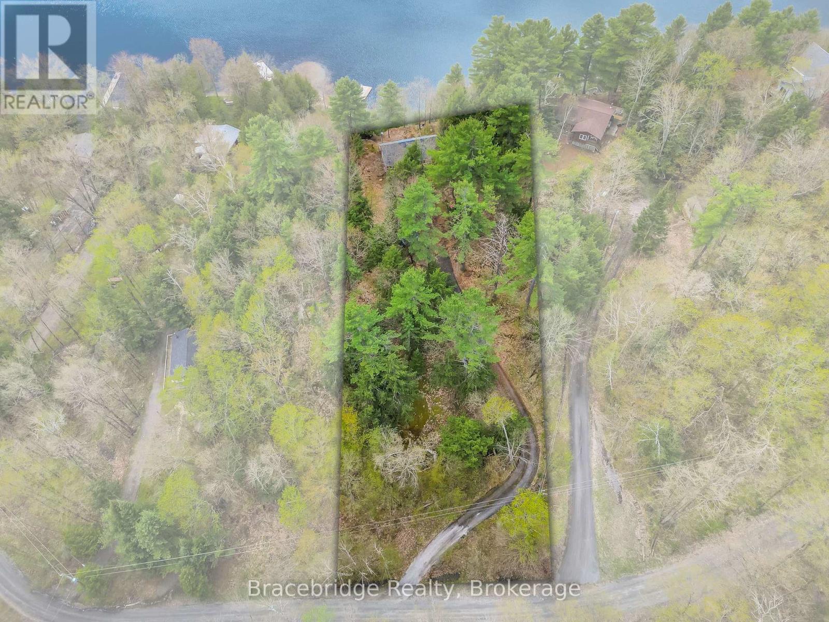
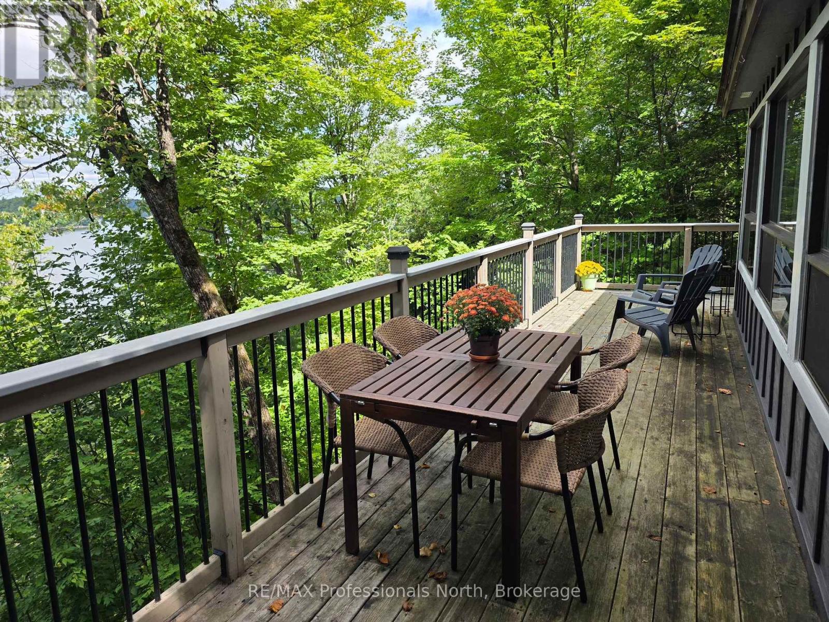
Discover the serene beauty of Skeleton Lake with this enchanting three-season cottage, perfectly positioned to capture breathtaking sunsets with its desirable western exposure. This cottage features an open-concept kitchen, two cozy bedrooms, and a spacious 4-piece bathroom. The living room, adorned with large windows, offers panoramic views of the lake and includes a wood stove for those chillier summer evenings. Step outside onto the spacious deck, an ideal retreat for your morning coffee or evening cocktails. The natural landscape is highlighted by granite outcroppings and majestic towering pines, creating a tranquil backdrop. The property includes a single-slip dock for boating enthusiasts and the pristine waters of Skeleton Lake are perfect for swimming, with a sandy lakebed providing comfort underfoot. This move-in-ready cottage awaits.
Map data © OpenStreetMap contributors
No open houses are scheduled for this home.
Can't make it? Request a private viewing.
| Living room | Main level | 2.17 x 3.99 m |
| Dining room | Main level | 3.23 x 3.5 m |
| Kitchen | Main level | 2.75 x 3.5 m |
| Bedroom | Main level | 3.67 x 3.51 m |
| Bedroom | Main level | 3.08 x 2.79 m |
| Bathroom | Main level | 2.38 x 2.8 m |