 For sale 50
$1,799,000
4 bed3 bath2,500–3,000 sq ft
4805 Muskoka District 169 Road #6
Medora, Muskoka Lakes
1 month agoMLS® X13769482
CENTURY 21 MILLER REAL ESTATE LTD.
30 Stephen Road
Medora, Muskoka Lakes, Ontario P0B1J0
For sale· Added
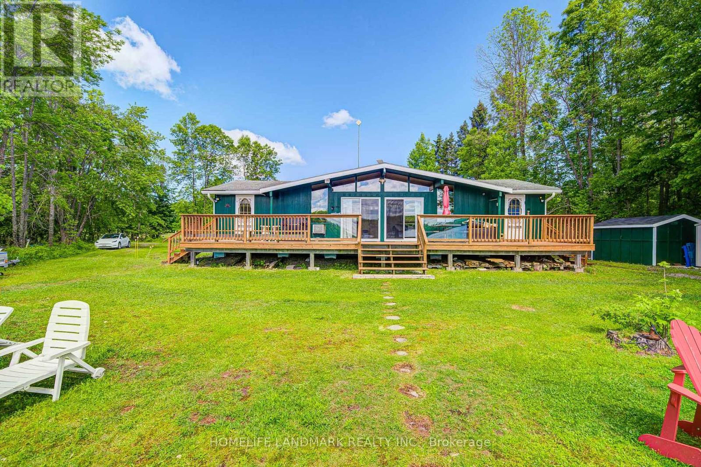
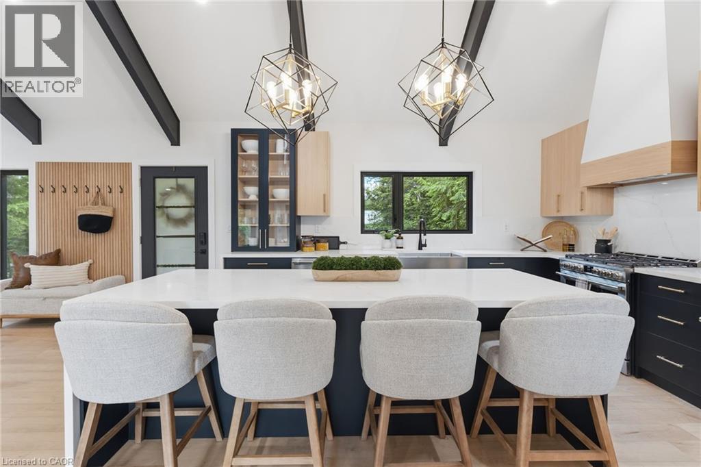
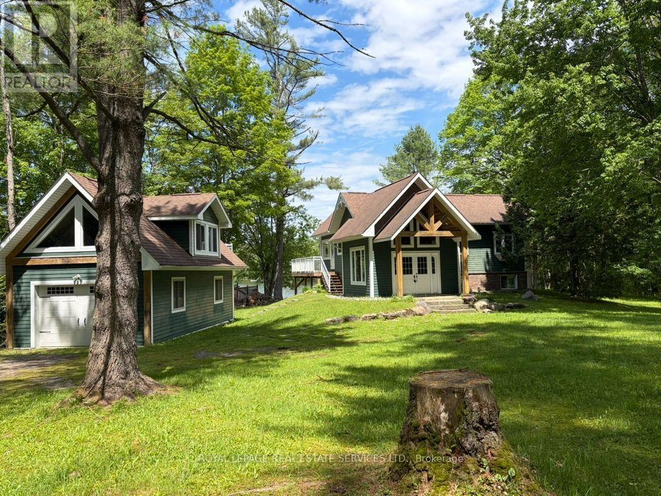
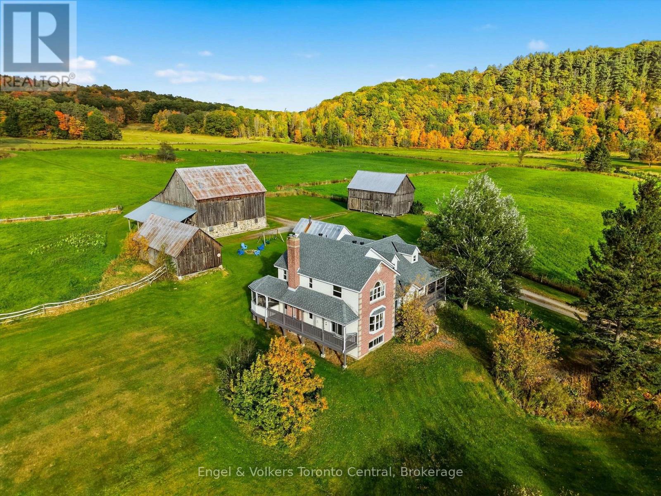
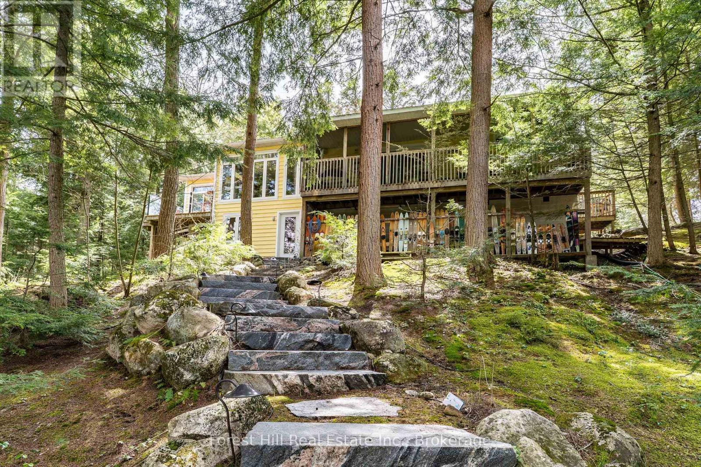
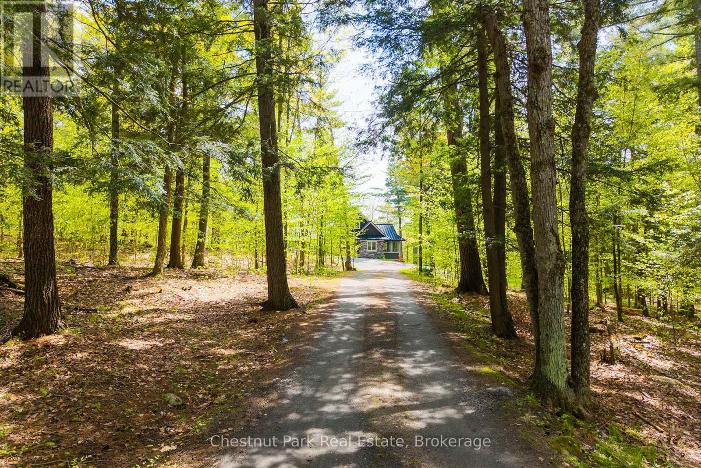
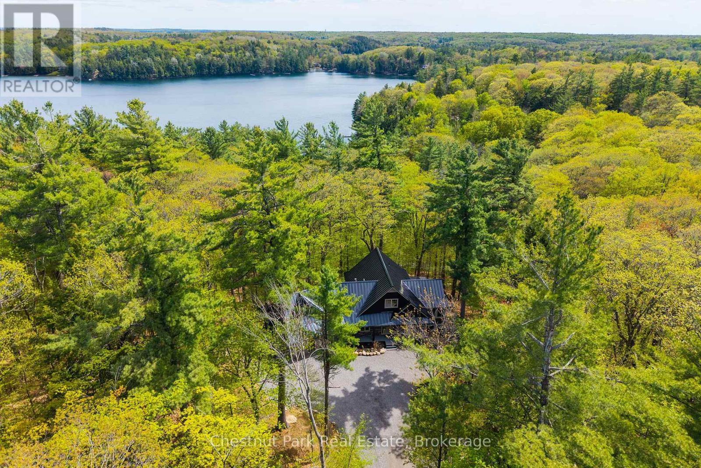
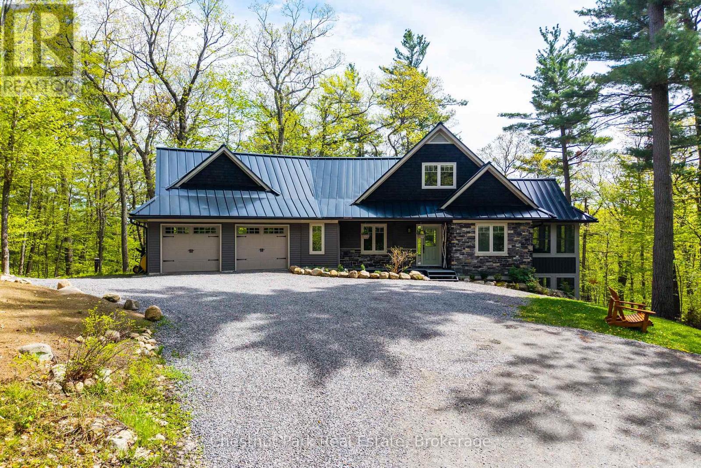
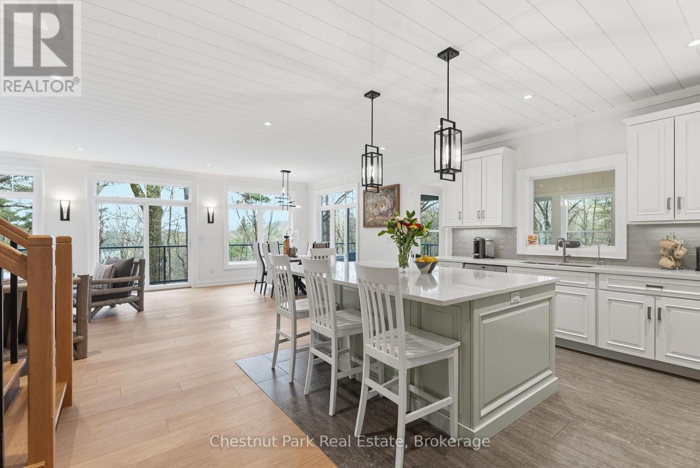
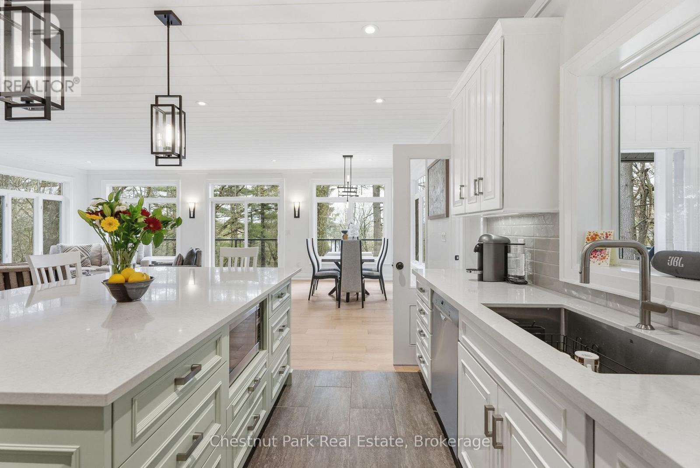
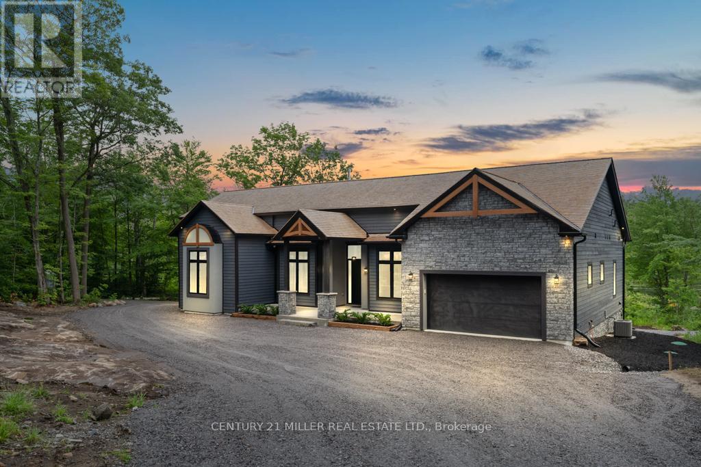
Walkable access to Port Carling and exceptional privacy define this meticulously updated 3,477 square foot, four bed, five bath home set on 2.45 beautifully treed acres with partial views of Silver Lake. Natural light fills the home through expansive windows, enhancing the open concept kitchen with heated flooring and custom island, the dining area, and the living room with a propane fireplace. A heated Muskoka Room extends the living space and opens to the deck for effortless indoor outdoor enjoyment. The main floor primary provides a private retreat with a three piece bath with heated flooring, walk in closet, and a secluded balcony. Upstairs, two well appointed bedrooms share a four piece bathroom. The newly finished walkout lower level features hydronic heated flooring throughout, a spacious recreation area with a propane fireplace, powder room, and a generous office with forest views. Above the oversized heated double garage, a newly built private suite offers heated floors and three piece bath, ideal for guests or extended family. Fully transformed from top to bottom, recent upgrades include a new septic system, wired generator, on demand hot water, steel roof, updated floor and ceilings, hot tub and more. A complete list of improvements is available upon request. Low maintenance and beautifully refined, this property is ideal for modern living or cottage overflow. The setting offers a quiet, natural backdrop while keeping you moments from the village with nearby boat launches connecting you to Lake Rosseau and Lake Muskoka for the Big Three boating experience that defines the Muskoka lifestyle.
Map data © OpenStreetMap contributors
No open houses are scheduled for this home.
Can't make it? Request a private viewing.
| Foyer | Main level | 4.42 x 2.08 m |
| Bedroom 2 | Upper Level | 3.96 x 3.73 m |
| Bedroom 3 | Upper Level | 3.96 x 3.63 m |
| Bathroom | Upper Level | 1.67 x 2.66 m |
| Bedroom 4 | Upper Level | 6.48 x 3.58 m |
| Bathroom | Upper Level | 2.13 x 2.47 m |
| Recreational, Games room | Lower level | 12.47 x 7.18 m |
| Kitchen | Main level | 7.92 x 3.83 m |
| Office | Lower level | 4.07 x 4.56 m |
| Partial bathroom | Lower level | 2.28 x 1 m |
| Dining room | Main level | 3.76 x 4.97 m |
| Living room | Main level | 4.15 x 4.98 m |
| Sitting room | Main level | 4.02 x 4.55 m |
| Primary Bedroom | Main level | 4.93 x 4.24 m |
| Bathroom | Main level | 2.99 x 2.59 m |
| Other | Main level | 2.57 x 2.23 m |
| Partial bathroom | Main level | 0.92 x 2 m |
| Laundry room | Main level | 3.54 x 1.08 m |