
$6,250,000
1181 Ashforth Drive
Wood (Muskoka Lakes), Muskoka Lakes (Wood (Muskoka Lakes)), Ontario P0C1M0
For sale· Added
About this home
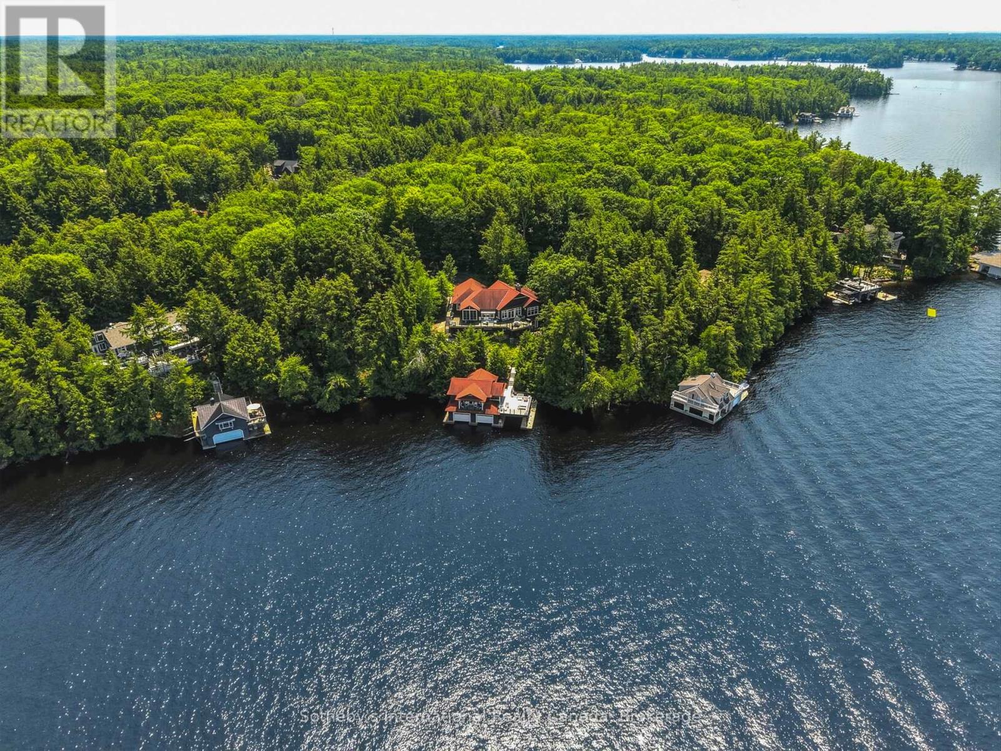
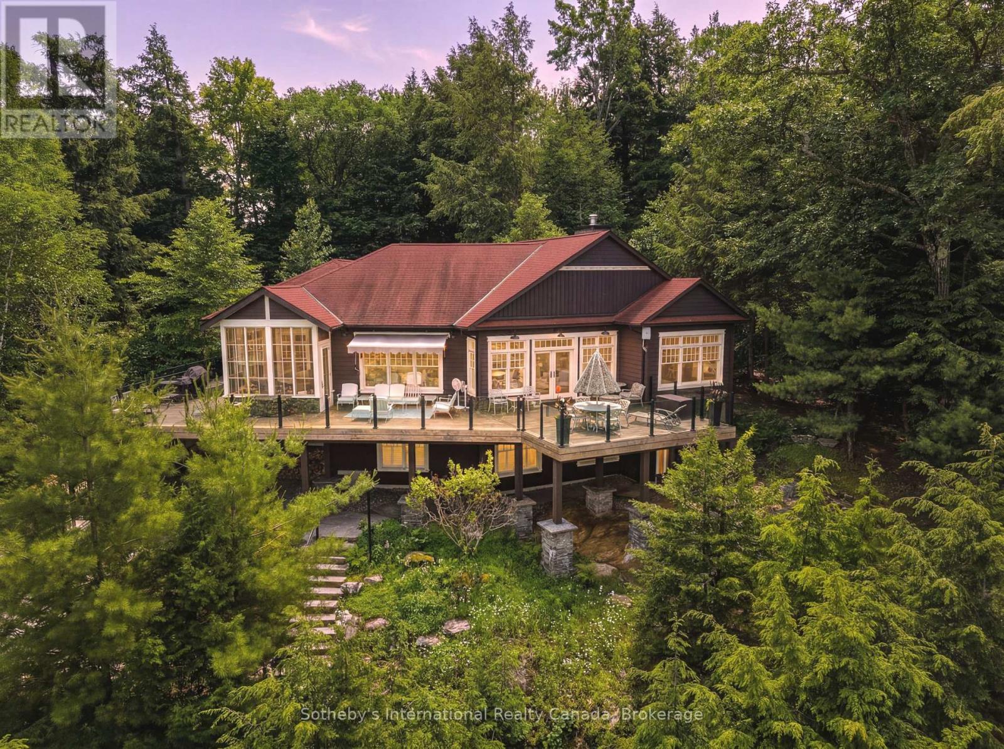
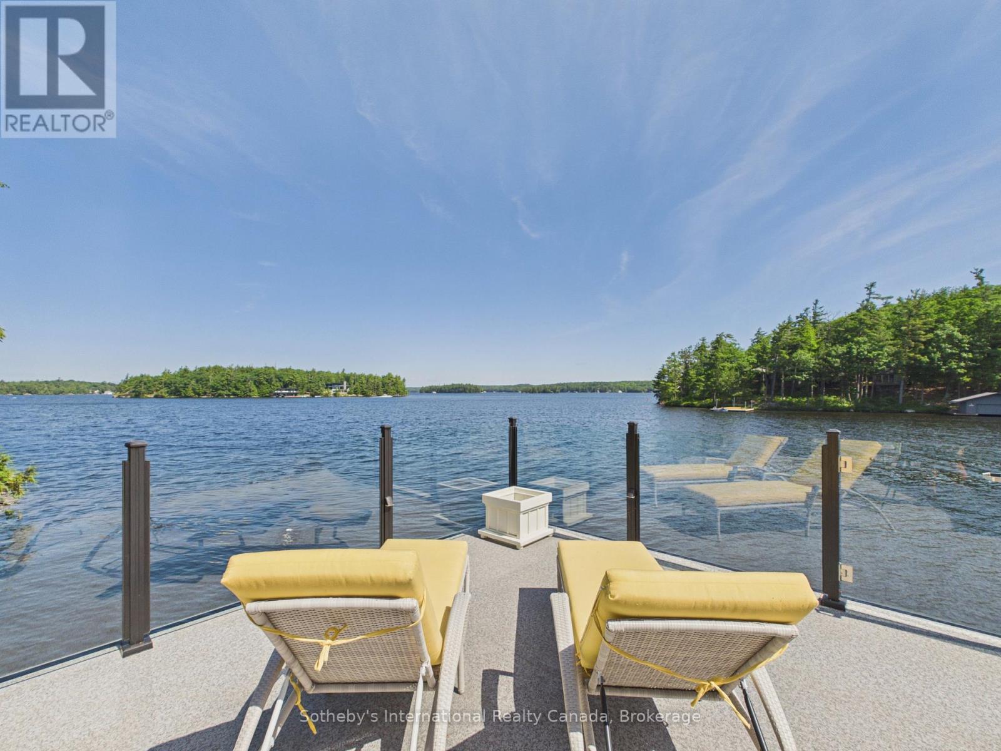
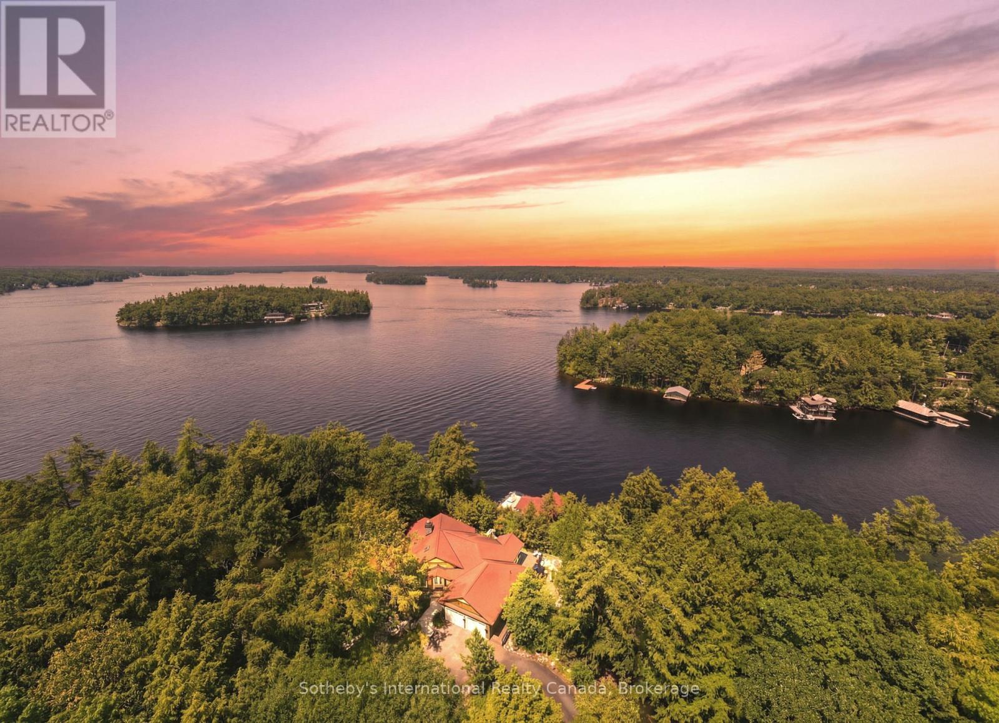
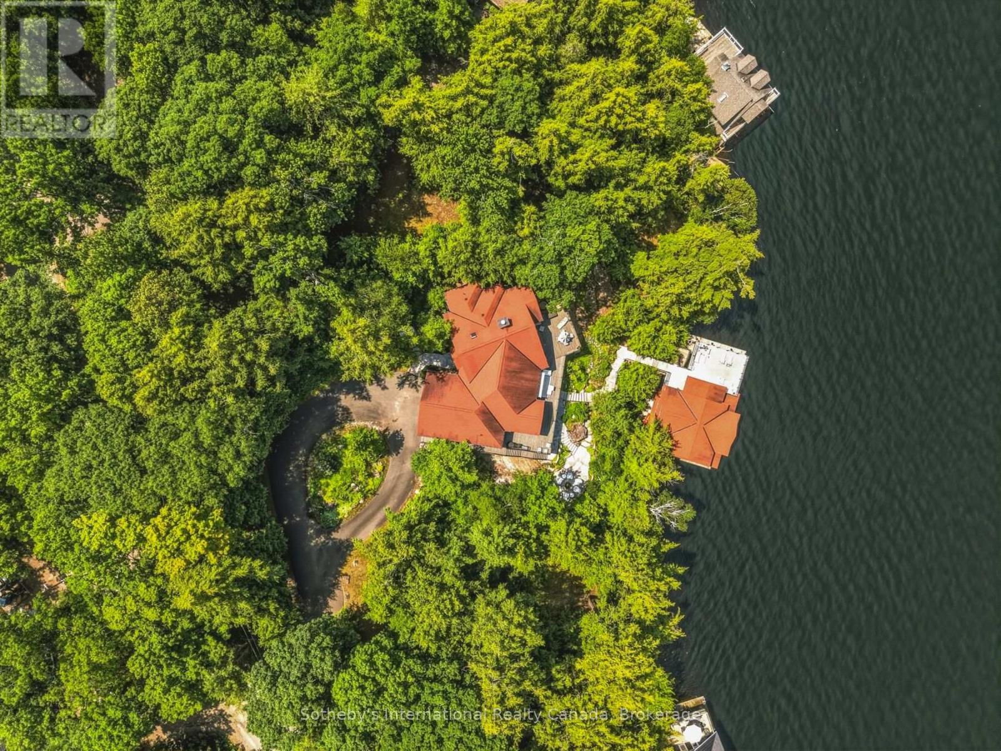
Experience the very best of Lake Muskoka from this exceptional waterfront retreat, offering 255 feet of pristine shoreline and breathtaking west-facing sunsets. Ideally located in the heart of Muskoka, this stunning property is perfectly situated between Bala, Gravenhurst, and Port Carling, providing convenient access to the region's finest dining, shopping, and golf. From the moment you arrive, you'll be impressed by the beautifully landscaped grounds, a wrap-around driveway, and an attached double-car garage, all combining to create outstanding curb appeal. Inside, the thoughtfully designed main cottage offers an inviting open-concept layout, where expansive living spaces flow seamlessly into a gourmet kitchen designed for both everyday living and entertaining. A private primary bedroom wing provides a peaceful sanctuary, while the fully finished walkout lower level offers generous additional living space for family and guests. The crown jewel of the property is the extraordinary two-storey, three-slip boathouse with living accommodations above-a rare and highly sought-after feature on Lake Muskoka. Whether hosting guests, enjoying waterfront living, or simply taking in the panoramic lake views, this remarkable space is truly unforgettable. Spend your days boating, swimming, and relaxing on one of Canada's most prestigious lakes, then end each evening watching spectacular sunsets from your own shoreline.
Location
Map data © OpenStreetMap contributors
Upcoming open housesSee all Muskoka Lakes (Wood (Muskoka Lakes)) open houses
No open houses are scheduled for this home.
Can't make it? Request a private viewing.
Property details
Listing
- MLS® number
- X13519094
- Added
- Jul 3, 2026 ()
- Updated
- Sep 2, 2026 ()
- Info refreshed
Overview
- Property type
- Single Family
- Building type
- Detached
- Storeys
- 2
- Ownership
- Freehold
Inside
- Bedrooms
- 3+2
- Bathrooms
- 4
- Half baths
- 1
- Heating
- Forced air, Propane
- Cooling
- Central air conditioning
- Fireplace
- Yes (2)
- Features
- Lighting
Building
- Basement
- Finished, Full, Walk out
- Exterior
- Wood, Stone
- Foundation
- Poured Concrete
- Parking
- Attached Garage, Garage · 12 spaces
- Amenities
- Fireplace(s)
- Security
- Alarm system, Smoke Detectors
Land
- Lot size
- 255.1 x 160 ft
- Waterfront
- Waterfront on lake
- Body of water
- Lake Muskoka
- View
- Lake view, View of water, Direct Water View
Services
- Water
- Lake/River Water Intake
- Sewer
- Septic System
Location
- Cross streets
- East Bay
- Directions
- Muskoka 169 to Torrance Rd to East Bay Rd to Ashforth Dr.
Running costs
- Annual property tax (2025)
- $11,142
Rooms
| Foyer | Main level | 2.7 x 2.5 m |
| Bedroom | Lower level | 4.11 x 4.9 m |
| Bedroom | Lower level | 4.3 x 5.8 m |
| Sunroom | Main level | 3.3 x 3.5 m |
| Utility room | Lower level | 3.3 x 5.4 m |
| Other | Lower level | 7.13 x 4.8 m |
| Laundry room | Lower level | 4 x 2.4 m |
| Living room | Main level | 6.2 x 6.7 m |
| Sitting room | Main level | 4.11 x 3.7 m |
| Dining room | Main level | 4.9 x 3.5 m |
| Kitchen | Main level | 4.9 x 3.16 m |
| Laundry room | Main level | 4.75 x 3 m |
| Primary Bedroom | Main level | 3.6 x 4.6 m |
| Recreational, Games room | Lower level | 7.7 x 6.12 m |
| Games room | Lower level | 8.3 x 4.9 m |