
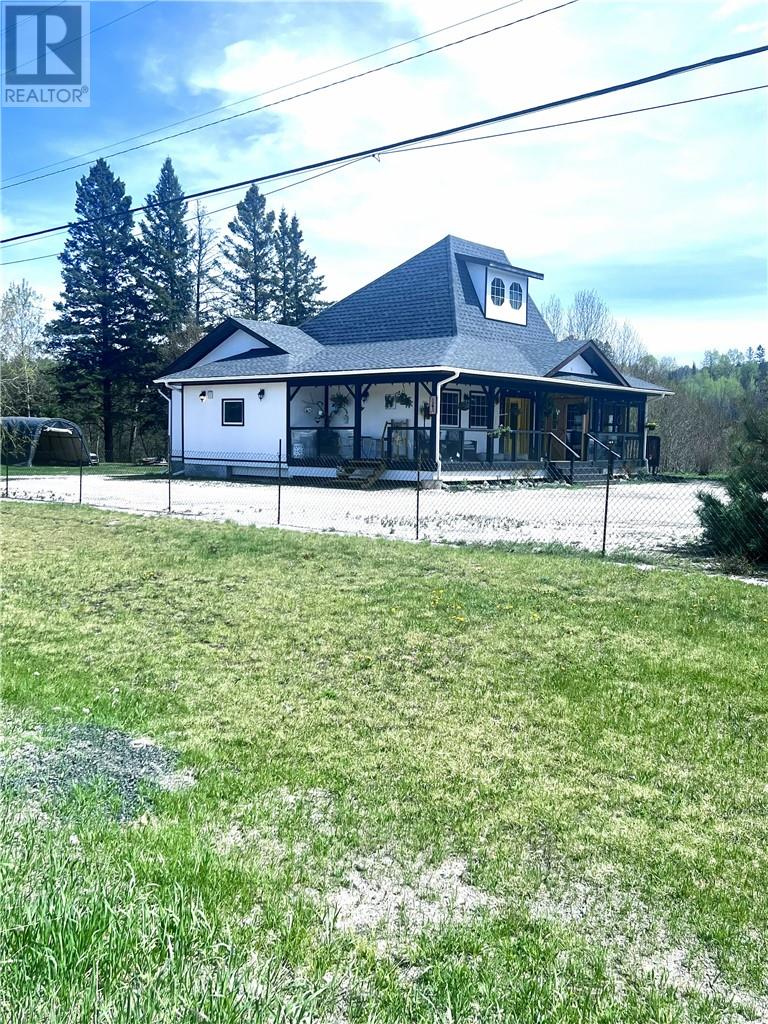
$474,000
161 Highway 17 W
Nairn Centre, Ontario P0M2L0
For sale· Added
About this home
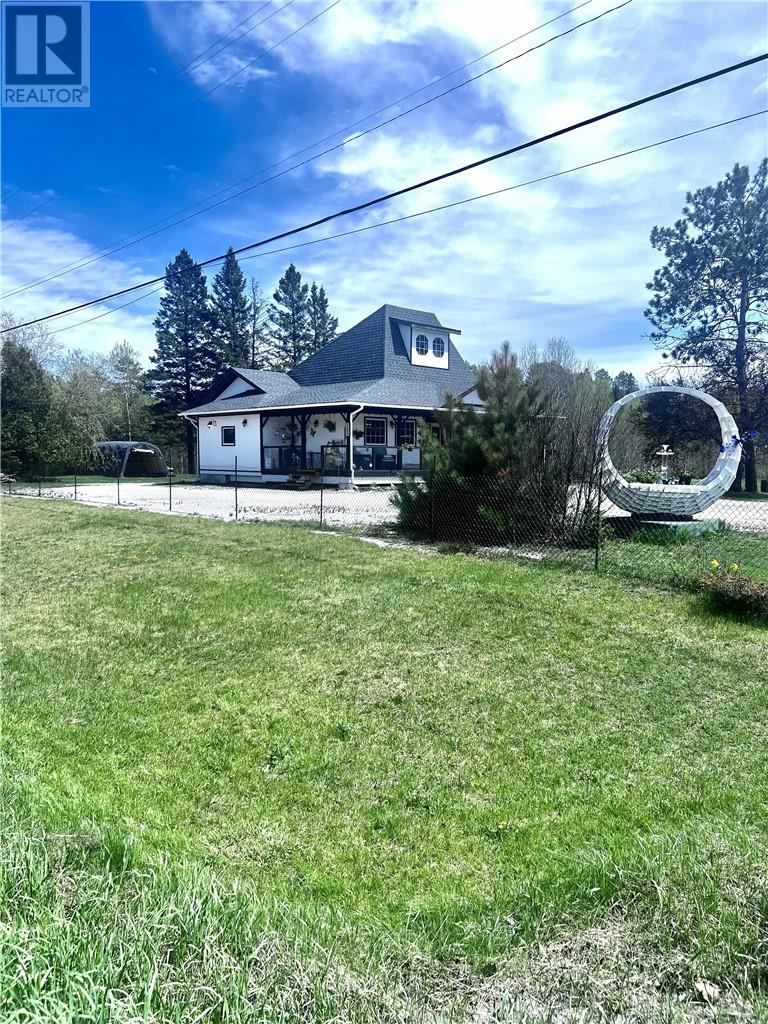
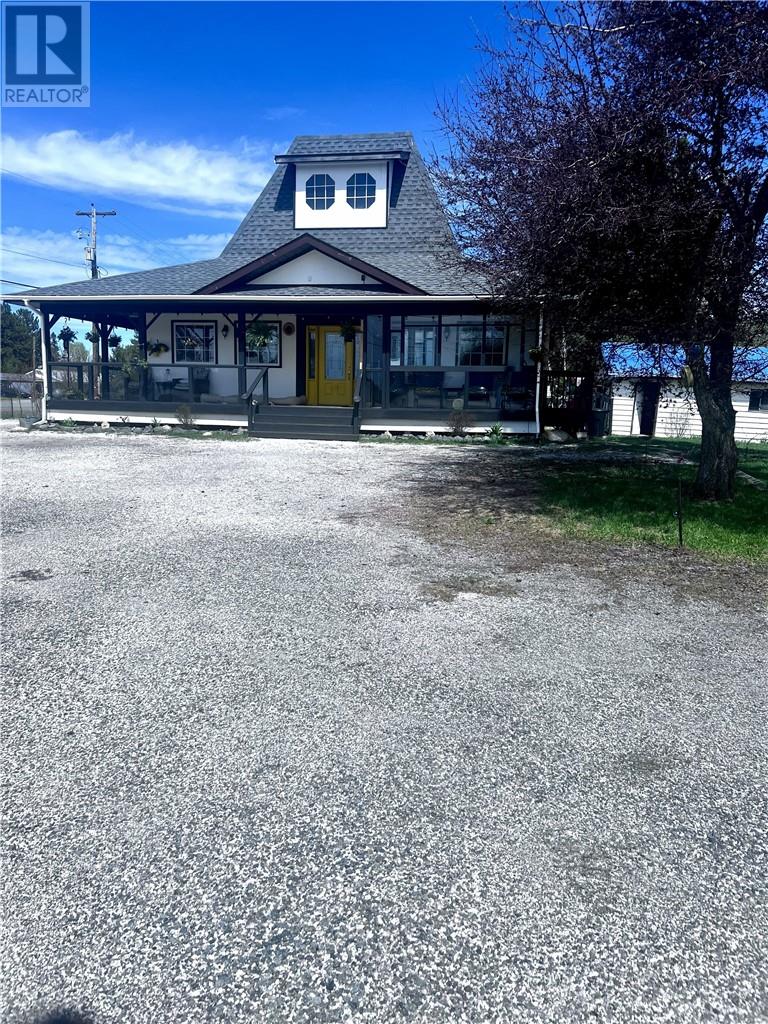
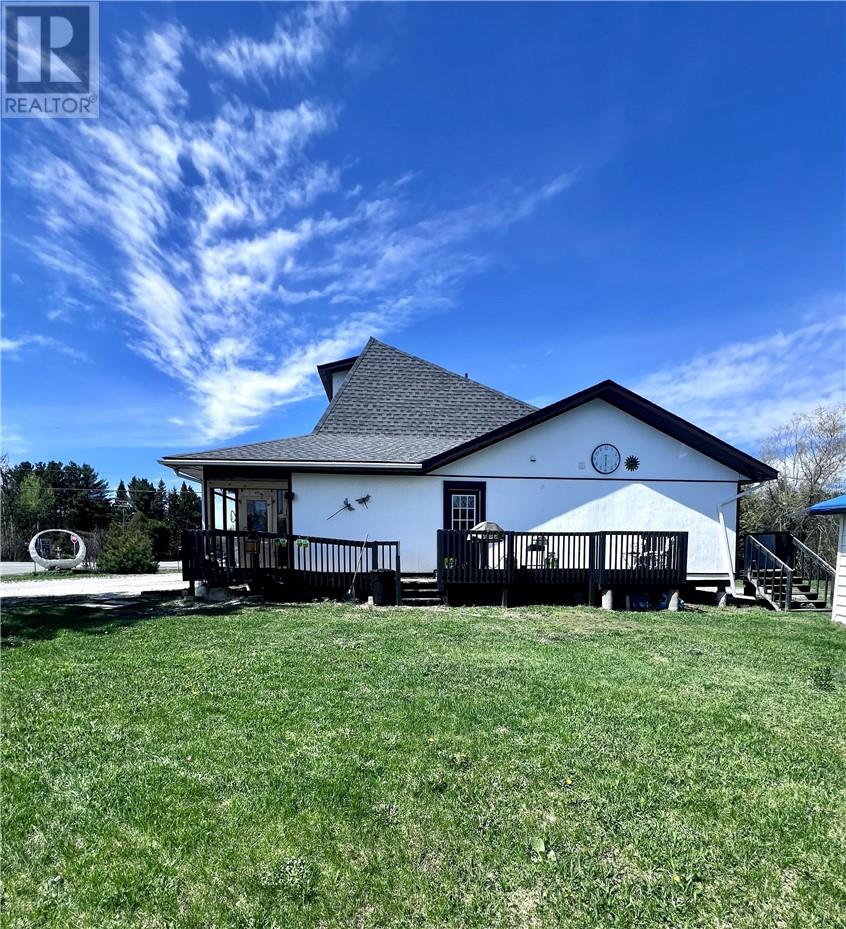
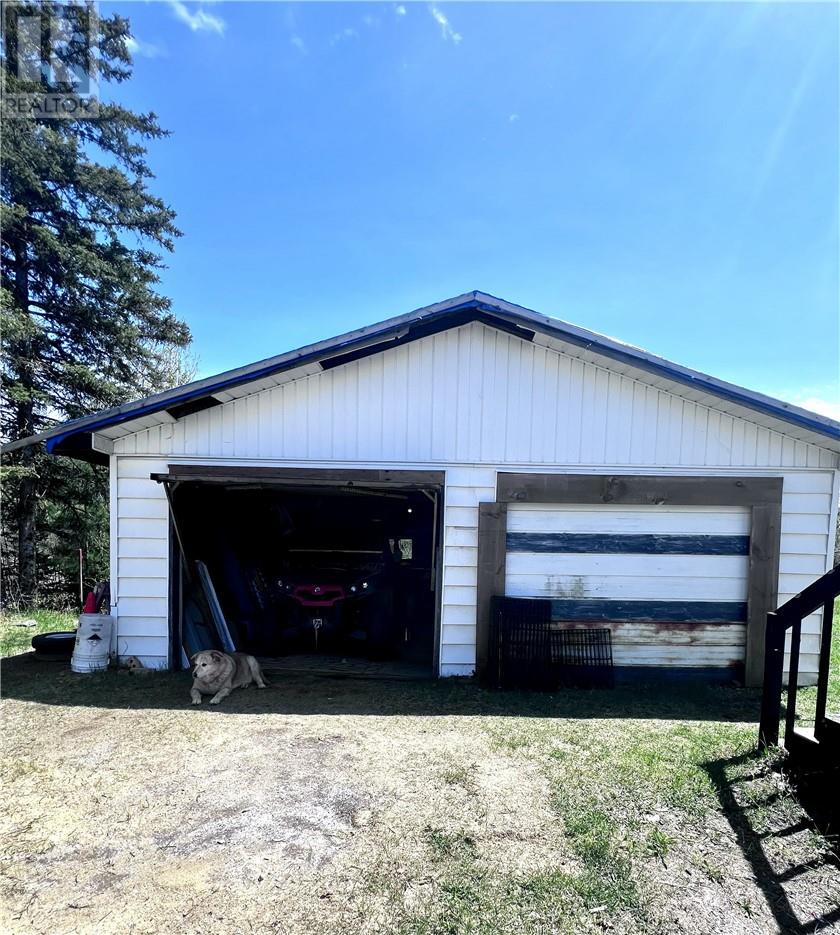
RESIDENTIAL PROPERTY located at 161 HWY 17 W in Nairn Centre, just 30 minutes from the South End of Sudbury. This 1,600 sq ft open-concept home features a retro kitchen with an island overlooking a spacious dining room and living room, 3 bedrooms and a four-piece bathroom. The partially finished basement features a living room and a large 11x33 workshop and ample storage. Many newer renovations have been completed, including a glass wrap-around porch, an enclosed porch, new shingles, new gutters, all new plumbing, new fixtures, a new fridge, and a new dishwasher, among other upgrades. The 24x30 detached garage is on the side of the house and beside it, a nice fire pit and seating area invite you to enjoy your evenings. This building featuring a 200-amp electrical panel and 3 entrances, was once a business and is extremely structurally sound. All permits closed. Easy to view.
Location
Map data © OpenStreetMap contributors
Upcoming open housesSee all Nairn Centre open houses
No open houses are scheduled for this home.
Can't make it? Request a private viewing.
Property details
Listing
- MLS® number
- 2128154
- Added
- May 28, 2026 ()
- Updated
- Oct 1, 2026 ()
- Info refreshed
Overview
- Property type
- Single Family
- Building type
- House
Inside
- Bedrooms
- 3
- Bathrooms
- 1
- Heating
- Baseboard heaters
- Fireplace
- No
Building
- Basement
- Full
- Exterior
- Composite Siding
- Foundation
- Concrete
- Parking
- Detached Garage
- Security
- Smoke Detectors
Land
- Frontage
- 248 ft
- Zoning
- RES
Services
- Water
- Municipal water
- Sewer
- Septic System
Rooms
| Laundry room | Main level | 21 x 5 |
| Bedroom | Main level | 13 x 8 |
| Bedroom | Main level | 12.5 x 11.3 |
| Bedroom | Main level | 16 x 12 |
| Living room | Main level | 15 x 14 |
| Dining room | Main level | 13 x 11 |
| Kitchen | Main level | 16 x 13 |