 For sale 50
$875,000
1+2 bed3 bath2,394 sq ft
741 South Coast Drive
Nanticoke
2 months agoMLS® 40852510
Royal LePage State Realty Inc.
111 Erie Street
Nanticoke, Ontario N0A1P0
For sale· Added
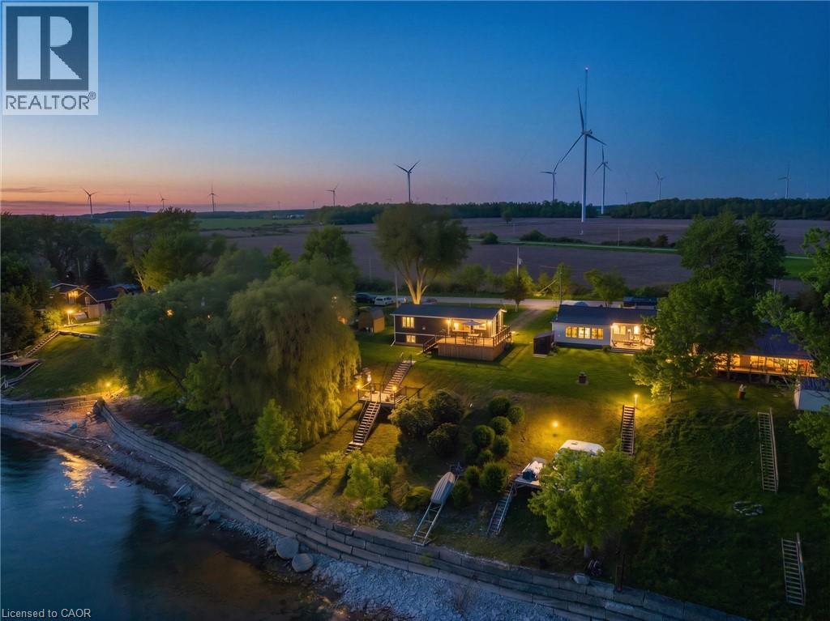
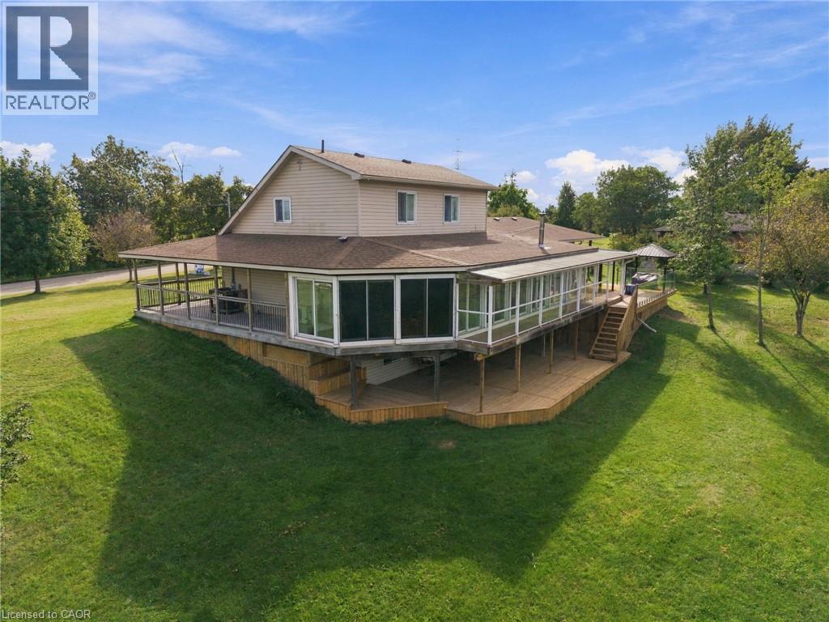
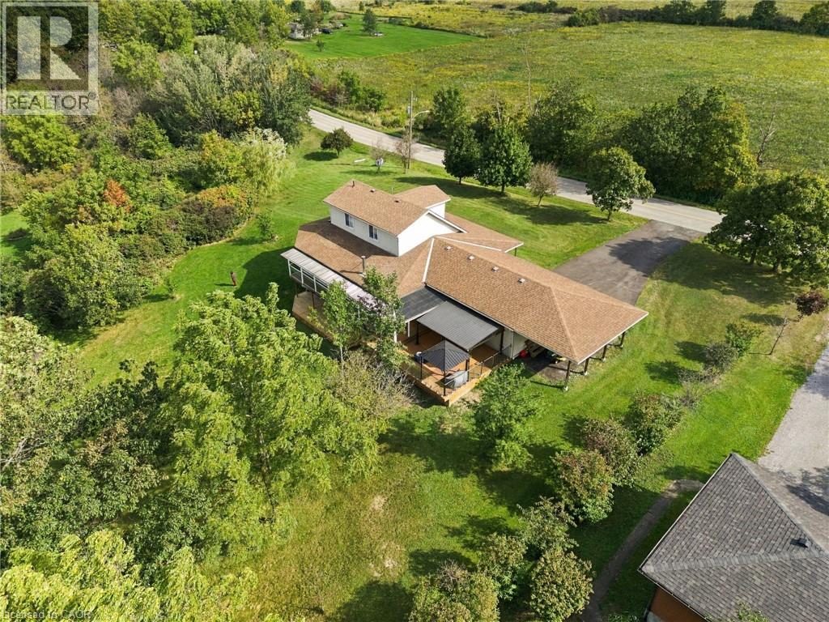
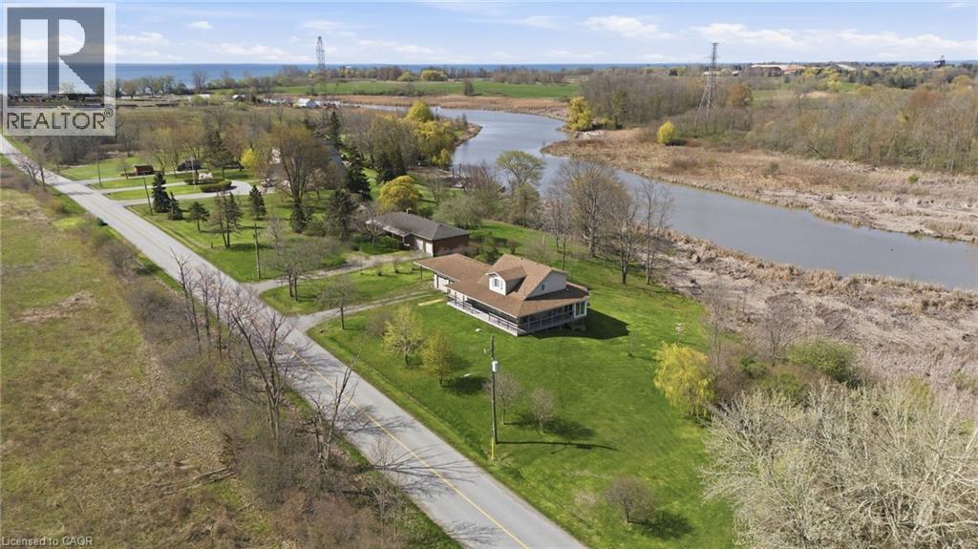
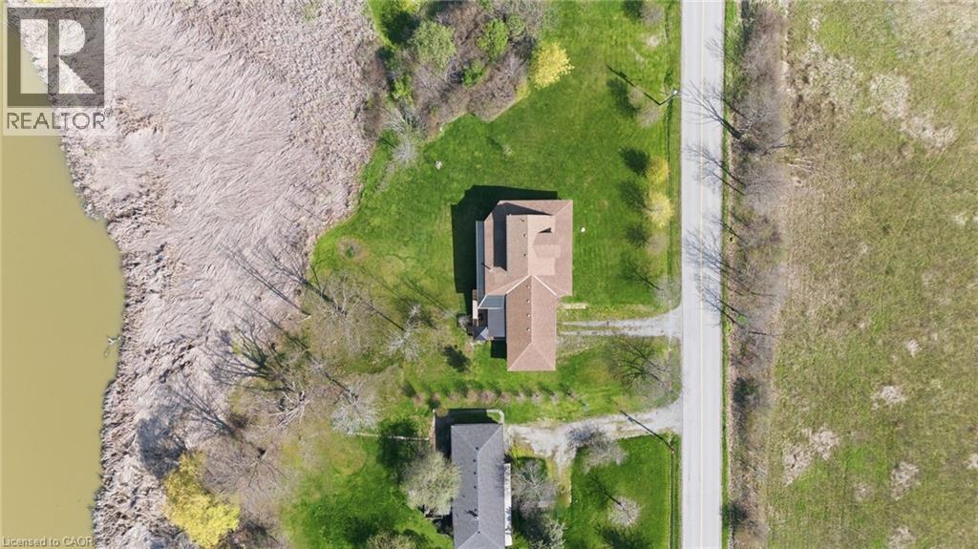
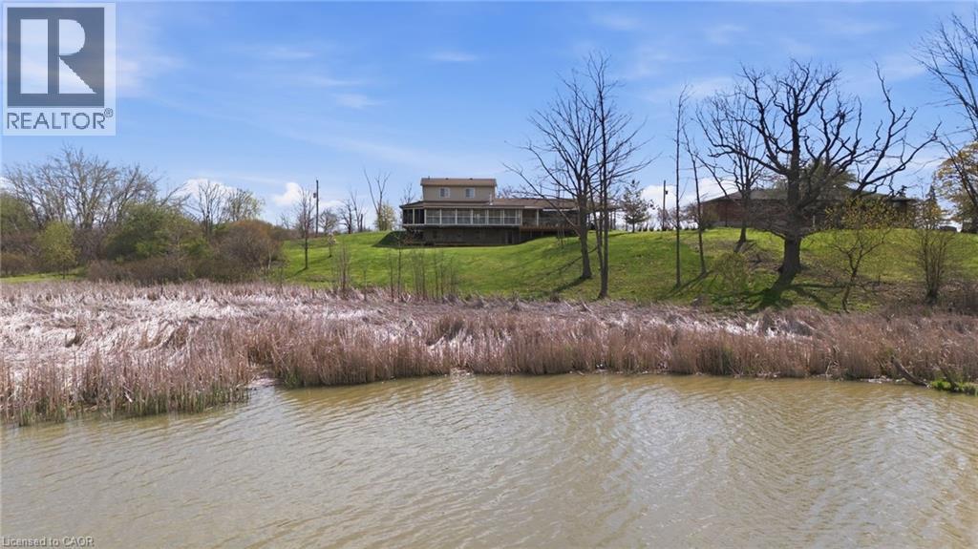
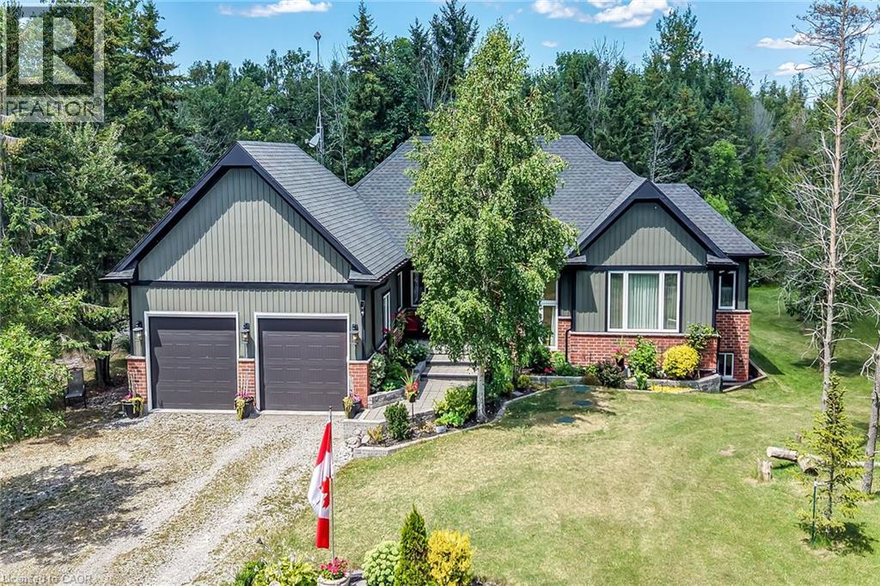
Direct Waterfront property, minutes to Lake Erie at Hoover's Marina, with approximately 3.47 acres of owned land and about 400 +/- feet of owned riverfront land leading into Lake Erie! Custom-built in 2006, this detached home features 3 bedrooms, 3 full baths, 2 kitchens. Huge glassed-in, covered porches with heat and AC, plus huge wrap-around decks with stunning water views! Walk out from the basement to the deck. Potential for an in-law suite with a separate entrance, kitchen and bathroom and private lower wood deck. Two-car attached garage plus a carport. 2 Heat Pumps, central AC, wood stove. Cistern and Septic system. Shingles replaced 2022. A 10-minute drive to Port Dover or Peacock Point, and a 45-minute drive to Hamilton. Live your best life on the water!
Map data © OpenStreetMap contributors
No open houses are scheduled for this home.
Can't make it? Request a private viewing.
| Sep 21, 2026 | $849,000 | ▼ $50,000 |
| Sep 19, 2026 | $899,000 | First recorded price |
Price changes since Sep 19, 2026.
| Utility room | Basement | 9'10'' x 2'11'' |
| Storage | Basement | 3'10'' x 3'7'' |
| Storage | Basement | 10'11'' x 23'5'' |
| Recreation room | Basement | 20'9'' x 14'1'' |
| Laundry room | Basement | 11'3'' x 6'7'' |
| Bedroom | Basement | 13'7'' x 9'11'' |
| Kitchen | Basement | 7'2'' x 8'11'' |
| 3pc Bathroom | Basement | — |
| Storage | Second level | 9'0'' x 1'7'' |
| Primary Bedroom | Second level | 29'1'' x 14'0'' |
| 4pc Ensuite bath | Second level | 10'10'' x 8'2'' |
| Sunroom | Main level | 48'10'' x 14'2'' |
| Living room | Main level | 17'11'' x 15'4'' |
| Kitchen | Main level | 14'2'' x 12'3'' |
| Foyer | Main level | 9'0'' x 10'7'' |
| Dining room | Main level | 11'6'' x 23'0'' |
| Bedroom | Main level | 10'10'' x 14'1'' |
| 4pc Bathroom | Main level | 7'6'' x 10'7'' |