
$3,200/mo
146 Rainham Road
Nanticoke, Ontario N0A1P0
For rent· Added
About this home
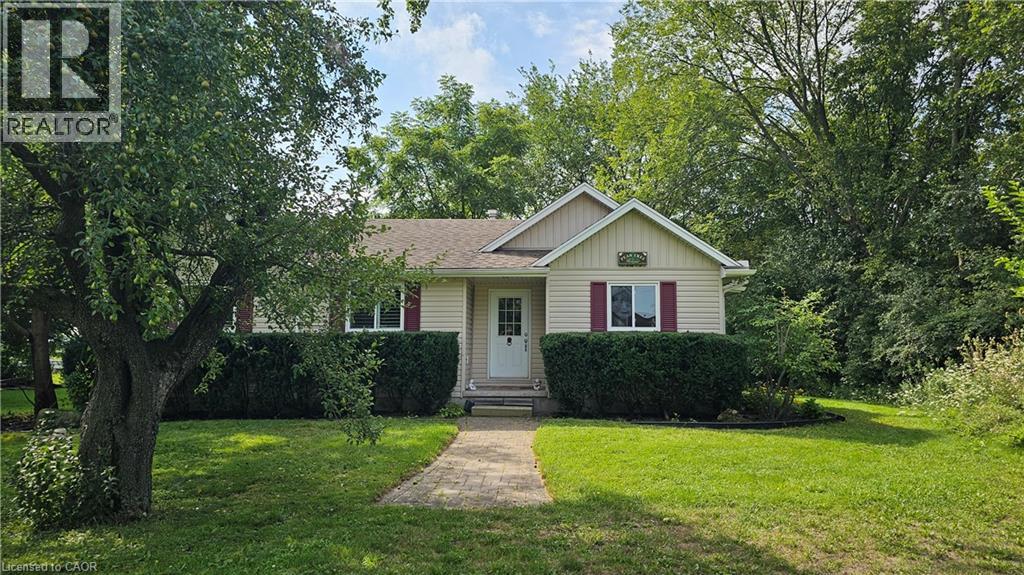
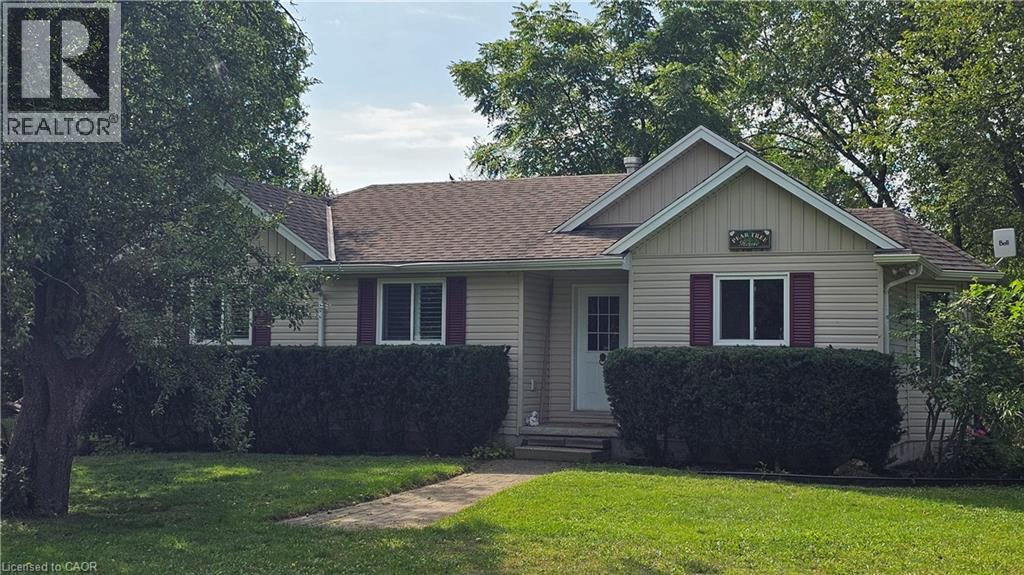
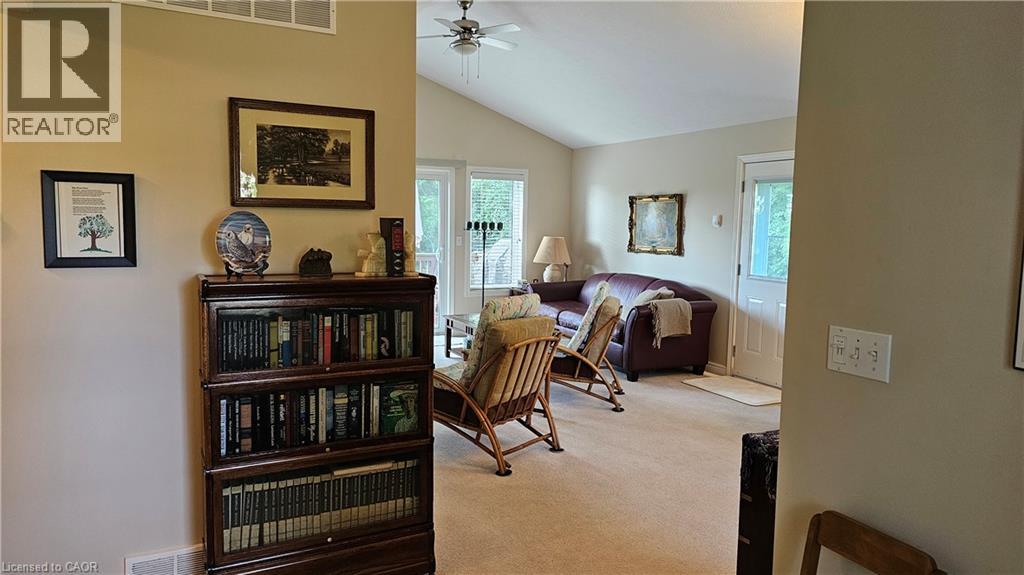
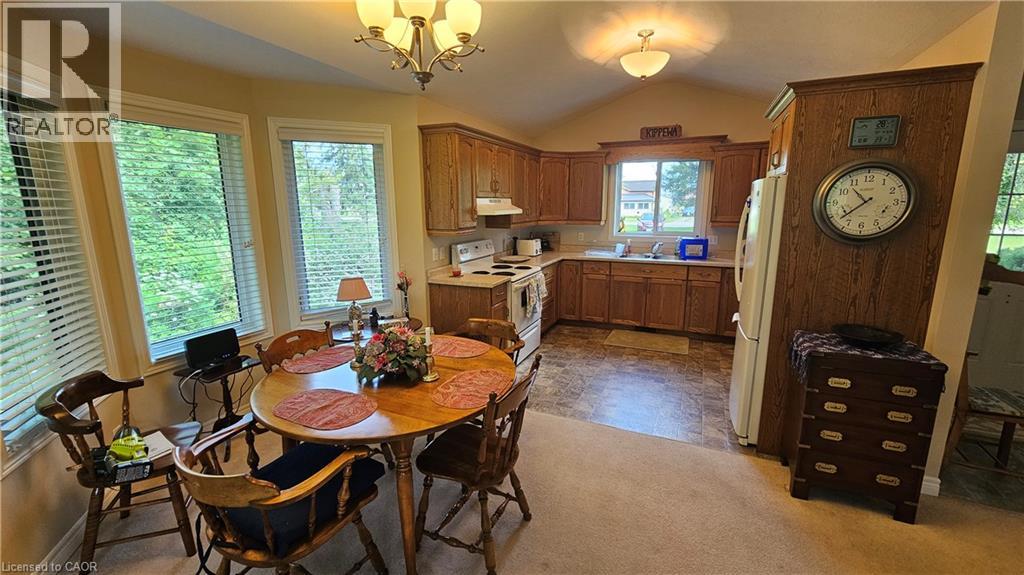
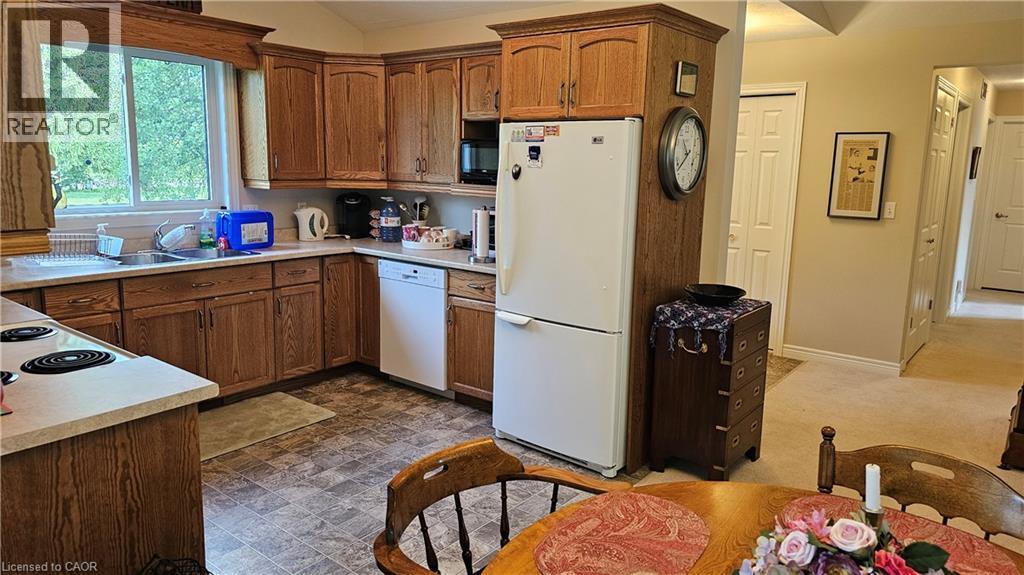
This fully furnished three-bedroom bungalow offers a private, turnkey rental opportunity on approximately one acre in Nanticoke. The home features a spacious open-concept living and dining area, an equipped kitchen, three comfortable bedrooms, and a four-piece bathroom with in-suite laundry. Large windows provide plenty of natural light, while natural gas heating and central air offer year-round comfort. Step outside to a generous rear deck overlooking the peaceful, tree-lined property. At $3,200 per month, the rent includes furnishings, natural gas, hydro, water/cistern filling, internet, lawn care and garbage collection. The tenant is responsible only for snow removal and tenant insurance. Conveniently located near the Nanticoke industrial area, including Stelco and Imperial Oil. The Landlord is offering an initial six-month fixed-term tenancy and may consider a longer initial term. Non-smoking property. One shed and gas barbecue are included. The crawlspace accessed through the front closet is excluded and reserved for the Landlord’s use.
Location
Map data © OpenStreetMap contributors
Upcoming open housesSee all Nanticoke open houses
No open houses are scheduled for this home.
Can't make it? Request a private viewing.
Property details
Listing
- MLS® number
- 40856305
- Added
- Aug 17, 2026 ()
- Updated
- Aug 17, 2026 ()
- Info refreshed
Overview
- Property type
- Single Family
- Building type
- Detached
- Style
- Bungalow
- Storeys
- 1
- Ownership
- Freehold
- Year built
- 2,008
Inside
- Bedrooms
- 3
- Bathrooms
- 1
- Heating
- Forced air, Natural gas
- Cooling
- Central air conditioning
- Fireplace
- No
- Appliances
- Washer, Refrigerator, Dishwasher, Stove, Dryer, Microwave, Window Coverings
- Features
- Skylight
Building
- Basement
- Unfinished, Crawl space
- Exterior
- Vinyl siding
- Parking
- 6 spaces
Land
- Frontage
- 100 ft
- Zoning
- IR
Services
- Water
- Cistern
- Sewer
- Septic System
Location
- Community
- Rainham
- Nearby
- Quiet Area
Rooms
| Bedroom | Main level | 9'4'' x 11'1'' |
| Bedroom | Main level | 8'8'' x 11'3'' |
| Primary Bedroom | Main level | 11'7'' x 14'10'' |
| 4pc Bathroom | Main level | 9'1'' x 9'6'' |
| Foyer | Main level | 5'6'' x 6'1'' |
| Living room/Dining room | Main level | 17'4'' x 21'8'' |
| Kitchen | Main level | 9'5'' x 10'11'' |