 For sale 50
$180,000
2 bed1 bath0–699 sq ft
1326 Second Avenue South
Native Leased Lands
12 days agoMLS® X13846082
RE/MAX Grey Bruce Realty Inc.
220 Ogimah Road
Native Leased Lands, Ontario N0H2G0
For sale· Added
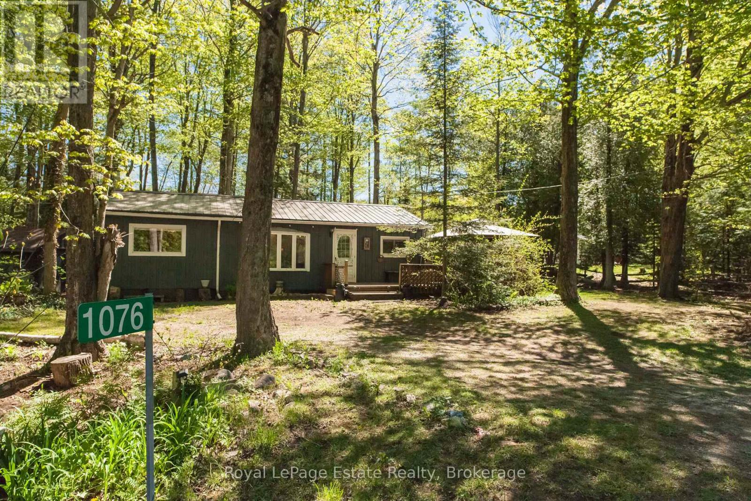
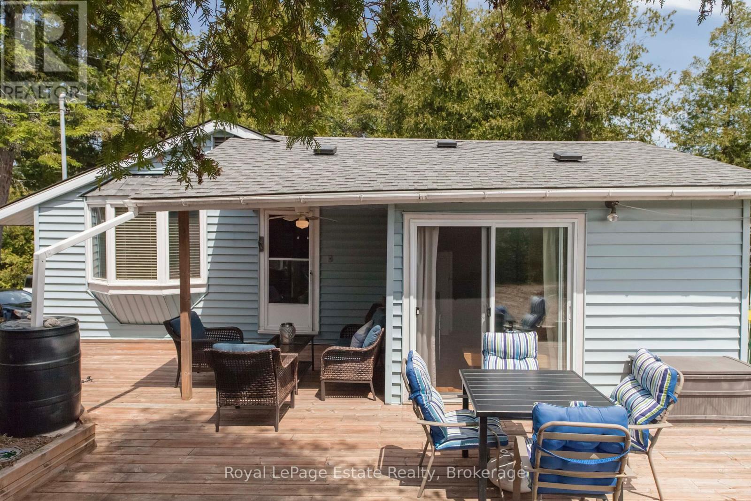
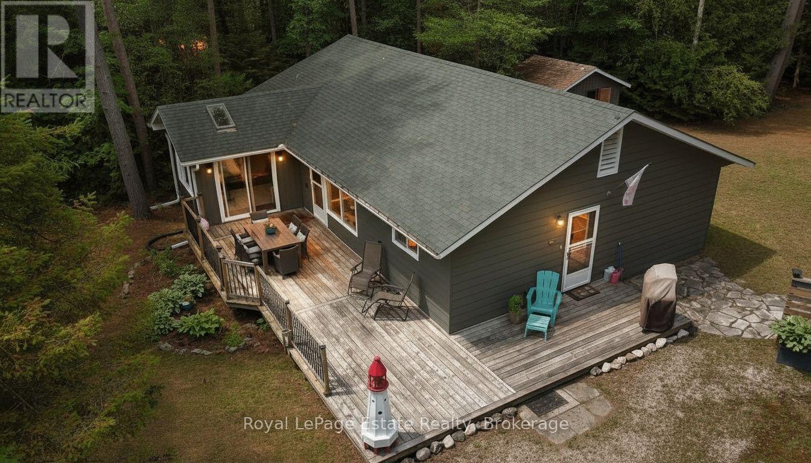
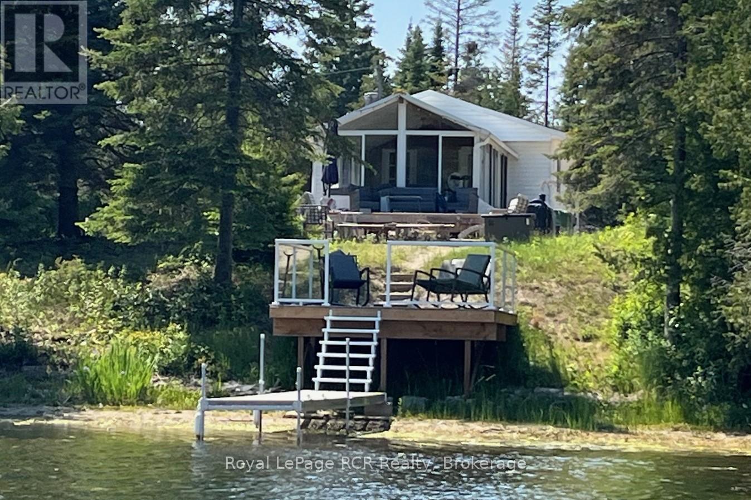
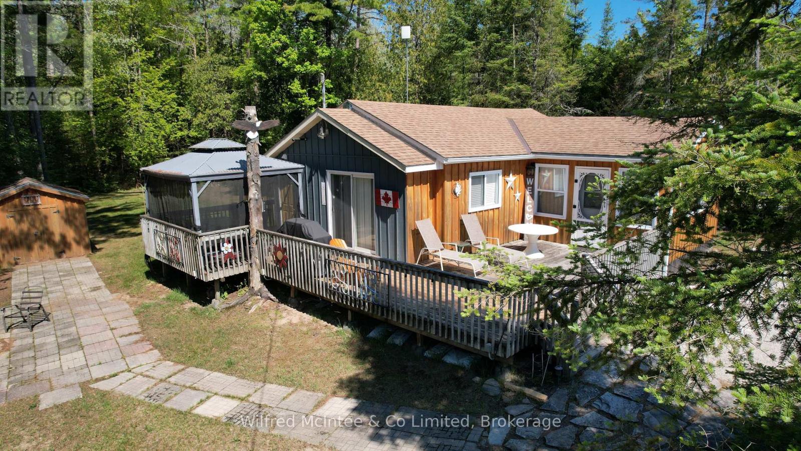
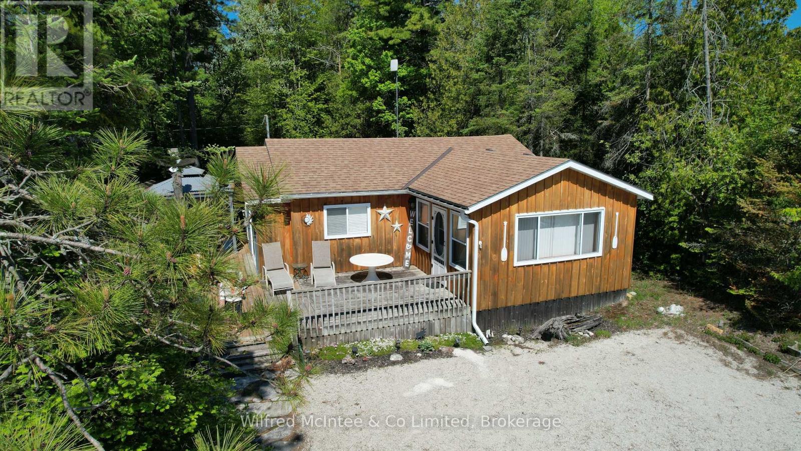
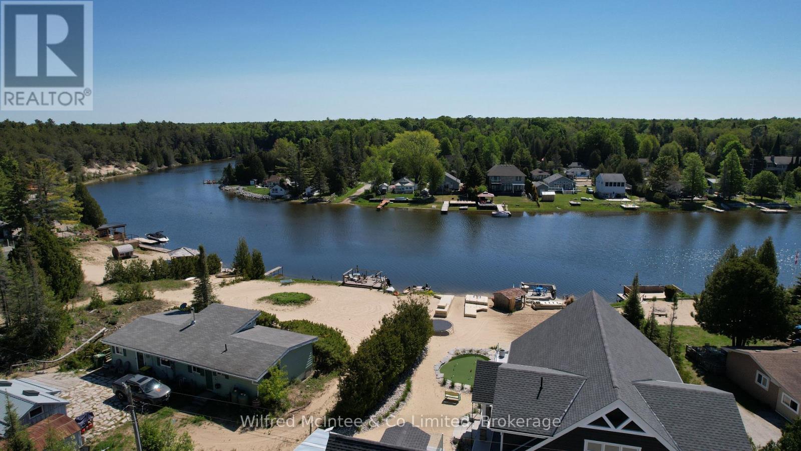
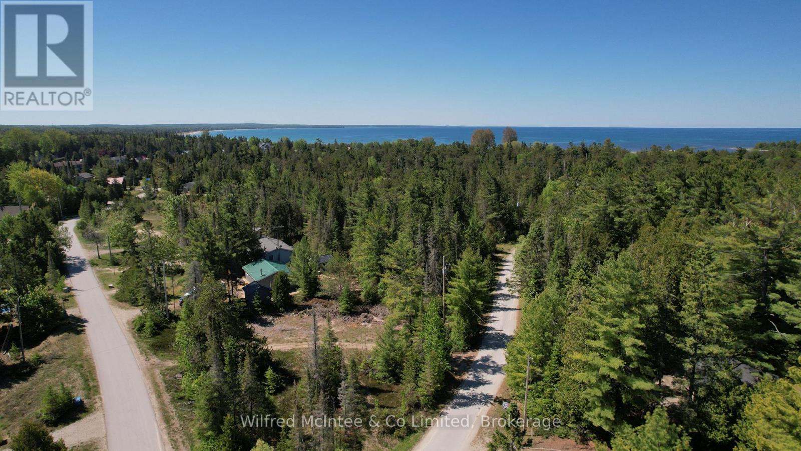
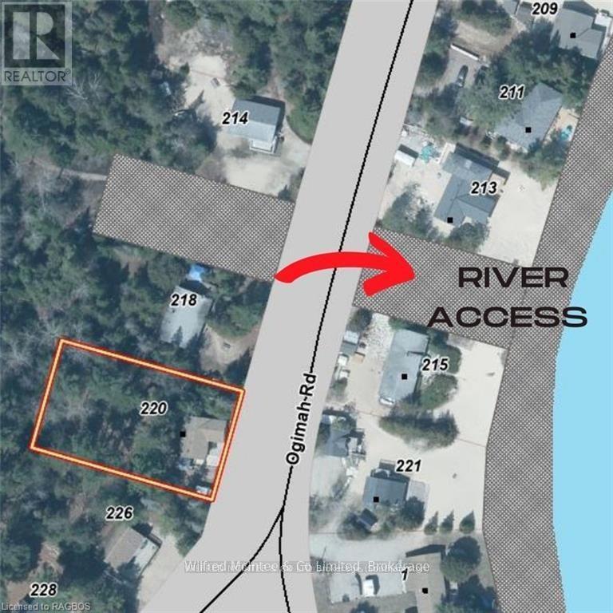
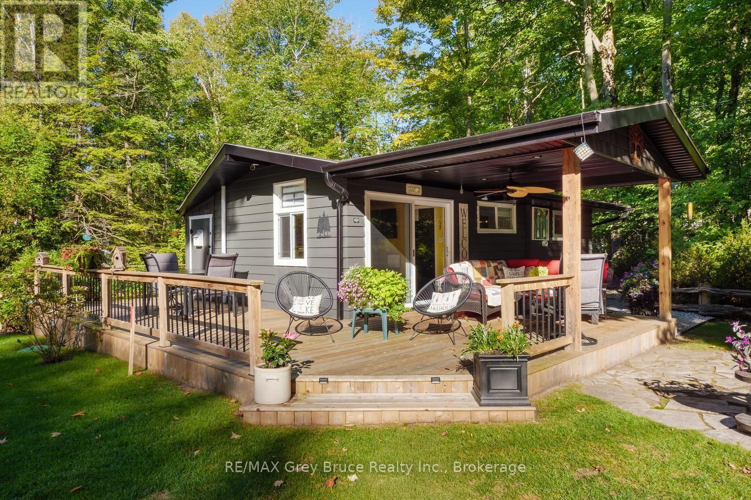
Terrific, MOVE IN READY, 3 season, 3 Bedroom cottage with Sauble River access for all of your favourite water sports. Well kept, upgrades done, bright and cheery. Septic replaced 2020 and is approved, newer sand point, kitchen cabinets, flooring and much more. Large, wrap around deck with a side, screened gazebo providing additional comfortable, outdoor living space. The cottage has a propane furnace to extend use for spring and fall get--a-ways. River access is just a few steps away, across the road. Quiet family cottage setting with walking or bicycle trails. Very, spacious private, back yard with new garden shed and side yard firepit area. Cottage comes furnished with appliances. Lease is $6,300/yr and Service Fee $ 1,300/yr.
Map data © OpenStreetMap contributors
No open houses are scheduled for this home.
Can't make it? Request a private viewing.
| Living room | Main level | 4.47 x 3.51 m |
| Kitchen | Main level | 5.59 x 3.05 m |
| Primary Bedroom | Main level | 3.45 x 3.05 m |
| Bedroom 2 | Main level | 3.25 x 2.74 m |
| Bedroom 3 | Main level | 2.74 x 2.54 m |
| Bathroom | Main level | 1.98 x 1.34 m |