
$849,900
106 Island Avenue
Blake, Neebing, Ontario P7L0C1
For sale· Added
About this home
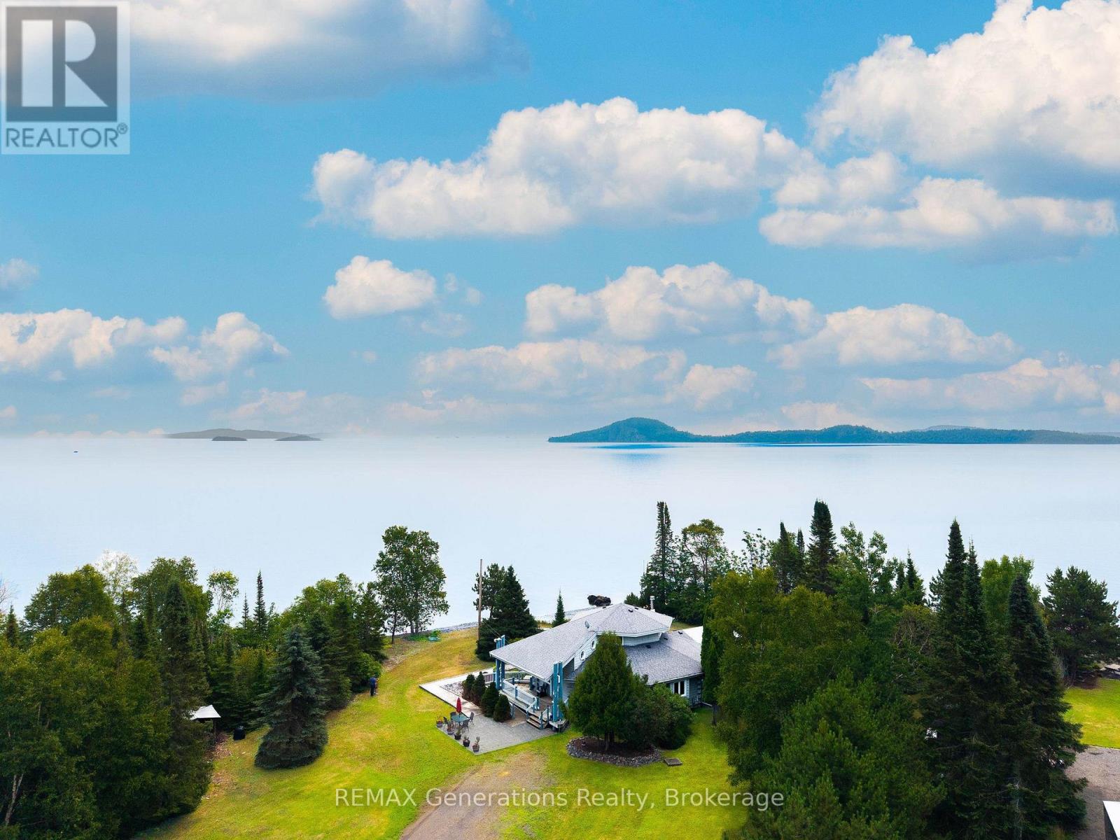
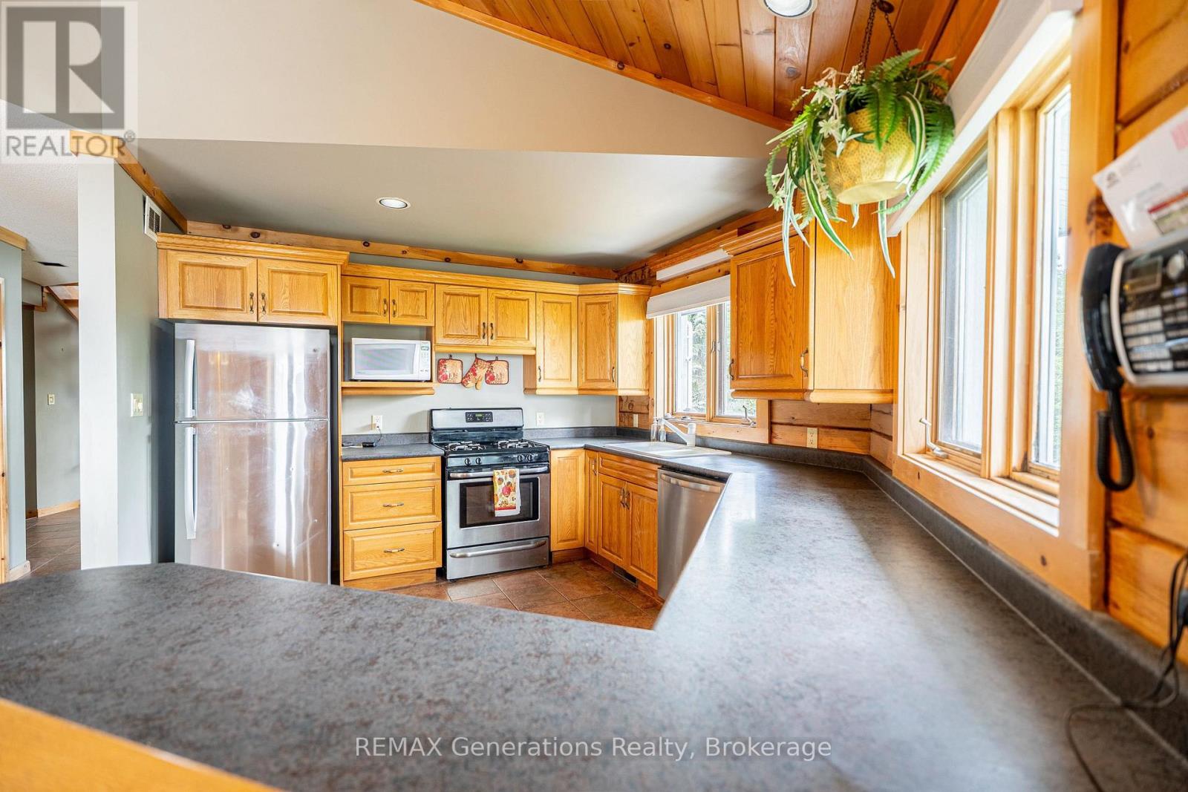
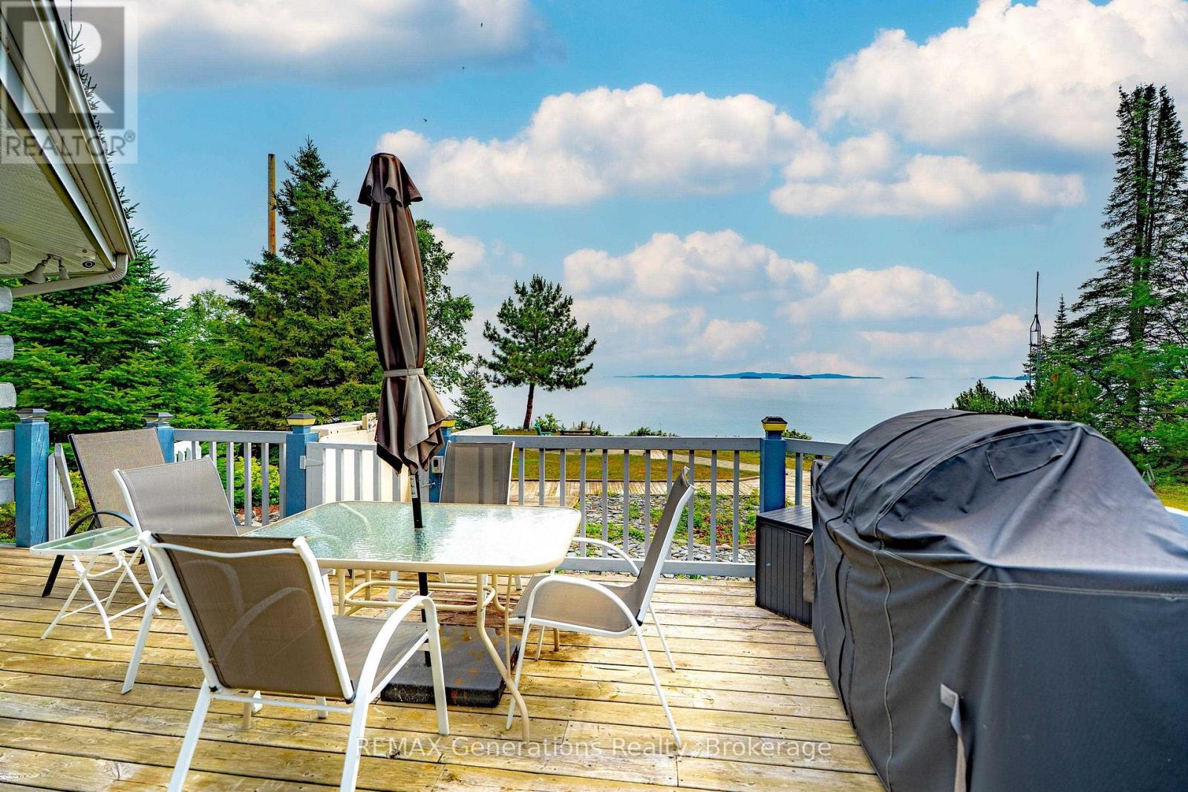
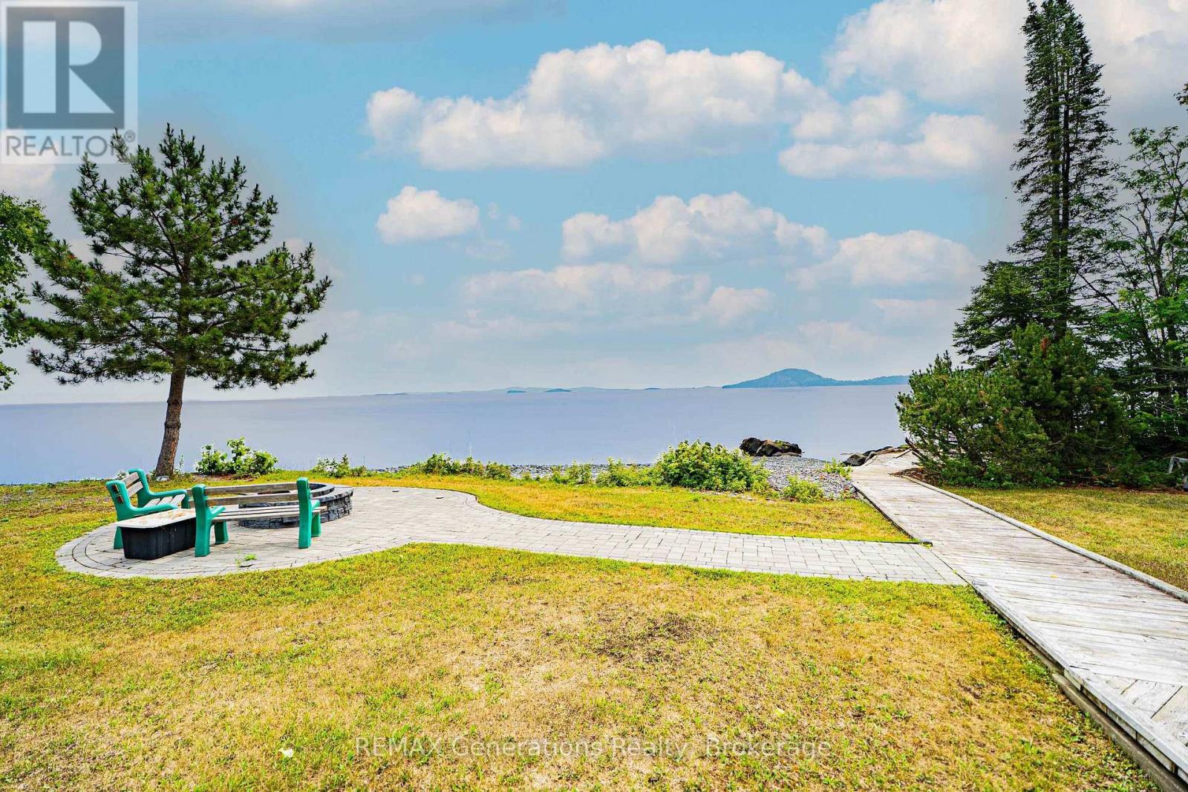
Wake up to the sights and sounds of Lake Superior from this stunning custom-built home with over 260 feet of pristine shoreline. Offering the perfect balance of privacy, comfort, and natural beauty, this one-of-a-kind property features 3 bedrooms, 3 bathrooms, soaring log construction, hardwood floors, a wood-burning fireplace, and a sun-filled Florida room overlooking the lake. The detached heated and insulated garage provides ample space for vehicles and recreational equipment, while the dock makes it easy to enjoy boating, fishing, and waterfront living. Complete with a backup generator and wheelchair accessibility, this exceptional property delivers year-round peace of mind just 35 minutes from the city.
Location
Map data © OpenStreetMap contributors
Upcoming open housesSee all Neebing open houses
No open houses are scheduled for this home.
Can't make it? Request a private viewing.
Property details
Listing
- MLS® number
- X13695944
- Added
- Aug 20, 2026 ()
- Updated
- Oct 5, 2026 ()
- Info refreshed
Overview
- Property type
- Single Family
- Building type
- Detached
- Storeys
- 1.5
- Ownership
- Freehold
Inside
- Bedrooms
- 3
- Bathrooms
- 3
- Heating
- Forced air, Propane, Wood, Other
- Cooling
- Central air conditioning, Air exchanger
- Fireplace
- Yes
- Appliances
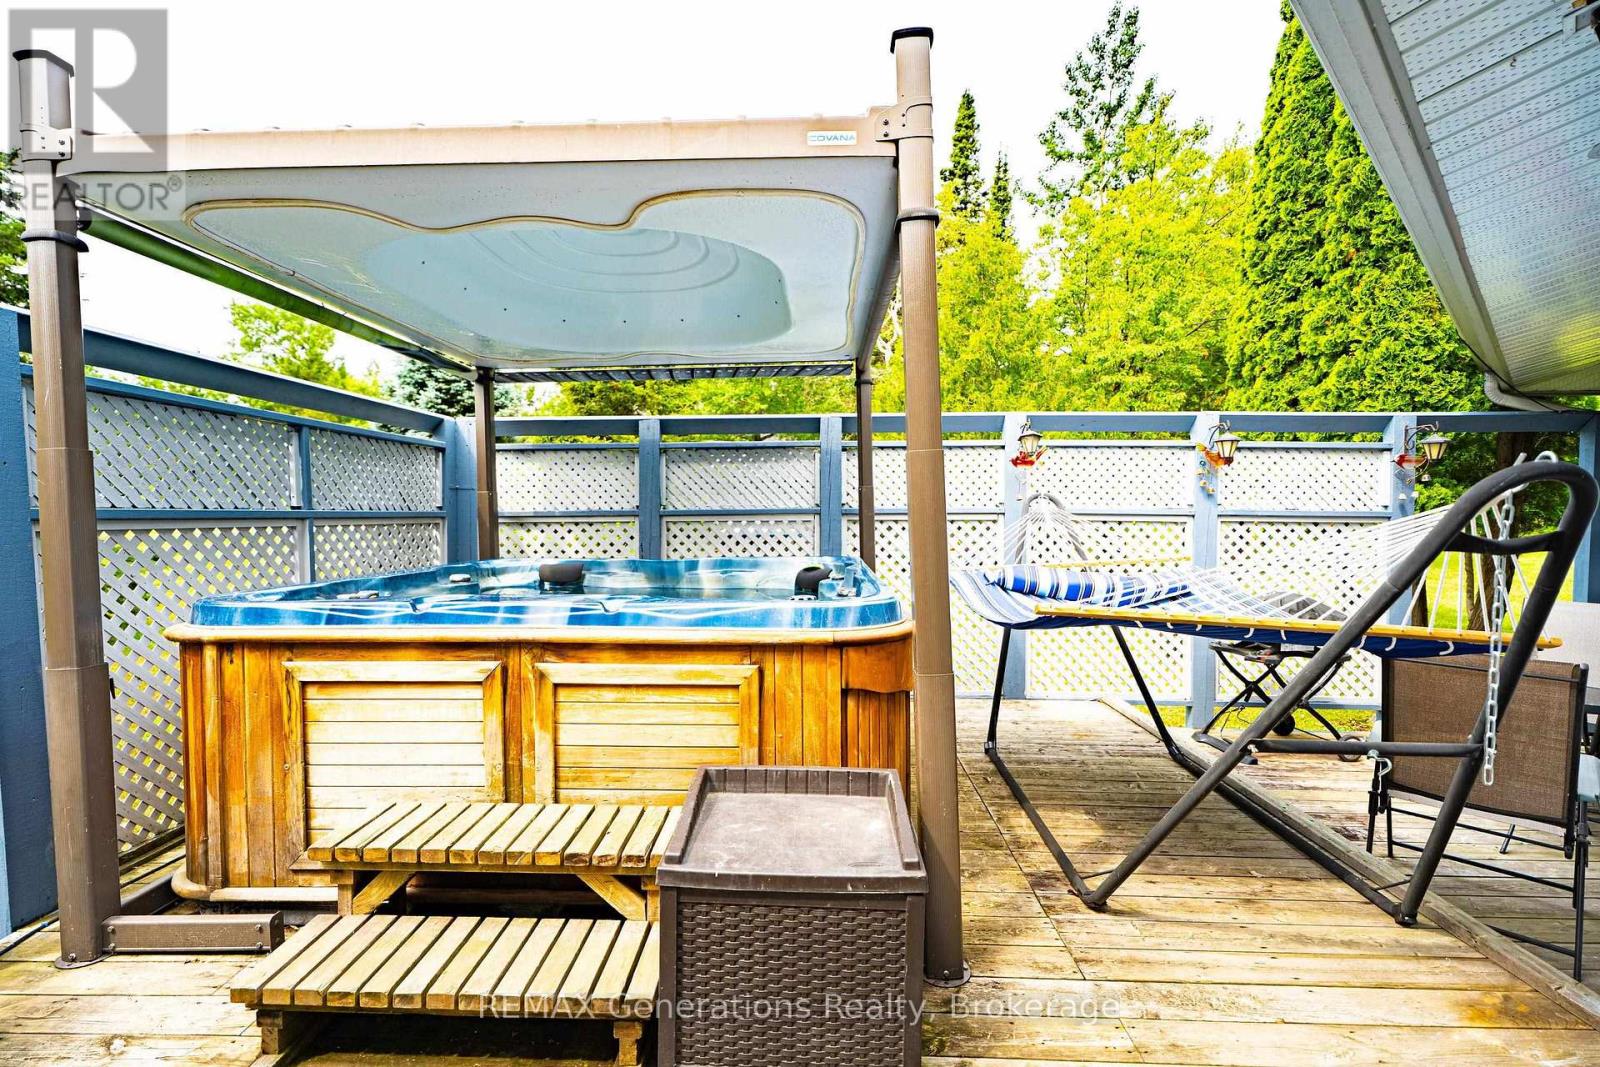
- Washer, Refrigerator, Water purifier, Hot Tub, Dishwasher, Stove, Dryer, Oven - Built-In
- Features
- Irregular lot size, Wheelchair access
Building
- Basement
- Unfinished, Crawl space
- Exterior
- Log
- Parking
- Detached Garage, Garage
- Amenities
- Fireplace(s)
Land
- Lot size
- 123.1 ft
- Waterfront
- Waterfront
- Body of water
- Lake Superior
Services
- Sewer
- Septic System
- Utilities
- Cable, Telephone, Electricity Connected
Location
- Directions
- Out Hwy 61, left on Sturgeon Bay R., right onto Mind, left on Island Ave.
Running costs
- Annual property tax
- $5,853
Rooms
| Laundry room | Main level | 1.82 x 3.5 m |
| Bedroom 2 | Main level | — |
| Other | Main level | — |
| Living room | Main level | — |
| Primary Bedroom | Second level | 6.4 x 6.7 m |
| Kitchen | Main level | — |
| Dining room | Main level | — |
| Bedroom | Main level | — |
| Bathroom | Main level | — |
| Other | Second level | — |
| Family room | Main level | — |
| Den | Main level | — |