 For sale 50
$640,000
4 bed1 bath1,590 sq ft
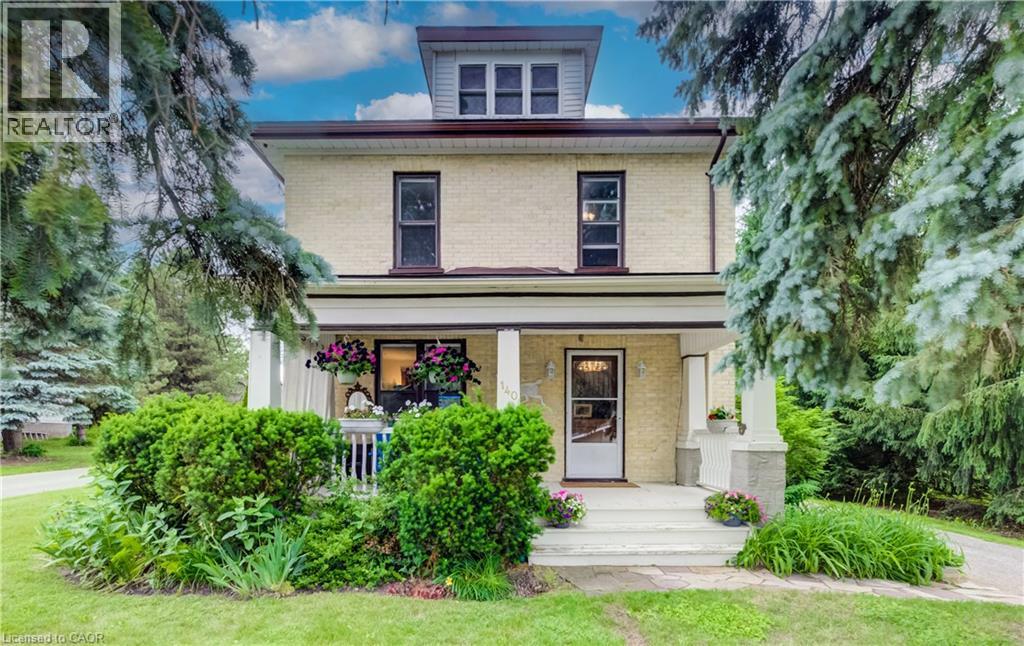
140 Shade Street
New Hamburg
10 days agoMLS® 40868979
RE/MAX TWIN CITY REALTY INC.
13 Lewis Street
New Hamburg, Ontario N3A1P5
For sale· Added
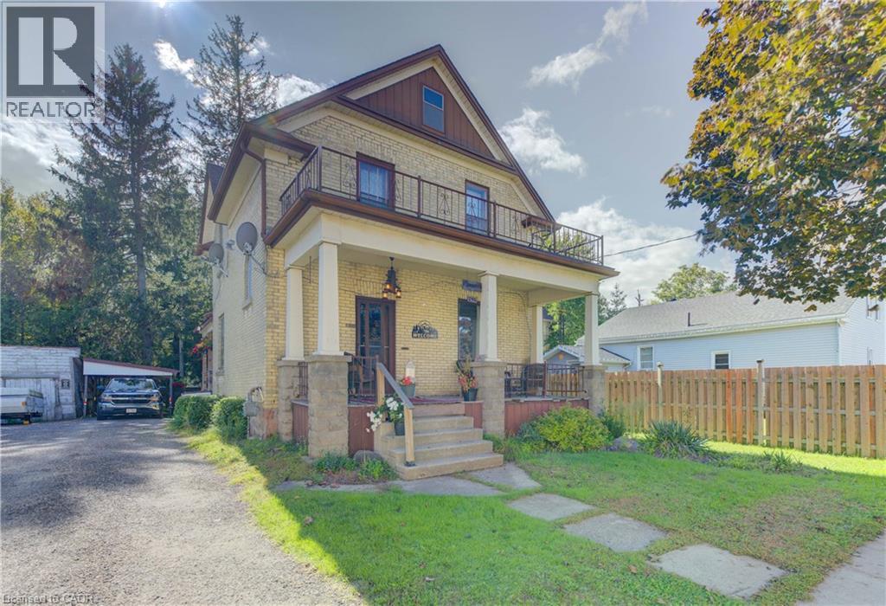
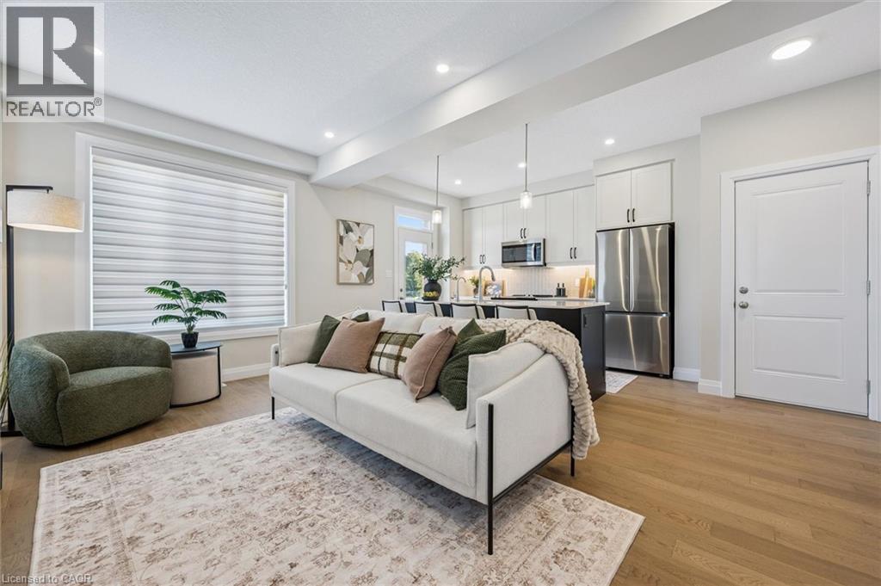
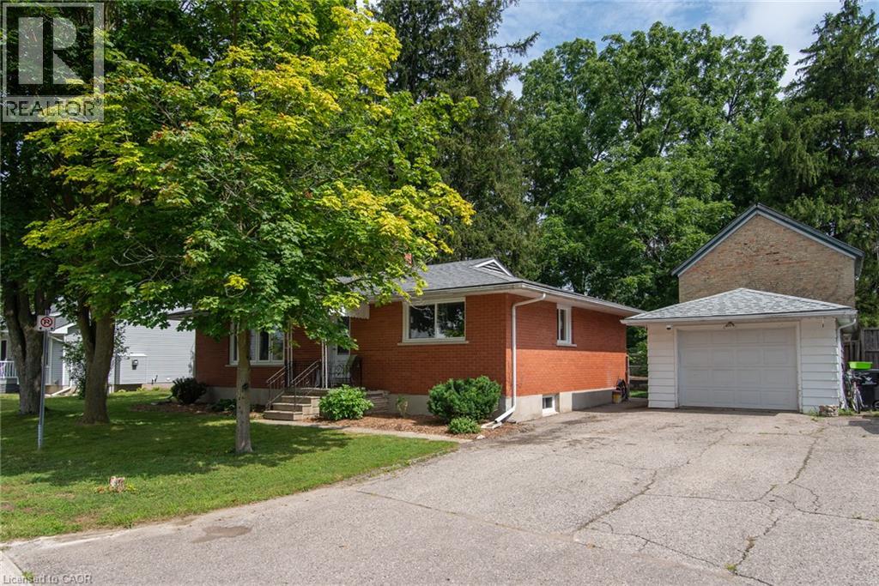
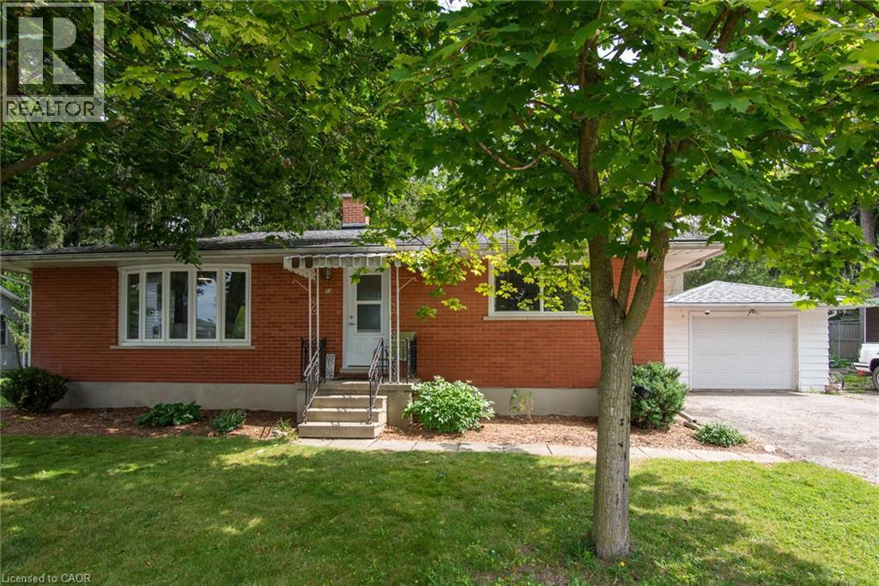
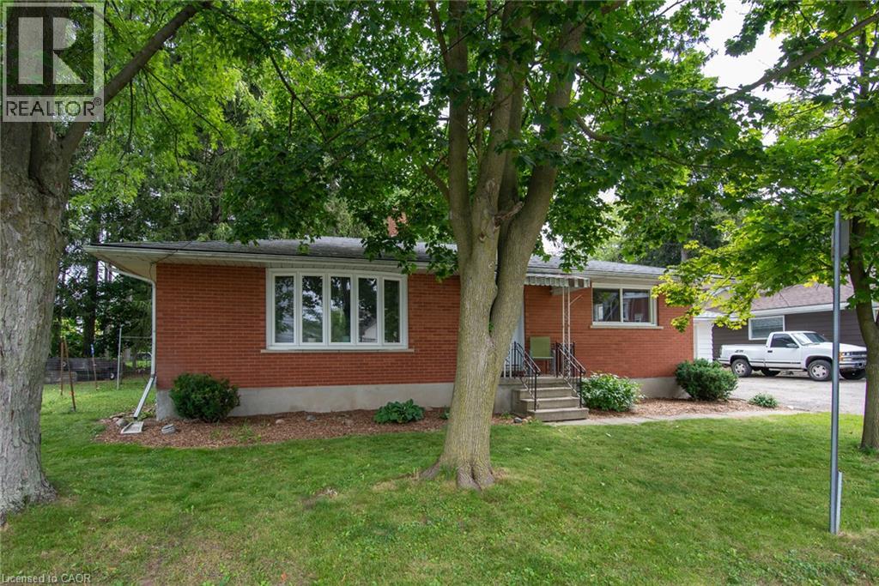
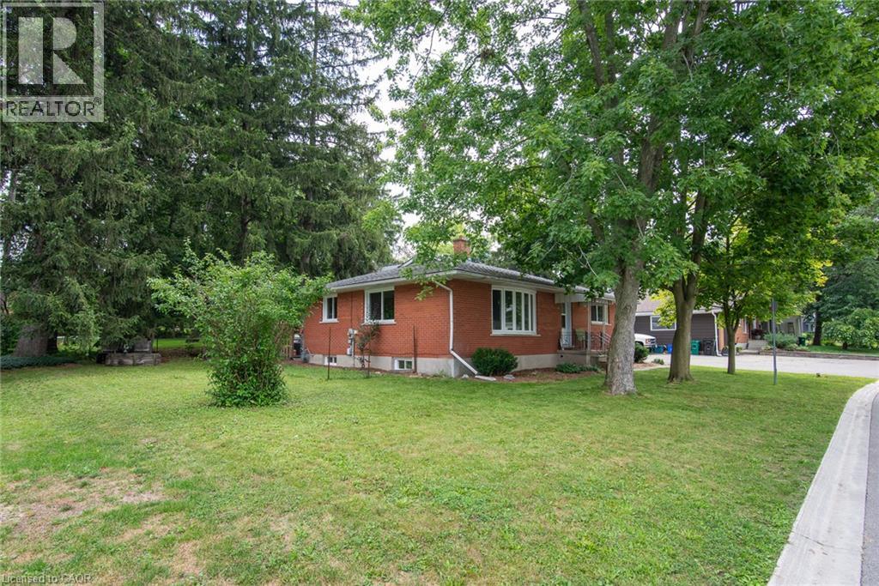
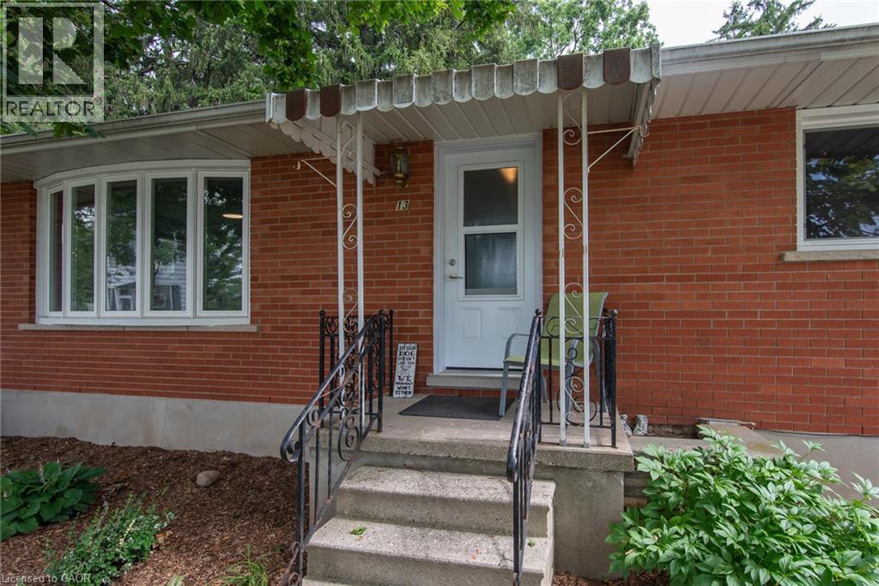
Welcome to this well cared for solid all-brick bungalow nestled on a lovely dead end street! This property is in a desirable mature area with a large size side yard in addition to fenced rear yard, while being close to all the amenities in the delightful town of New Hamburg! There is an open concept living & dining room just off the kitchen with a separate entrance to the rear yard & patio. Currently it is 2 bedroom upstairs with a main floor laundry room that could easily be again a home office or 3rd main-floor bedroom. Major updates in 2025: all new windows, doors & attic insulation, main floor interior doors & trim and new bathroom vanity. This is a carpet free home with mixture of vinyl, laminate and tile throughout and gives rise to the use as an in-law setup or multi-generational as there is a 2nd kitchen opportunity & 3 piece bath in the finished basement. The basement features a very large recreation/ game room with a wood fireplace plus a bonus room. The large detached single car garage (approx 24'x14') has room for workshop space and a double wide driveway with room for 4 cars.
Map data © OpenStreetMap contributors
No open houses are scheduled for this home.
Can't make it? Request a private viewing.
| Utility room | Basement | 2'6'' x 5'2'' |
| Utility room | Basement | 3'1'' x 4'0'' |
| 3pc Bathroom | Basement | 9'10'' x 12'0'' |
| Kitchen | Basement | 12'0'' x 17'1'' |
| Bedroom | Basement | 9'6'' x 12'0'' |
| Recreation room | Basement | 13'9'' x 39'10'' |
| 4pc Bathroom | Main level | 4'11'' x 9'3'' |
| Laundry room | Main level | 8'5'' x 11'6'' |
| Bedroom | Main level | 10'9'' x 12'2'' |
| Primary Bedroom | Main level | 11'10'' x 12'10'' |
| Foyer | Main level | 5'3'' x 12'10'' |
| Living room/Dining room | Main level | 15'4'' x 20'5'' |
| Kitchen | Main level | 10'7'' x 13'6'' |