
$3,198,888
1635 Sandhills Road
New Hamburg, Ontario N3A3B2
For sale· Added
About this home
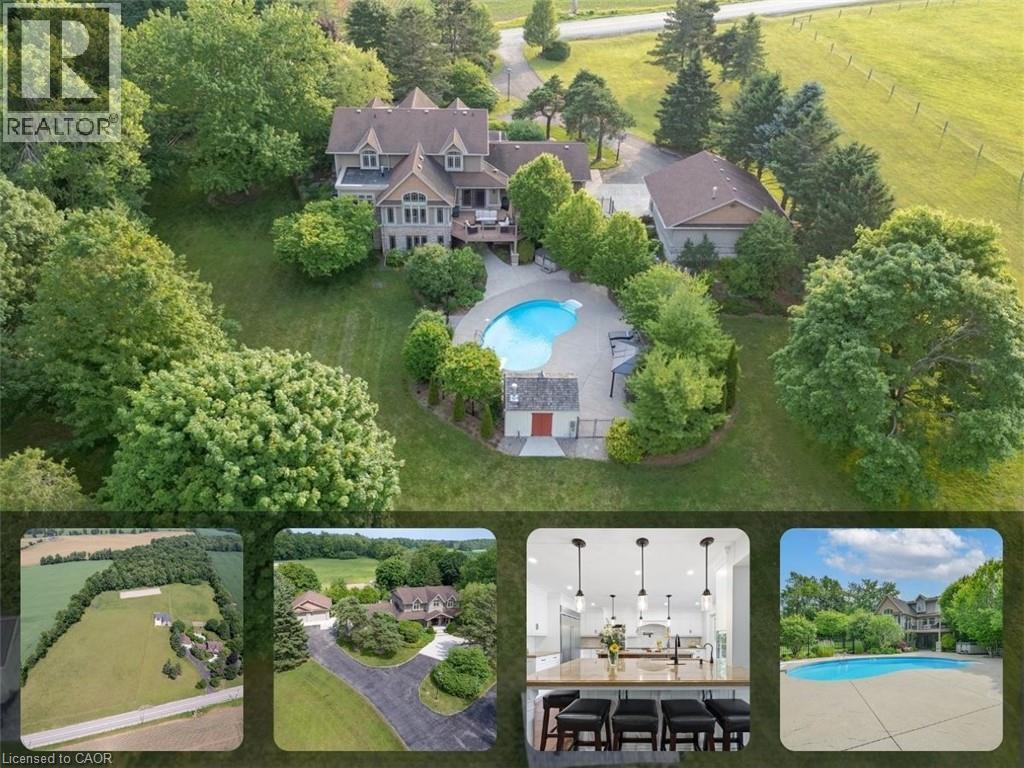
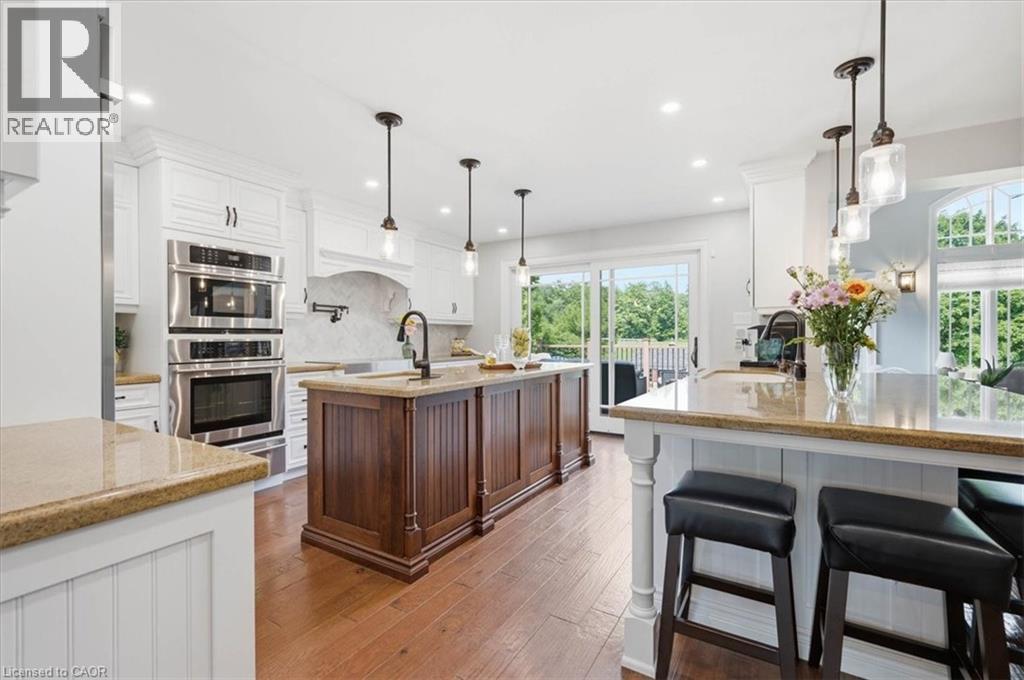
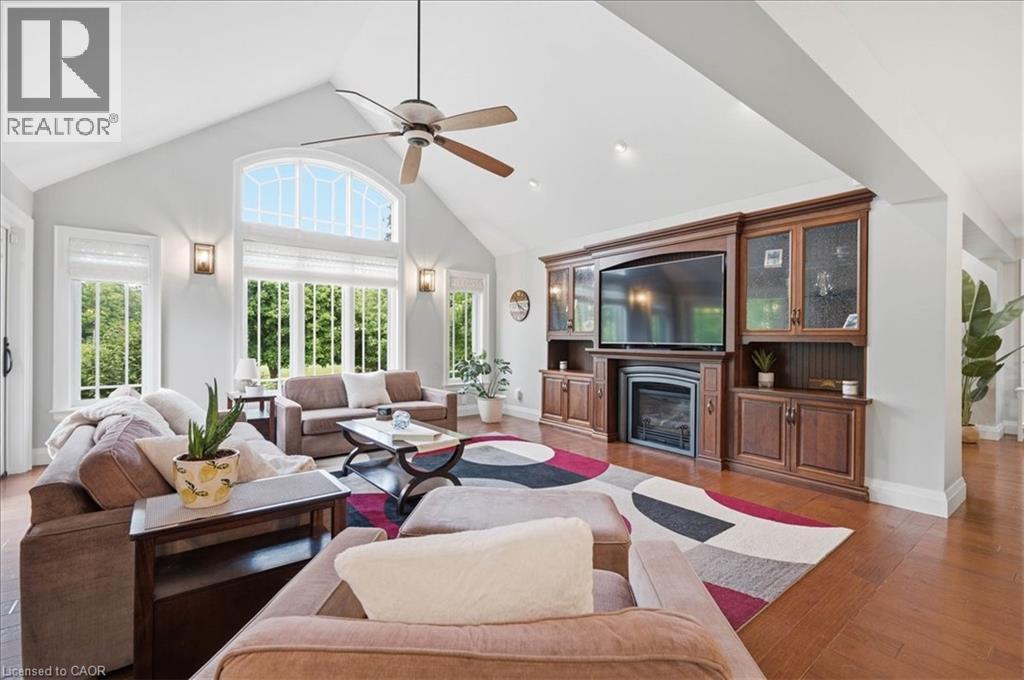
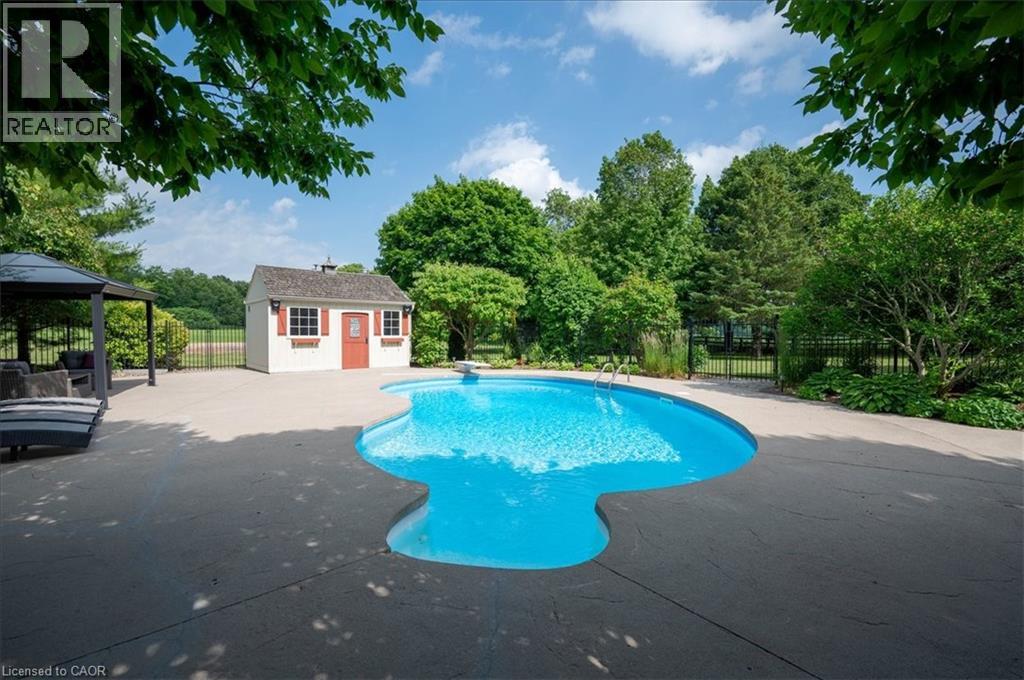
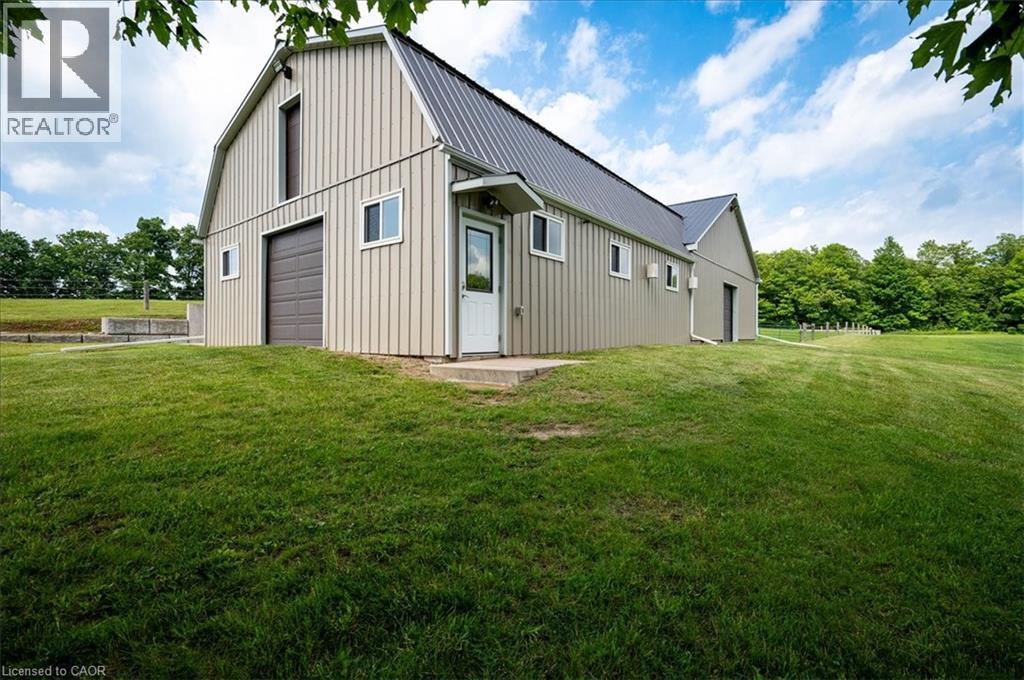
Welcome to 1635 Sandhills Road—where the address says it all and resort-style living begins. This is a once-in-a-lifetime opportunity to own an extraordinary 10-acre equestrian estate just 10 minutes from Kitchener. Offering the feel of a private luxury retreat, this spectacular property seamlessly blends elegance, privacy, and breathtaking natural beauty. The stunning open-concept home features 4 bedrooms, 4 bathrooms, and a spacious walkout basement, perfectly designed for both everyday living and entertaining. Outside, you'll discover a resort-style oasis with an inground pool, exceptional perennial gardens, mature landscaping, and picturesque views that create an unparalleled retreat setting. Equestrian enthusiasts will appreciate the impressive 5-stall horse barn complete with wash stall and tack room, a professionally designed outdoor riding ring, and a separate heated shop offering endless possibilities for hobbies, storage, equipment, or a home-based business. Whether you're pursuing your passion for horses or simply seeking an exceptional country lifestyle, this remarkable property offers it all. A rare and unforgettable offering where every day feels like a vacation.
Location
Map data © OpenStreetMap contributors
Upcoming open housesSee all New Hamburg open houses
No open houses are scheduled for this home.
Can't make it? Request a private viewing.
Property details
Listing
- MLS® number
- 40844632
- Added
- Jul 3, 2026 ()
- Updated
- Aug 26, 2026 ()
- Info refreshed
Overview
- Property type
- Single Family
- Building type
- Detached
- Storeys
- 2
- Ownership
- Freehold
- Year built
- 1,985
Inside
- Bedrooms
- 4
- Bathrooms
- 4
- Half baths
- 1
- Heating
- Forced air, Other
- Cooling
- Central air conditioning
- Fireplace
- No
- Appliances
- Sauna, Central Vacuum, Dishwasher, Stove, Dryer, Oven - Built-In, Window Coverings, Microwave Built-in
- Features
- Backs on greenbelt, Paved driveway, Country residential, Automatic Garage Door Opener
Building
- Basement
- Finished, Full
- Exterior
- Brick, Stone, Vinyl siding
- Parking
- Attached Garage, Detached Garage, Open · 8 spaces
Land
- Frontage
- 626 ft
- Lot area
- 10 acres
- Pool
- Inground pool
- Zoning
- Zone 1 Agricultural
Services
- Water
- Drilled Well, Well
- Sewer
- Septic System
Location
- Community
- New Dundee/Mannheim/Wilmot Ctr
- Nearby
- Quiet Area
Running costs
- Annual property tax
- $12,036
Rooms
| Utility room | Basement | 19' x 10'9'' |
| Utility room | Basement | 10'5'' x 4' |
| Storage | Basement | 6'2'' x 9'11'' |
| Storage | Basement | 7' x 5'11'' |
| Recreation room | Basement | 30'3'' x 14'6'' |
| Recreation room | Basement | 27'11'' x 15'6'' |
| Den | Basement | 12'0'' x 10'9'' |
| 3pc Bathroom | Basement | 5' x 9'11'' |
| Other | Second level | 12'1'' x 4'11'' |
| Primary Bedroom | Second level | 16'3'' x 18'8'' |
| Bedroom | Second level | 17'9'' x 11'4'' |
| Bedroom | Second level | 17'1'' x 11'4'' |
| Bedroom | Second level | 14'3'' x 10'9'' |
| 5pc Bathroom | Second level | 10' x 8'5'' |
| 4pc Ensuite bath | Second level | 8'10'' x 17'9'' |
| Office | Main level | 10'0'' x 13'1'' |
| Mud room | Main level | 19'5'' x 7'11'' |
| Living room | Main level | 14'2'' x 17'1'' |
| Laundry room | Main level | 9'9'' x 8'10'' |
| Kitchen | Main level | 13'9'' x 16'10'' |
| Foyer | Main level | 8'10'' x 5'3'' |
| Family room | Main level | 18'1'' x 17'2'' |
| Dining room | Main level | 30'11'' x 13'1'' |
| 2pc Bathroom | Main level | 3'10'' x 8'10'' |