 For sale 50
$949,900
4 bed3 bath3,040 sq ft
10 Merner Place
New Hamburg
1 month agoMLS® 40860082
RE/MAX SOLID GOLD REALTY (II) LTD.
56 Smith'S Creek Drive
New Hamburg, Ontario N3A0B3
For sale· Added
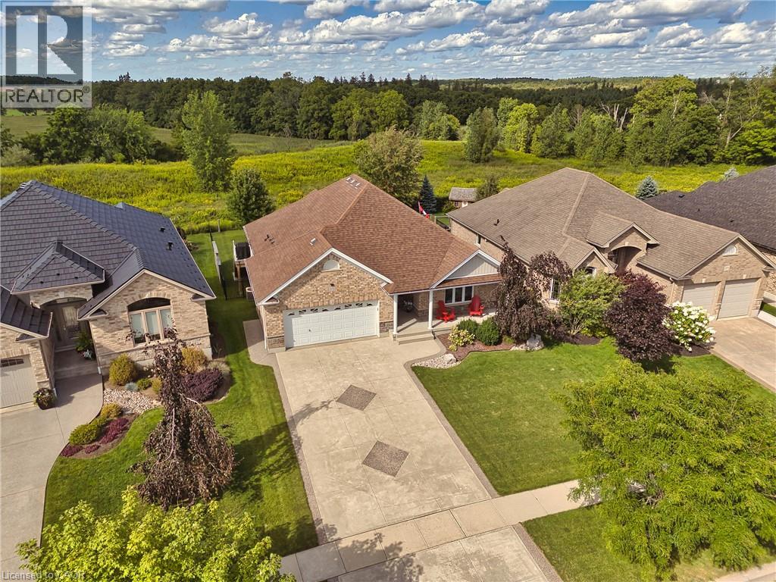
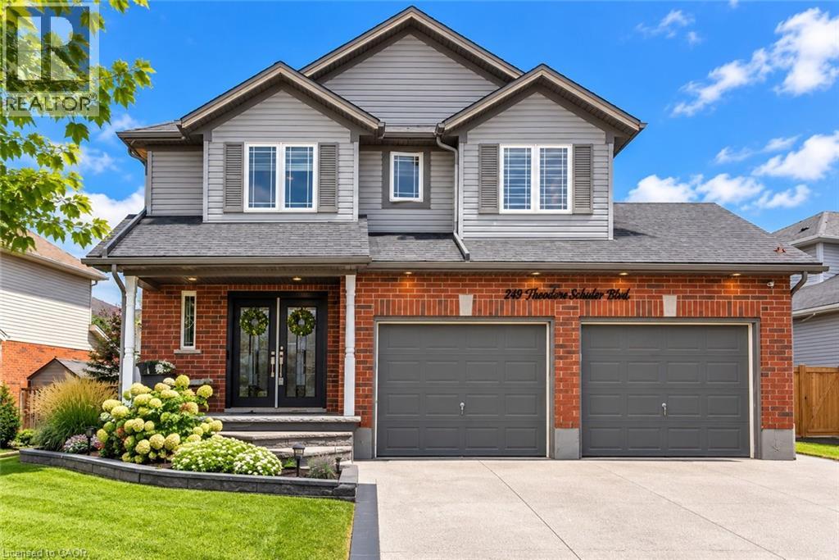
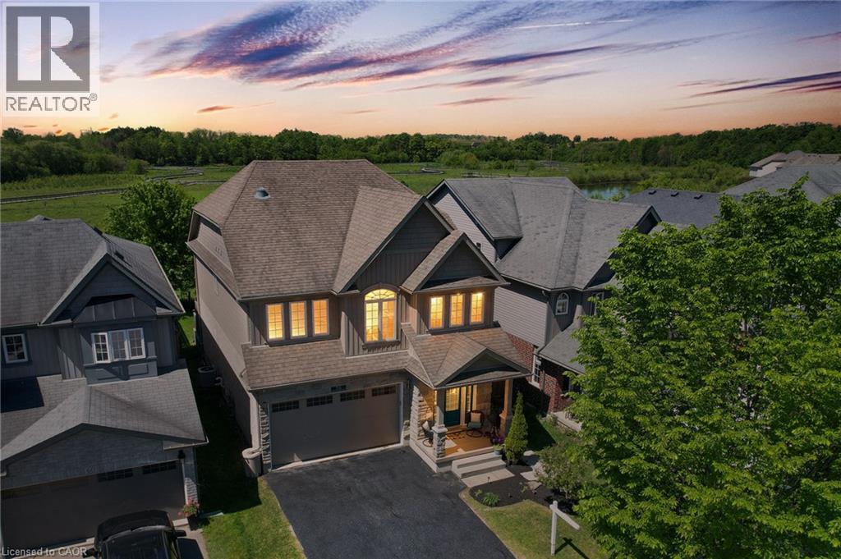
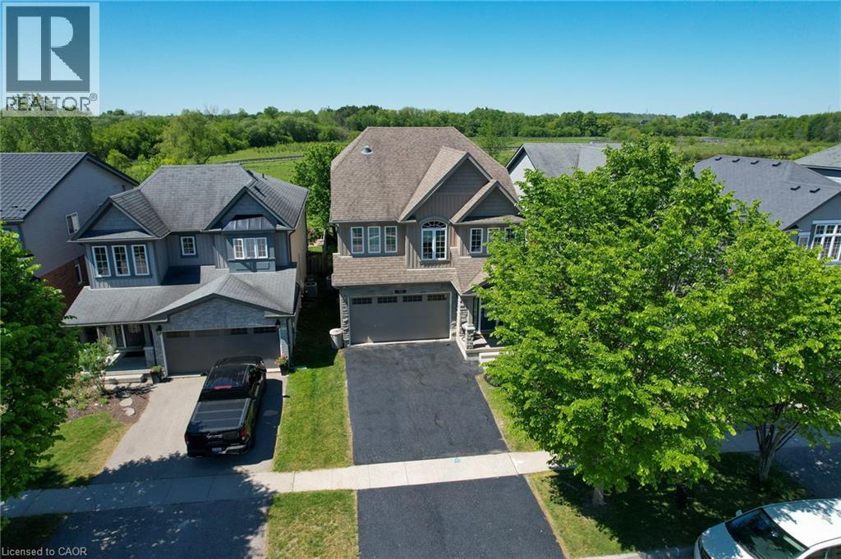
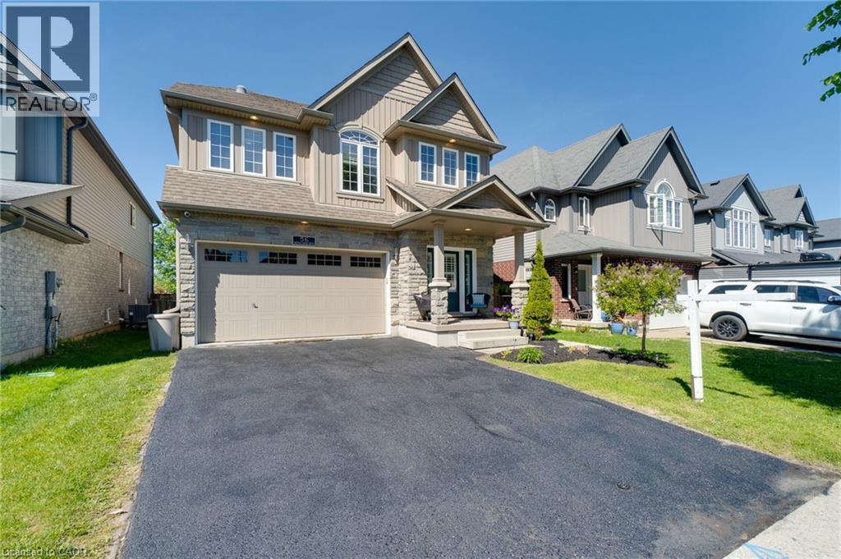
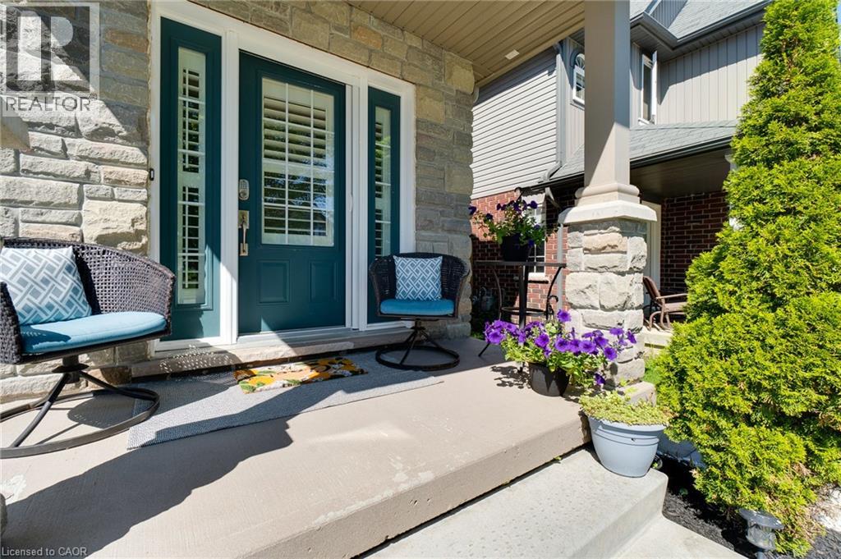
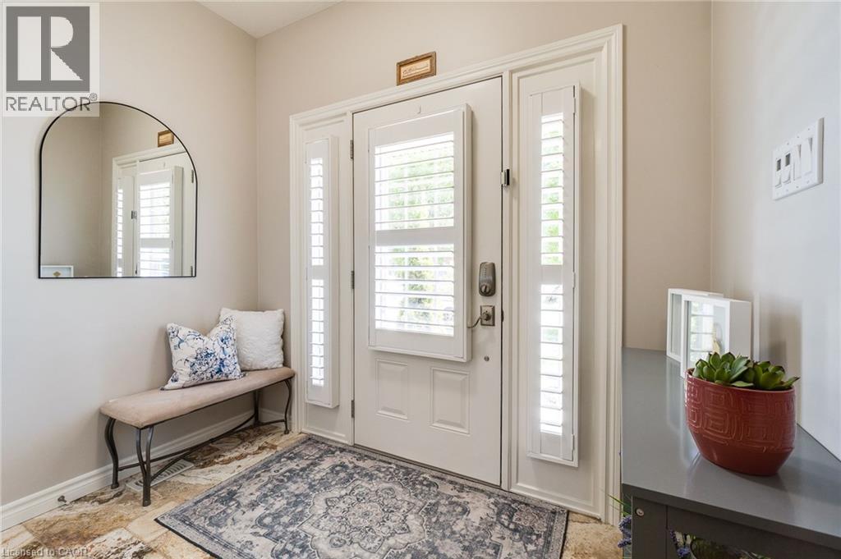
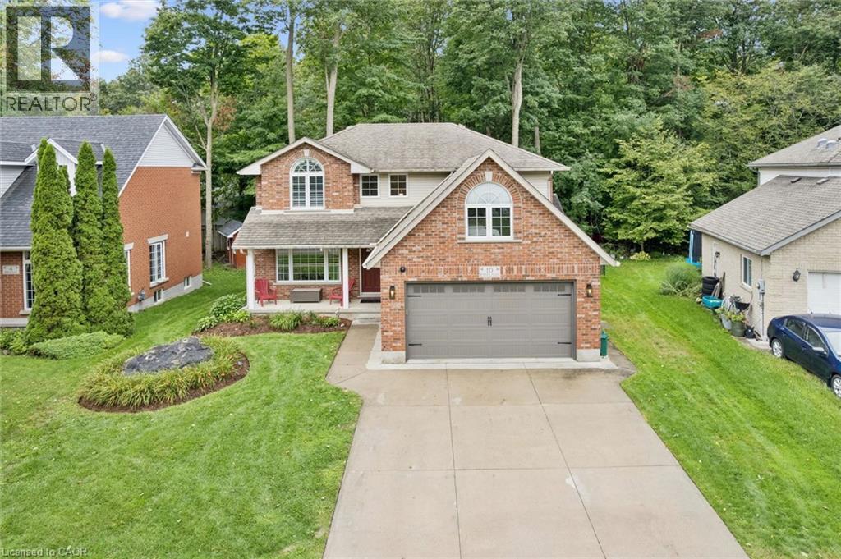
Beautifully updated 3+2 bedroom home on a quiet street in a desirable New Hamburg neighborhood, offering country-style living with easy access to top schools, shops, and amenities! Freshly painted, the main level boasts an open-concept design with high ceilings, a cozy gas fireplace, large windows filling the space with natural light, and a smart Nest security system & thermostat. The chef's kitchen features premium stainless steel appliances, a gas stove, dual oven, a walk-in pantry, and extensive counter space. Directly off the dining area, sliding doors lead to an ultra-private backyard with a deck backing onto a peaceful wetlands preserve with nature trails and no rear neighbors! Upstairs offers 3 generous bedrooms, including a primary retreat with a walk-in closet and a 5-piece ensuite with a soaker tub, plus a spacious bonus loft perfect for family movie nights. The garage is fully equipped with a Tesla Fast Charger and a MyQ smart garage opener. The basement is fully finished featuring a separate entrance, independent laundry, and full kitchen - in-law suite potential!
Map data © OpenStreetMap contributors
No open houses are scheduled for this home.
Can't make it? Request a private viewing.
| 3pc Bathroom | Basement | 7'3'' x 4'8'' |
| Bedroom | Basement | 7'1'' x 13'1'' |
| Bedroom | Basement | 10'9'' x 12'3'' |
| Kitchen | Basement | 9'8'' x 12'8'' |
| Recreation room | Basement | 21'0'' x 11'0'' |
| Family room | Second level | 25'9'' x 16'2'' |
| Laundry room | Second level | 5'9'' x 9'2'' |
| 4pc Bathroom | Second level | — |
| Bedroom | Second level | 11'10'' x 9'2'' |
| Bedroom | Second level | 11'1'' x 9'11'' |
| 5pc Bathroom | Second level | — |
| Primary Bedroom | Second level | 16'11'' x 15'5'' |
| 2pc Bathroom | Main level | — |
| Dining room | Main level | 10'3'' x 12'7'' |
| Living room | Main level | 28'5'' x 13'1'' |
| Eat in kitchen | Main level | 13'7'' x 12'8'' |