 For sale 50
$689,000
3 bed2 bath1,100–1,500 sq ft
46 Church Street South
Alliston, New Tecumseth
2 months agoMLS® N13579468
KELLER WILLIAMS EXPERIENCE REALTY
1 Walker Boulevard
Alliston, New Tecumseth, Ontario L9R0N2
For sale· Added
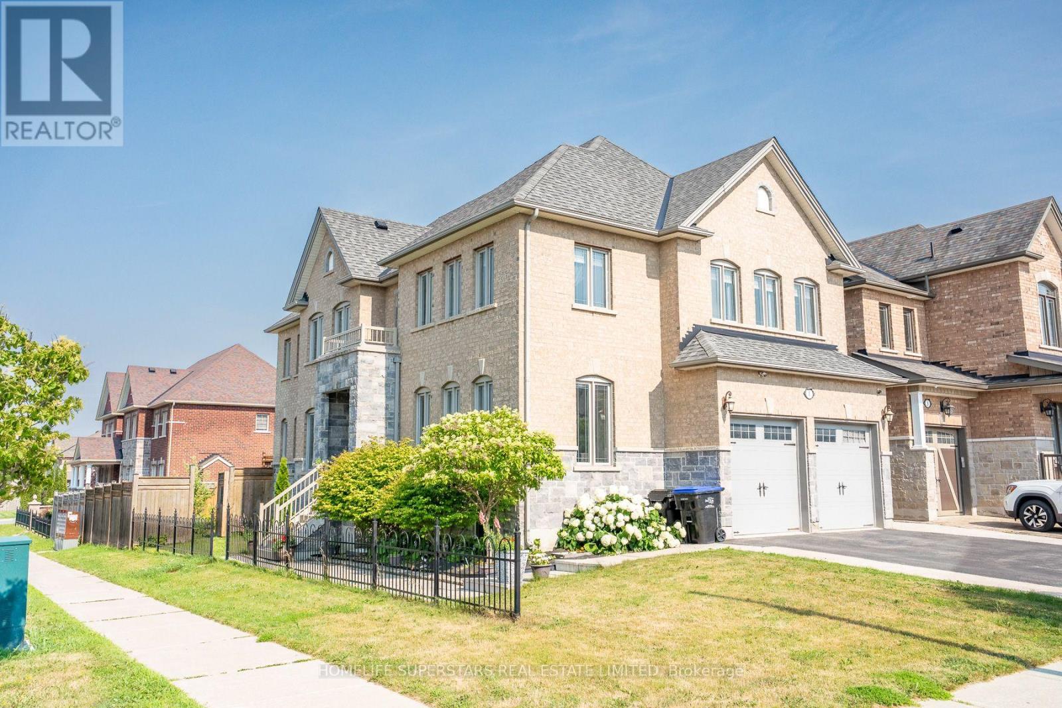
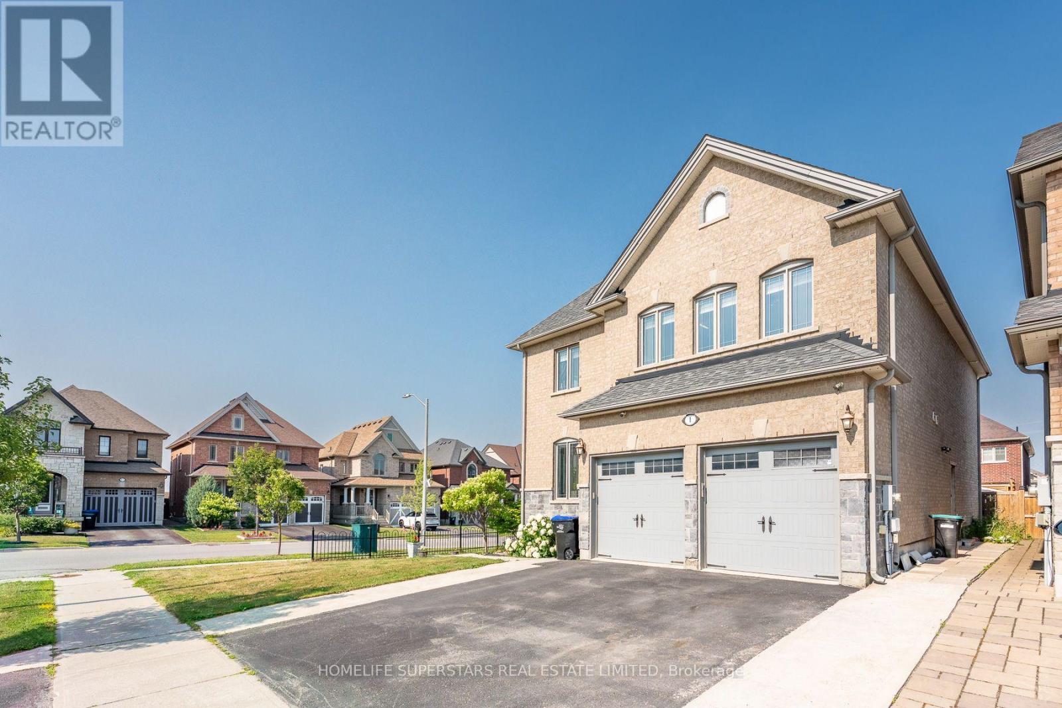
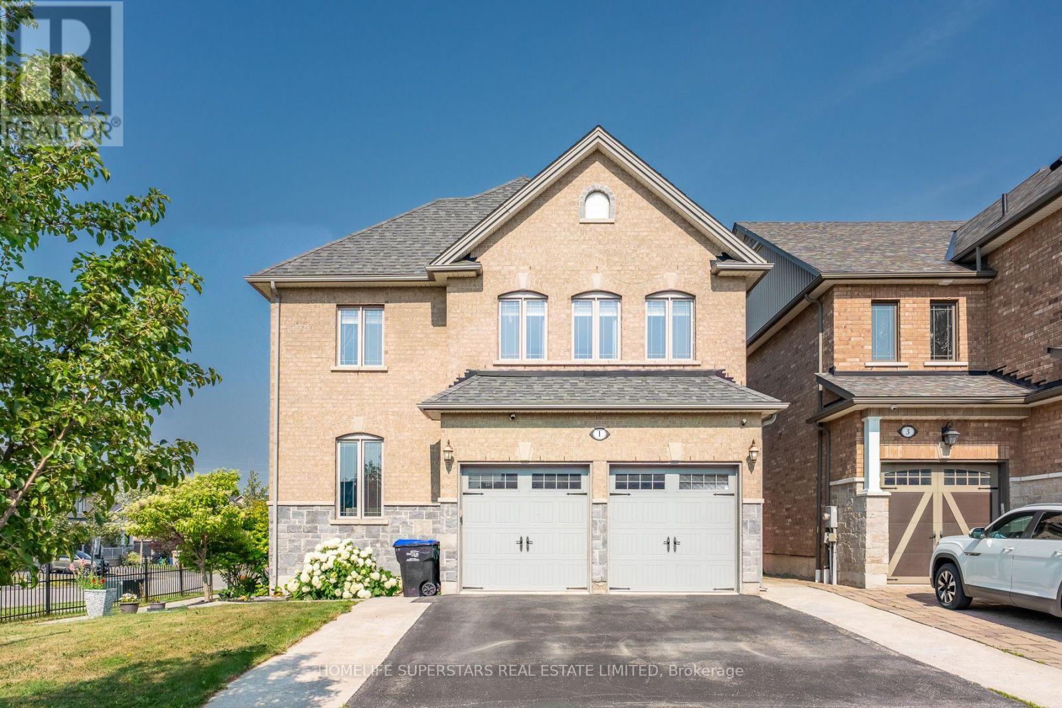
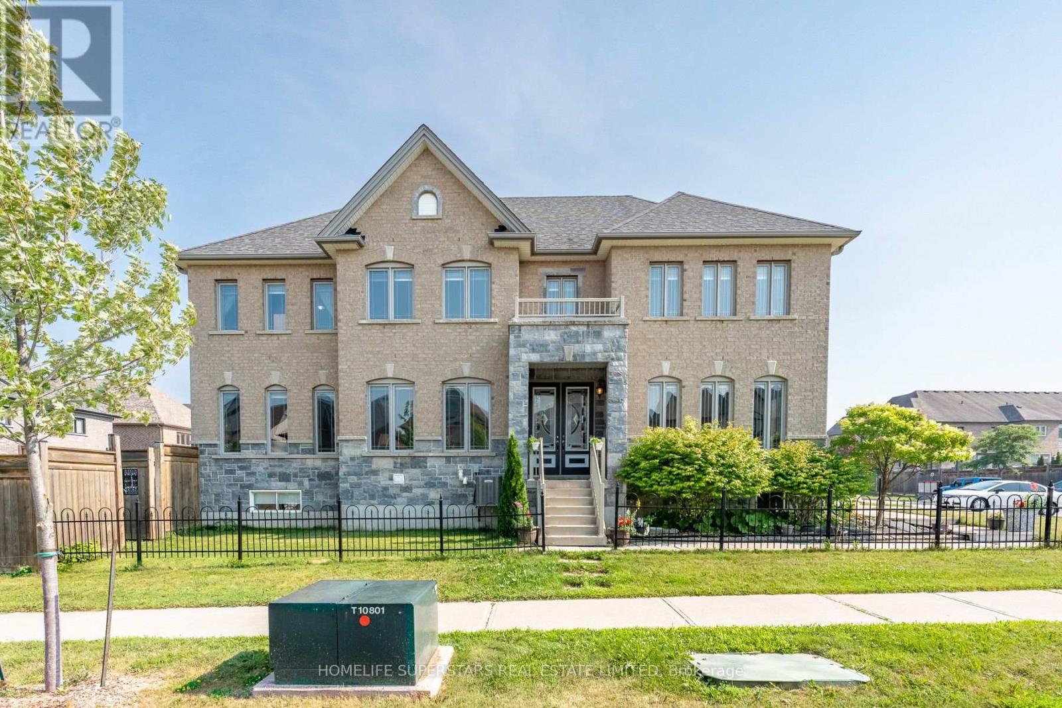
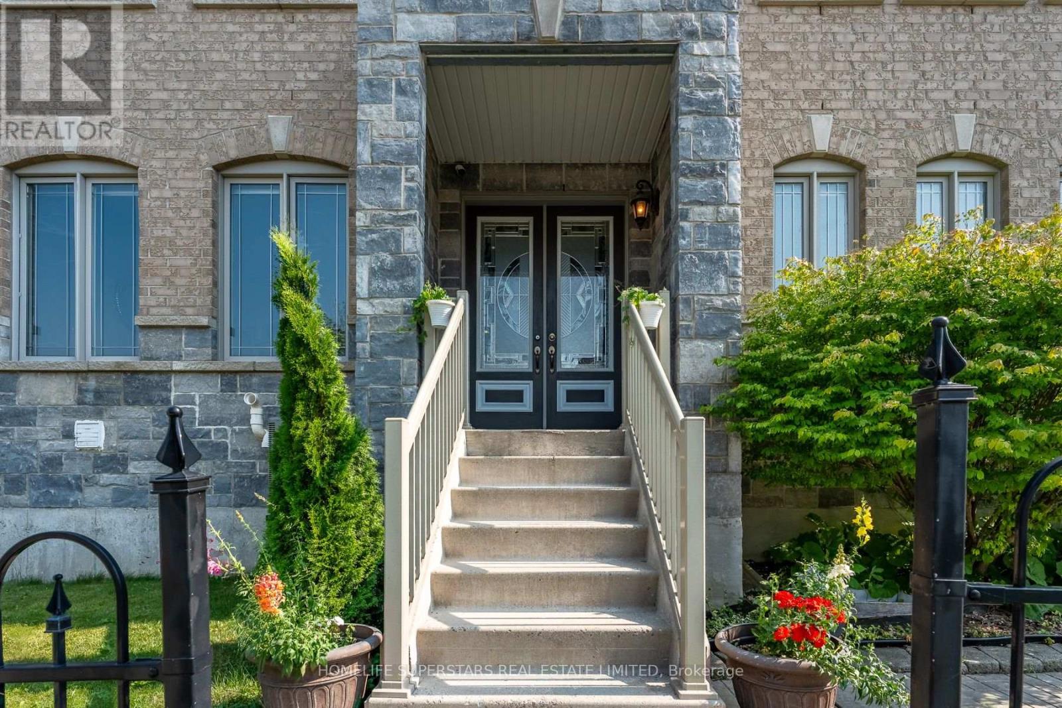
This Beautifully upgraded & immaculately maintained over 3200 Sq Ft Executive Home In the highly Sought-After Alliston Community offers A Perfect Blend Of Elegance, Space, And Functionality For Large Or Growing Families. The Main Floor Features Formal Living And Dining Rooms With Hardwood Flooring Along With A Bright And Inviting Family Room Enhanced By A Gas Fireplace. Kitchen Includes Granite Countertops, Stainless Steel Appliances, Ceramic Flooring, And A Spacious Breakfast Area With A Walk-Out To The Backyard. Five Generously Sized Bedrooms Provide Exceptional Comfort. The Luxurious Primary Suite Offers A Walk-In Closet And A Spa-Like 5-Piece Ensuite With A Tub, Glass Shower, And Granite Vanity, While The Additional Bedrooms Feature Ensuite Or Semi-Ensuite Access For Added Convenience. The Fully Finished Basement Expands The Home's Versatility With A Separate Entrance having Large 2-Bedroom Apartment Perfect For Extended Family Or Rental Income.
Map data © OpenStreetMap contributors
No open houses are scheduled for this home.
Can't make it? Request a private viewing.
| Living room | Main level | 4.69 x 3.57 m |
| Bedroom 5 | Upper Level | 2.56 x 5.49 m |
| Bedroom | Lower level | 3.65 x 3.04 m |
| Dining room | Main level | 3.68 x 3.77 m |
| Family room | Main level | 4.69 x 4.14 m |
| Kitchen | Main level | 3.65 x 3.53 m |
| Eating area | Main level | 3.62 x 3.05 m |
| Laundry room | Main level | 1.86 x 3.05 m |
| Primary Bedroom | Upper Level | 5.49 x 4.15 m |
| Bedroom 2 | Upper Level | 3.99 x 3.96 m |
| Bedroom 3 | Upper Level | 4.69 x 4.27 m |
| Bedroom 4 | Upper Level | 3.78 x 4.15 m |