 For rent 50
$2,950/mo
3 bed2 bath1,100–1,500 sq ft
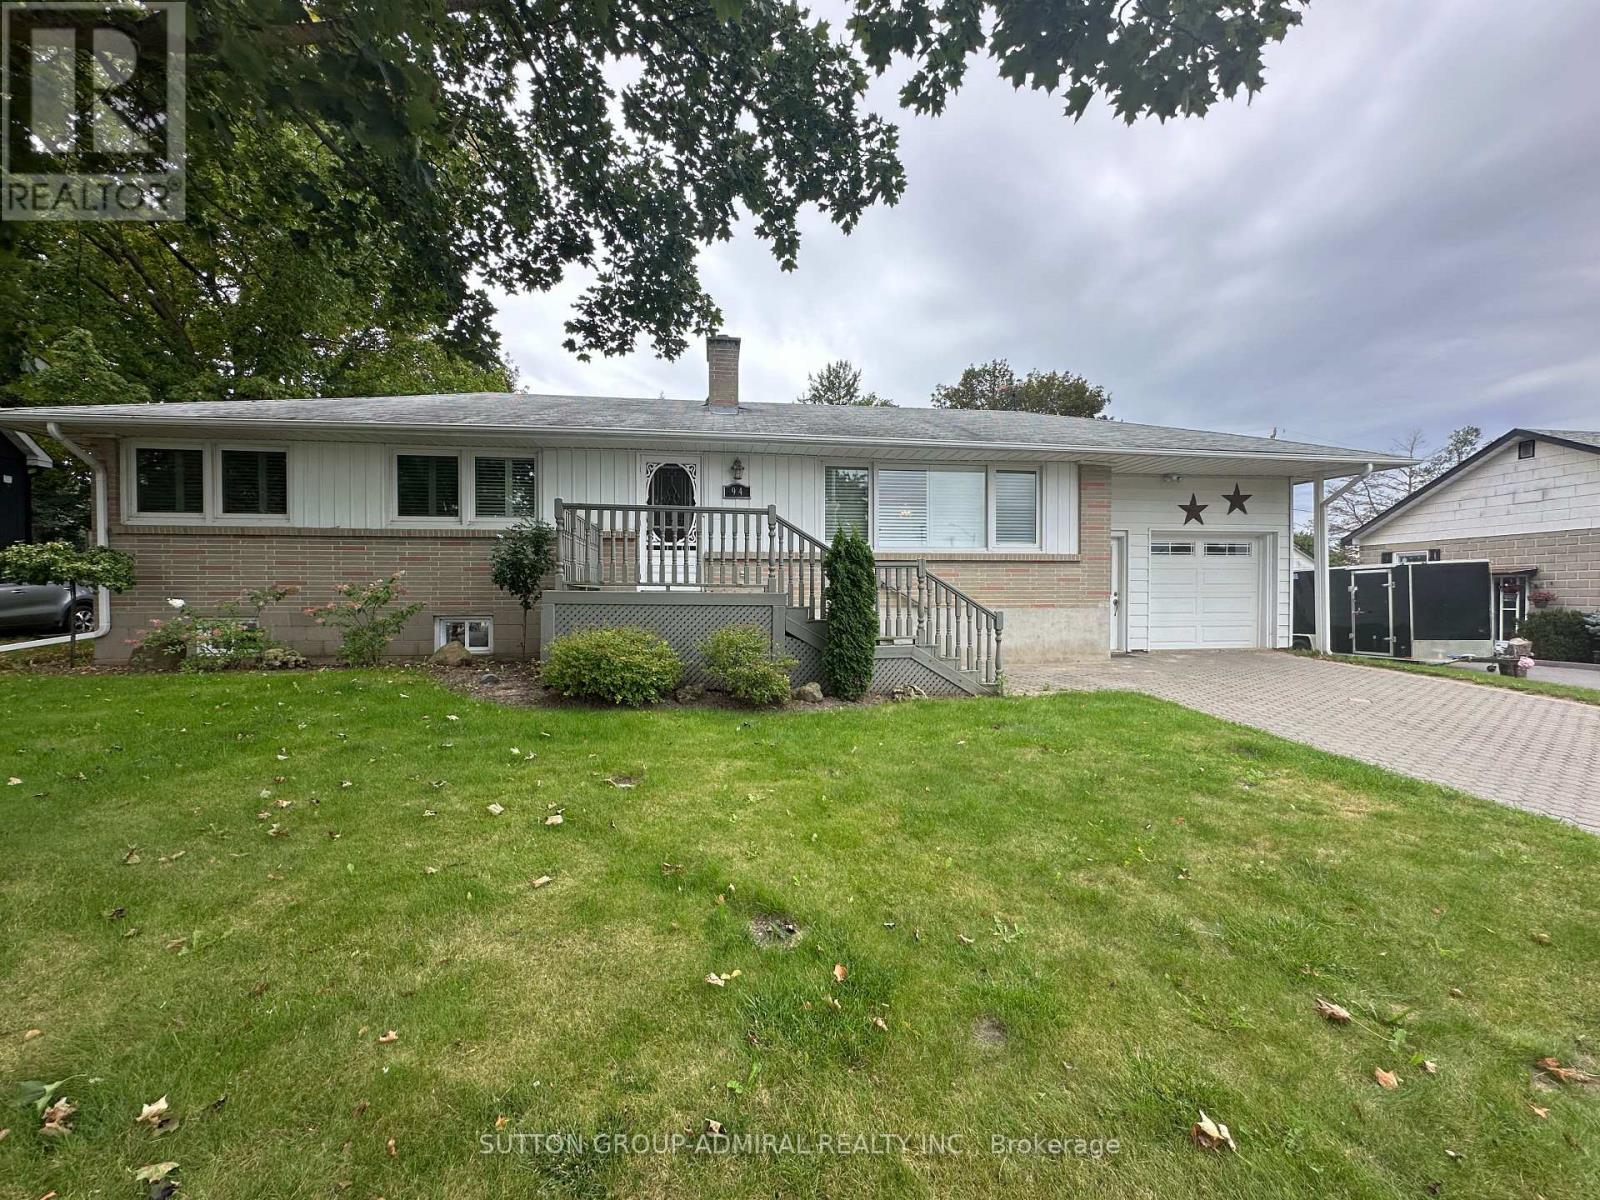
94 Queen Street South
Tottenham, New Tecumseth
20 days agoMLS® N13818834
SUTTON GROUP-ADMIRAL REALTY INC.
129 Heydon Avenue
Alliston, New Tecumseth, Ontario L9R1N6
For rent· Added
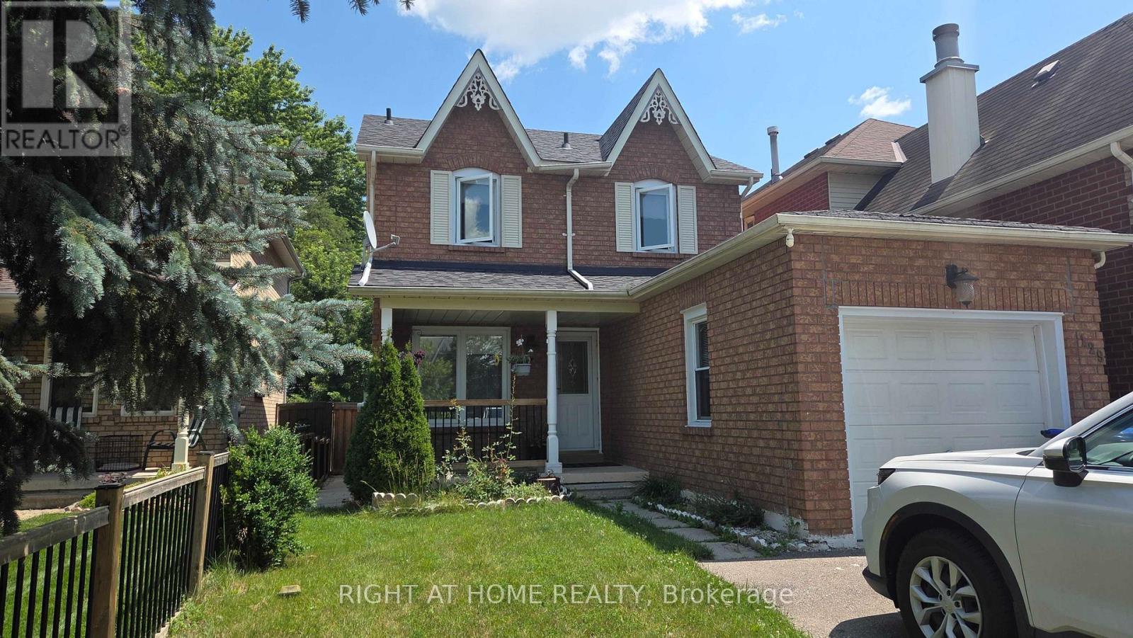
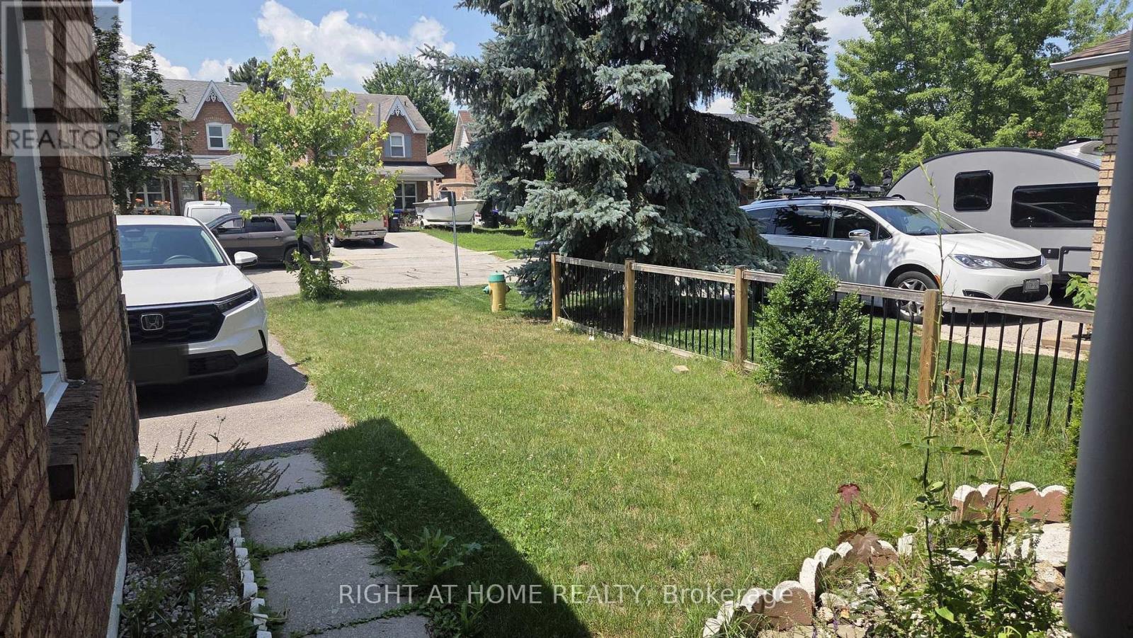
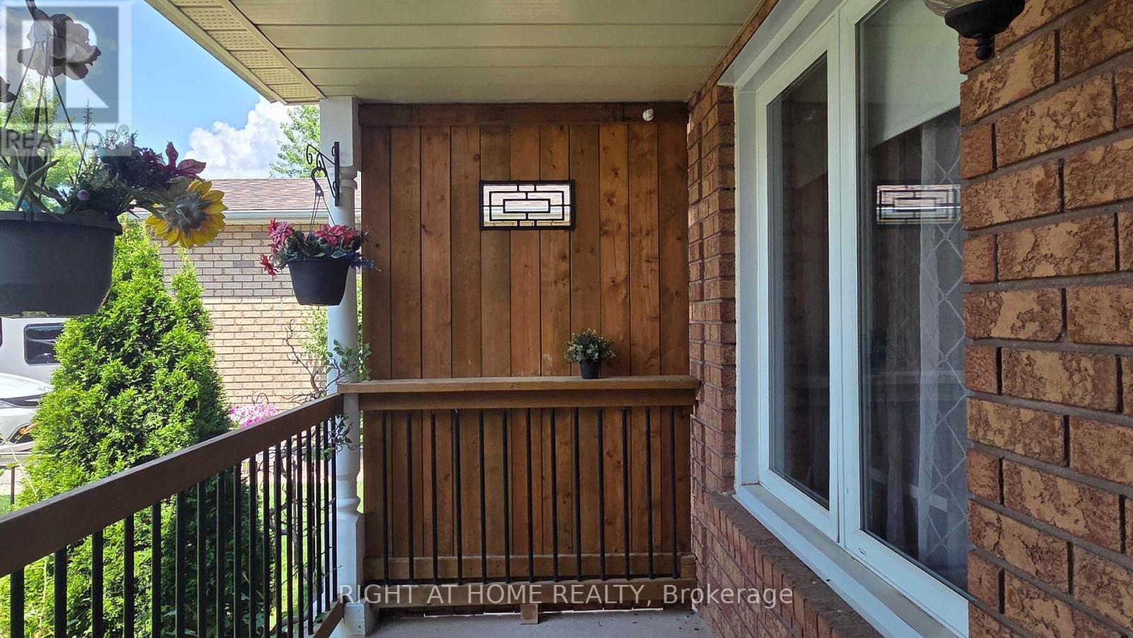
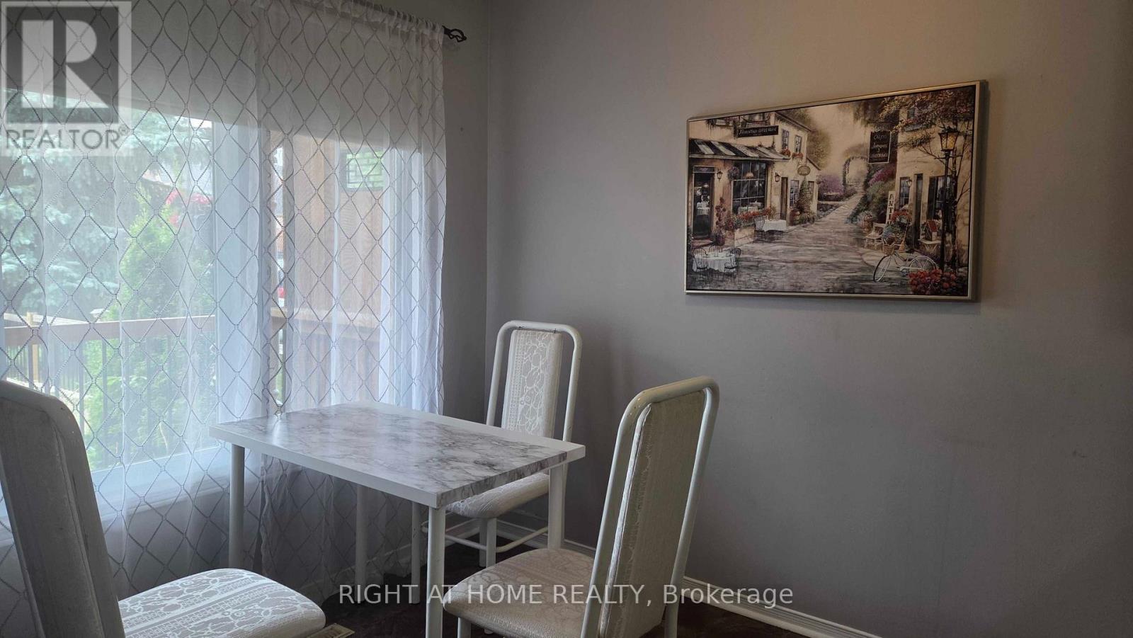
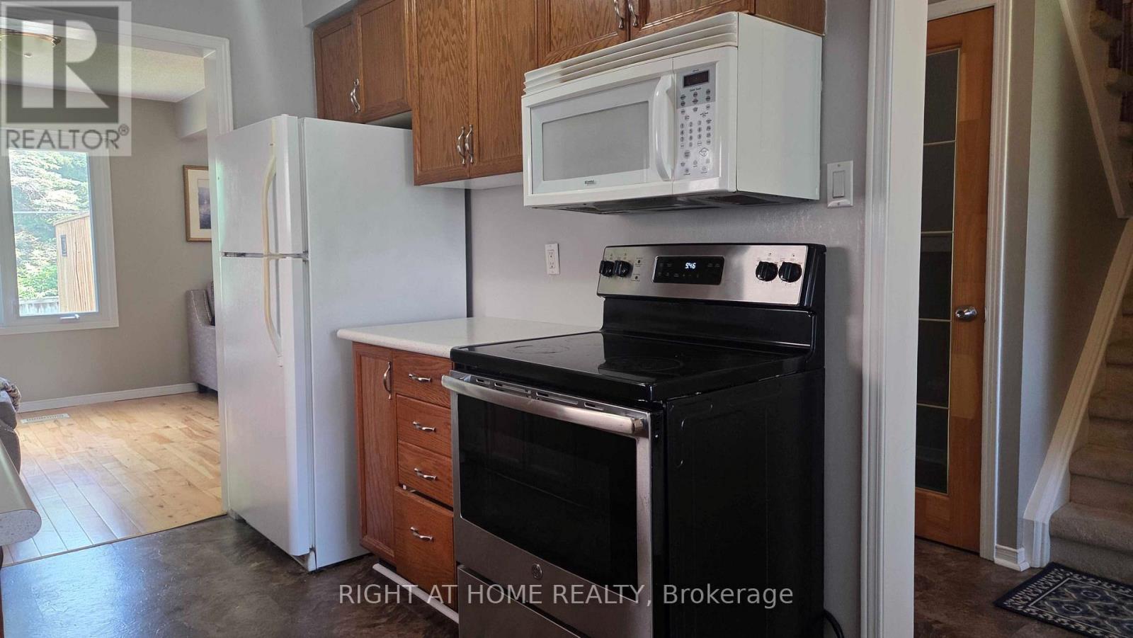
Welcome to this well-maintained detached home in the heart of Alliston! This spacious 2-storey home offers 3+1 bedrooms and 3 bathrooms, with attached garage. The main floor features a bright and functional layout with spacious living and dining areas, a well-appointed kitchen with ample cabinetry, filtered water, and a convenient powder room. The upper level offers 3 bedrooms and 1 bathroom. Enjoy the private backyard with a shed, perfect for relaxing or entertaining. The finished basement features an additional bedroom, bathroom, laundry area, and a cozy fireplace in the recreation room, providing plenty of additional living space. Conveniently located close to schools, parks, shopping, Alliston Memorial Hospital, Honda of Canada Manufacturing, golf courses, and everyday amenities. Easy access to Barrie, Bradford, and Highway 400.
Map data © OpenStreetMap contributors
No open houses are scheduled for this home.
Can't make it? Request a private viewing.
| Kitchen | Main level | 5.35 x 2.34 m |
| Living room | Main level | 478 x 3.37 m |
| Dining room | Main level | 3.29 x 2.51 m |
| Primary Bedroom | Second level | 4.14 x 3.14 m |
| Bedroom 2 | Second level | 3.21 x 2.68 m |
| Bedroom 3 | Second level | 3.29 x 2.66 m |
| Bedroom 4 | Basement | 3.35 x 2.75 m |