 For sale 50
$699,999
3 bed3 bath1,500–2,000 sq ft
65 Lorne Thomas Place
Alliston, New Tecumseth
20 days agoMLS® N13822002
HOMELIFE/MIRACLE REALTY LTD
14 & 16 Fletcher Street
Alliston, New Tecumseth, Ontario L9R1G4
For sale· Added
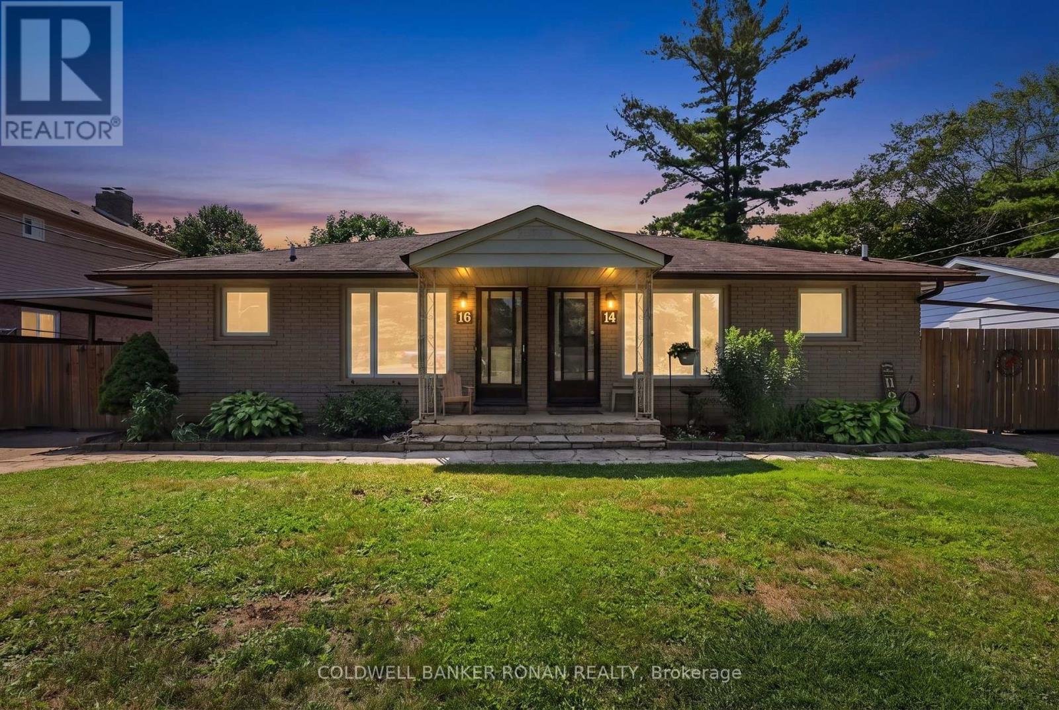
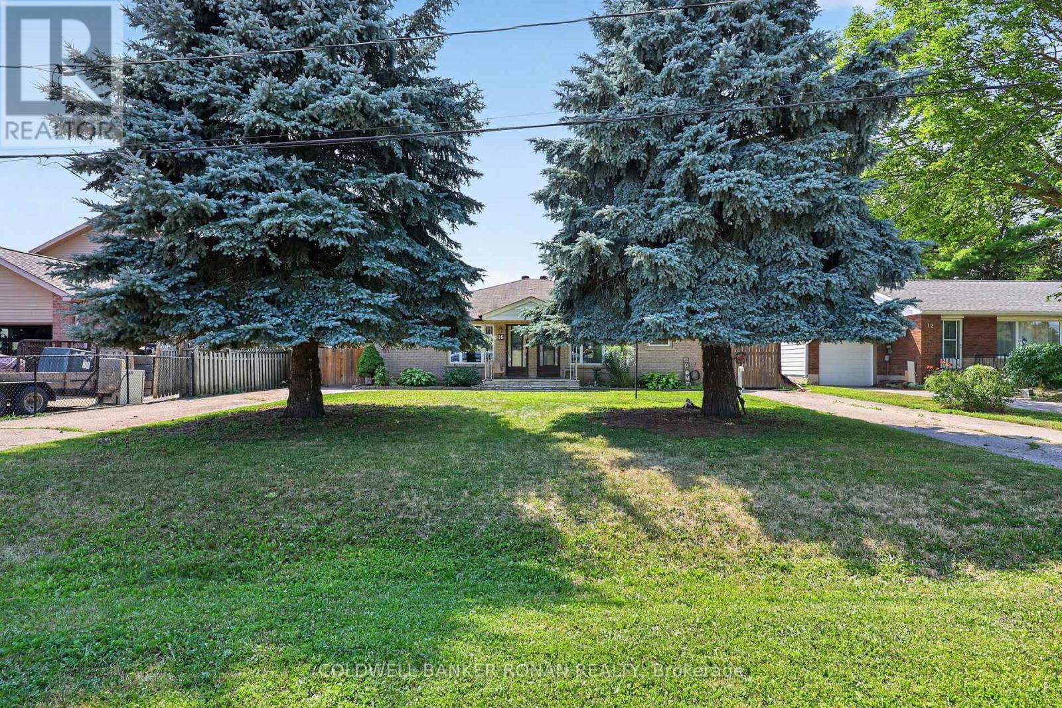
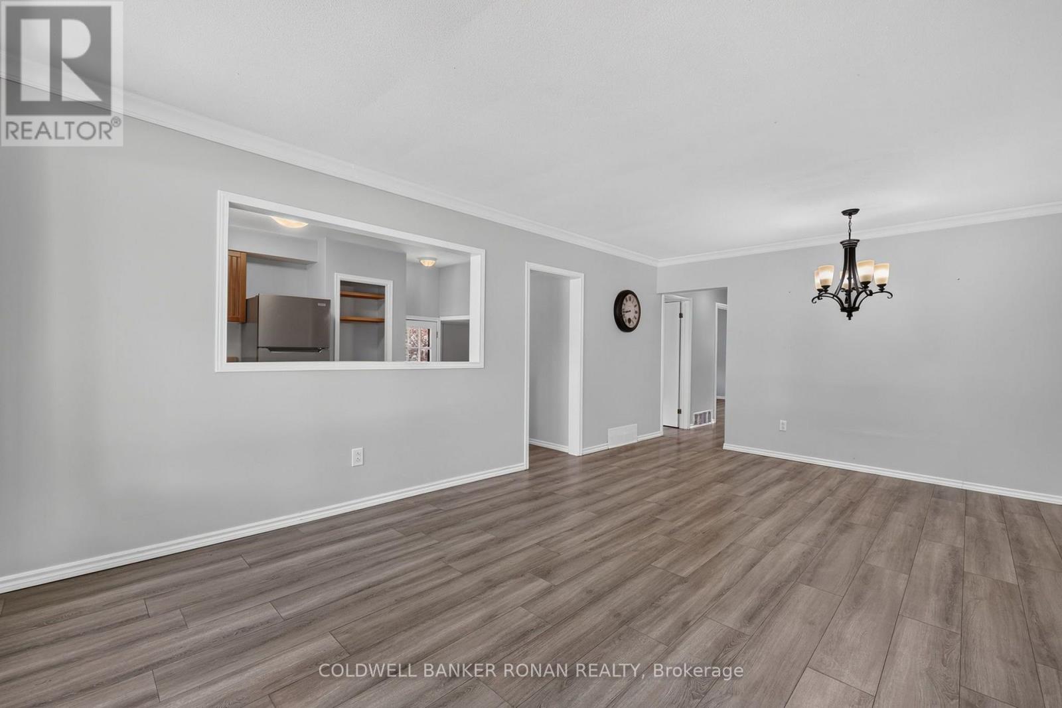
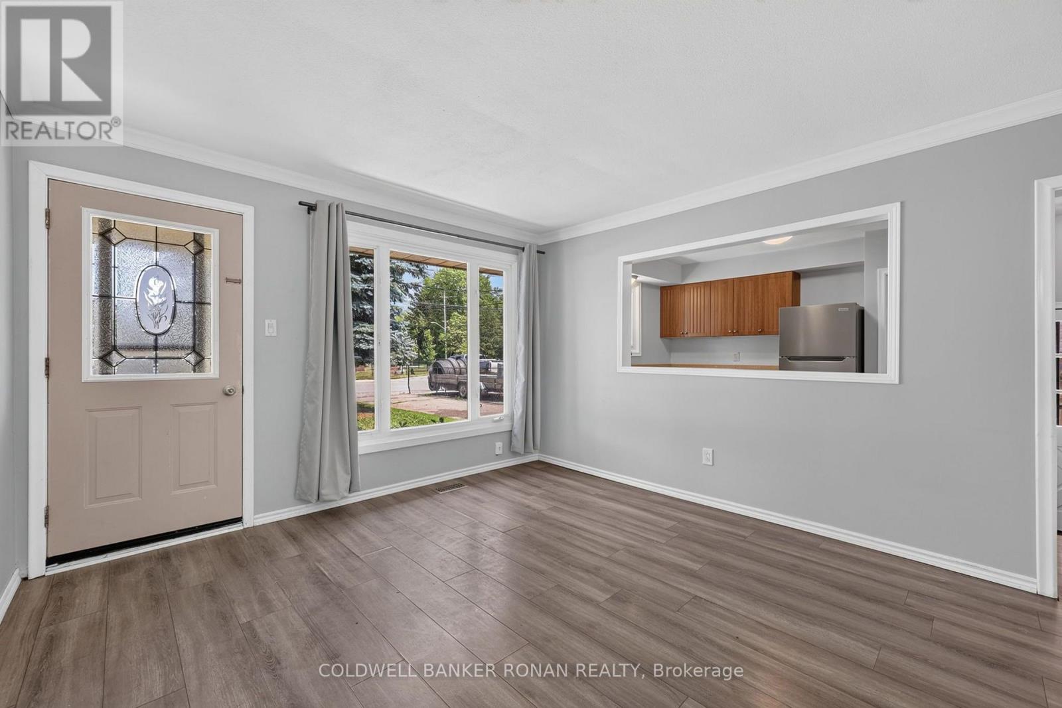
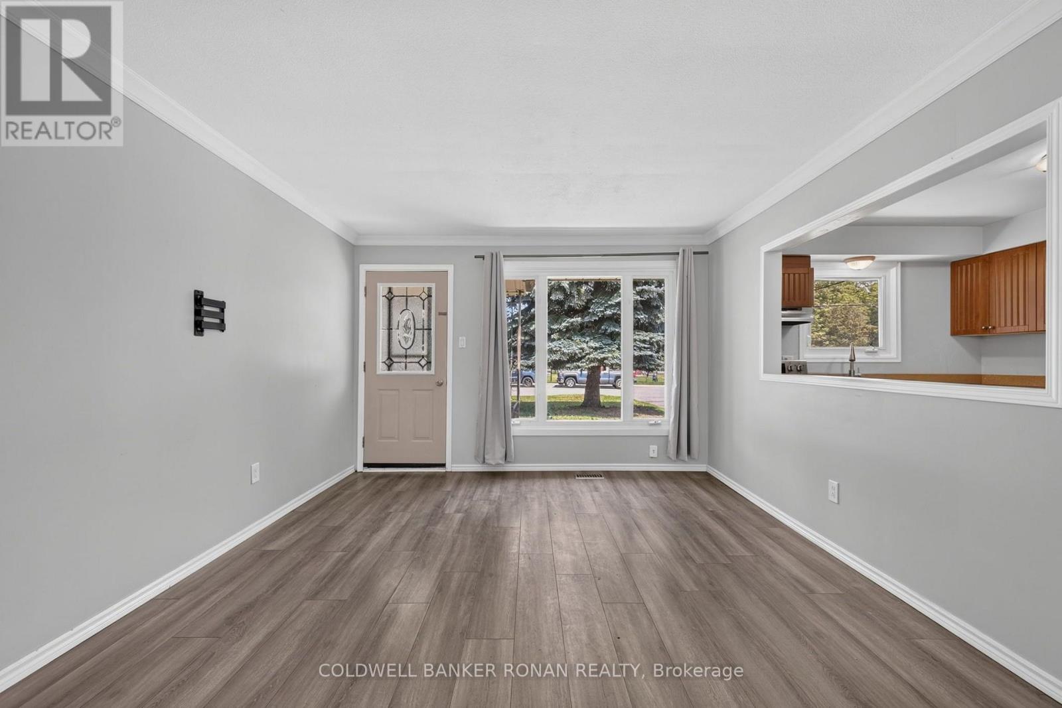
This well-maintained legal duplex offers incredible flexibility for investors, multi-generational families, or buyers looking to offset their mortgage by living in one unit while generating rental income from the other. Featuring two self-contained units, each with its own private entrance, 3 spacious bedrooms, full kitchen, bright living area, and basement with laundry. Nestled on a quiet street in one of Alliston's established neighbourhoods, this solid brick duplex has separate driveways, a large fully fenced backyard, and plenty of outdoor space for families, pets, or entertaining. Ideally situated within walking distance to downtown Alliston, you'll enjoy easy access to local shops, restaurants, schools, parks, Stevenson Memorial Hospital, New Tecumseth Recreation Centre and everyday amenities. The Honda Manufacturing Plant is also just minutes away, making this an ideal location for tenants and homeowners alike. Whether you're looking to live in one unit and rent the other, accommodate extended family, or add a turnkey income property to your portfolio, this legal duplex presents an outstanding opportunity.
Map data © OpenStreetMap contributors
No open houses are scheduled for this home.
Can't make it? Request a private viewing.
| Sep 24, 2026 | $895,000 | ▼ $54,000 |
| Sep 9, 2026 | $949,000 | First recorded price |
Price changes since Sep 9, 2026.
| Kitchen | Main level | 3.57 x 2.71 m |
| Recreational, Games room | Lower level | 7.35 x 3.48 m |
| Other | Lower level | 4.45 x 3 m |
| Recreational, Games room | Lower level | 7.35 x 3.64 m |
| Other | Lower level | 5.53 x 3.53 m |
| Living room | Main level | 6.01 x 3.73 m |
| Primary Bedroom | Main level | 3.73 x 3.43 m |
| Bedroom | Main level | 2.71 x 2.27 m |
| Bedroom | Main level | 3.97 x 2.7 m |
| Kitchen | Main level | 4.45 x 2.88 m |
| Living room | Main level | 6.02 x 3.55 m |
| Primary Bedroom | Main level | 3.55 x 3.43 m |
| Bedroom | Main level | 3.92 x 2.88 m |
| Bedroom | Main level | 2.88 x 2.34 m |