 For sale 50
$998,888
3+2 bed4 bath2,000–2,500 sq ft
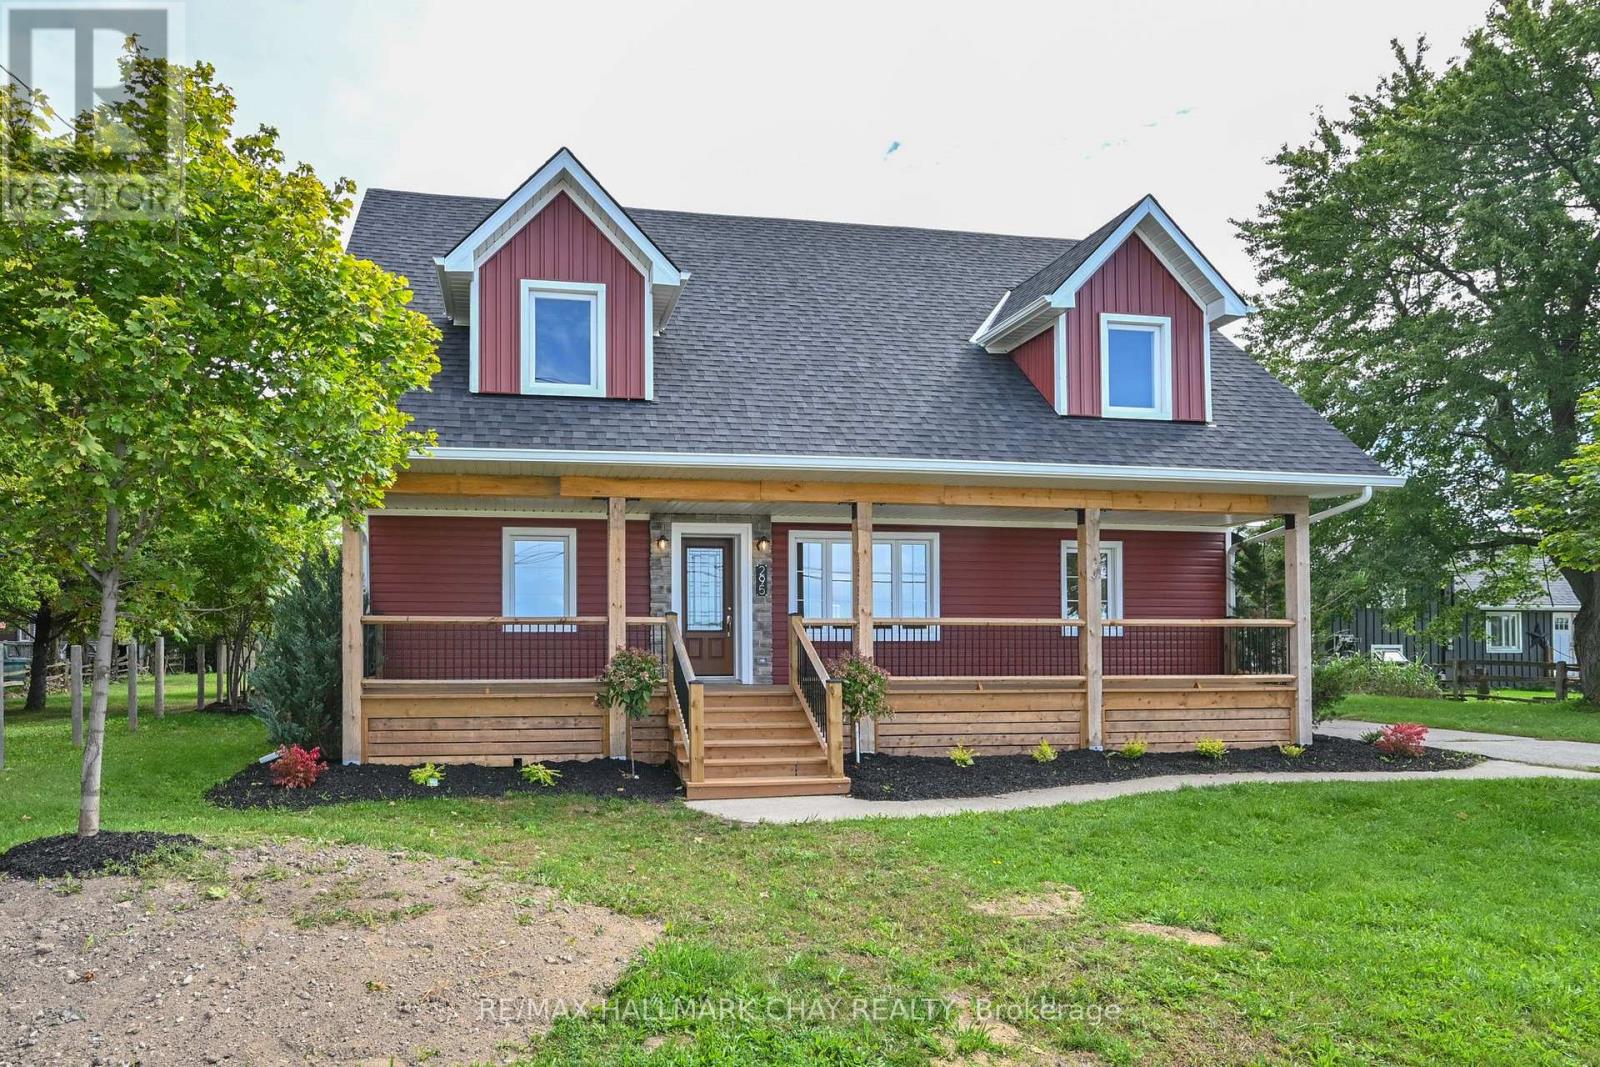
295 King Street North
Alliston, New Tecumseth
23 days agoMLS® N13817924
RE/MAX HALLMARK CHAY REALTY
143 Albert Street West
Alliston, New Tecumseth, Ontario L9R1E3
For sale· Added
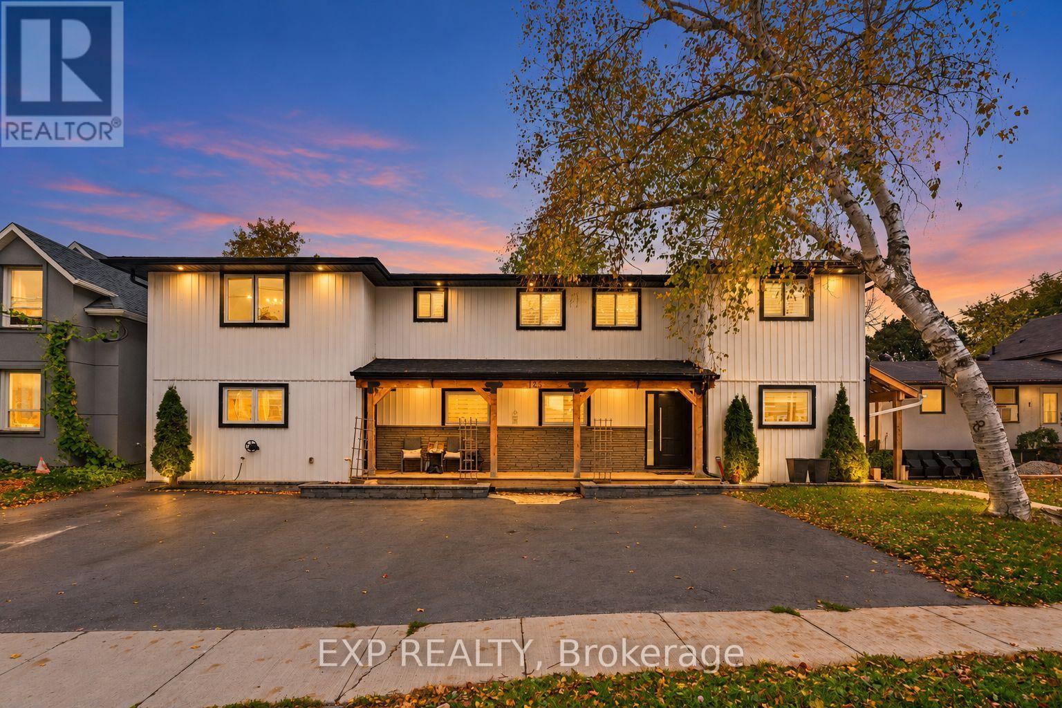
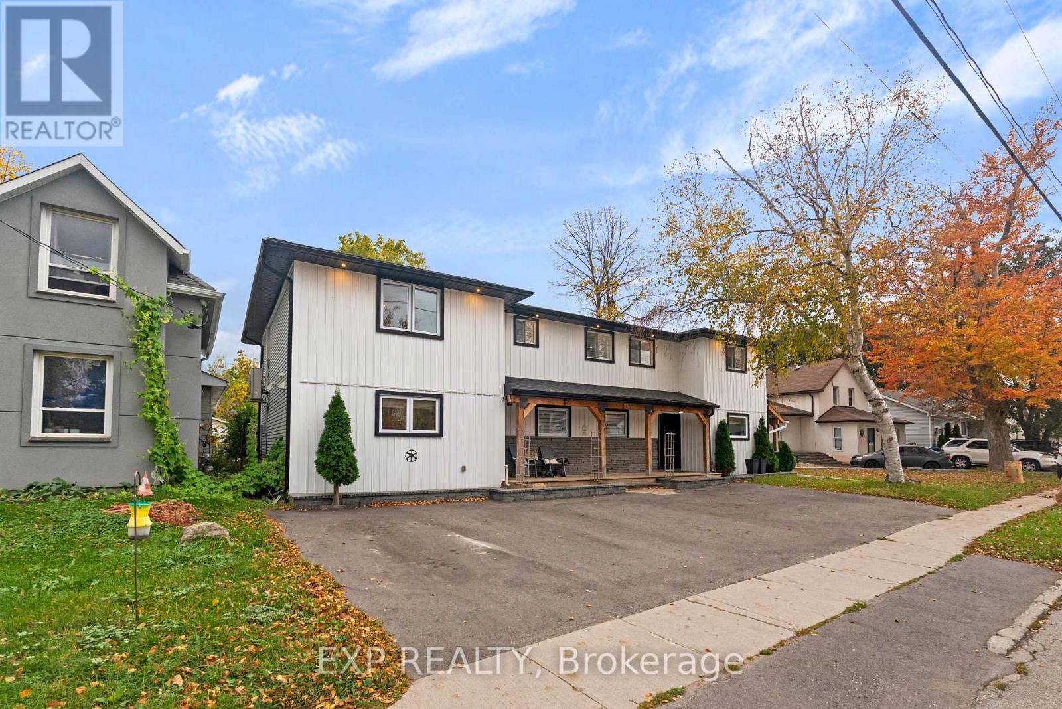
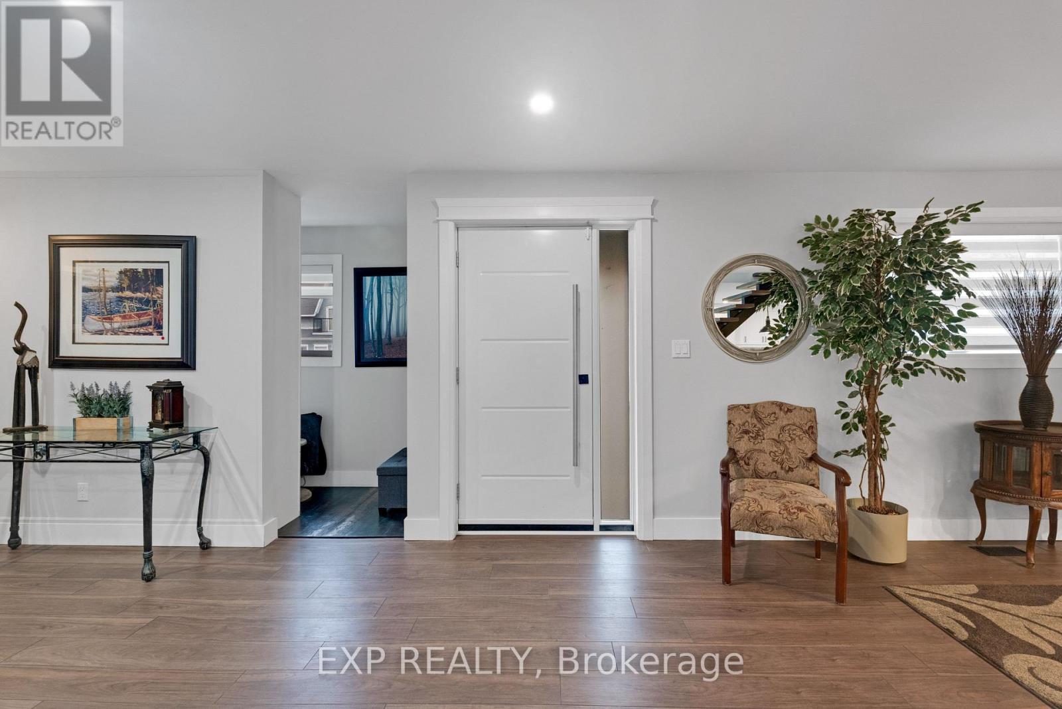
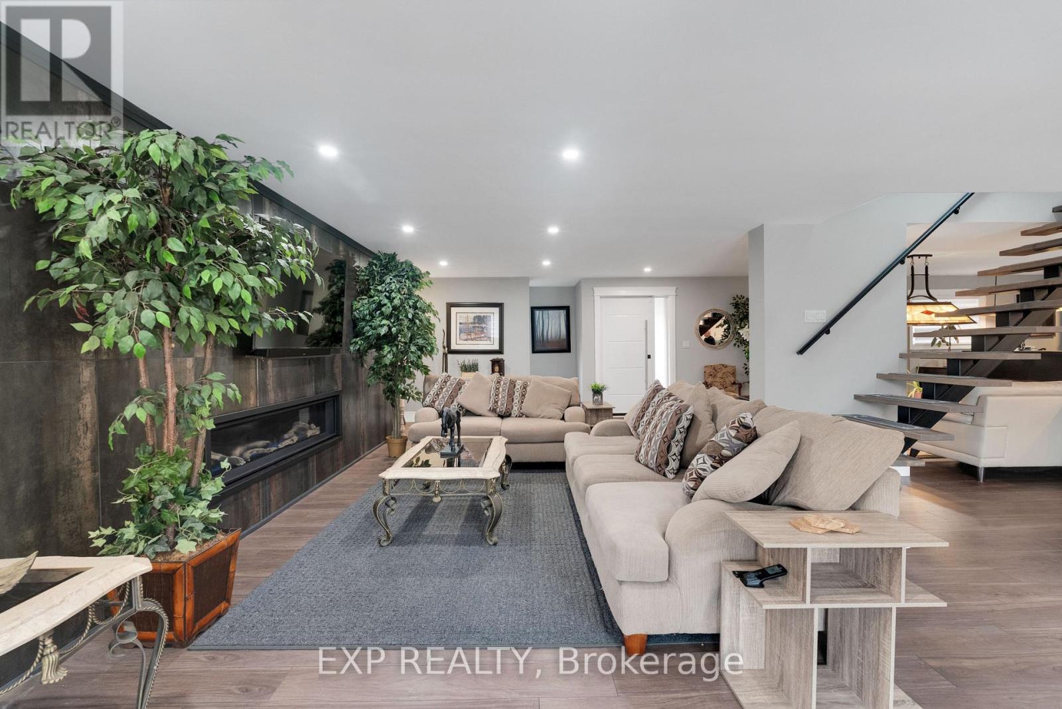
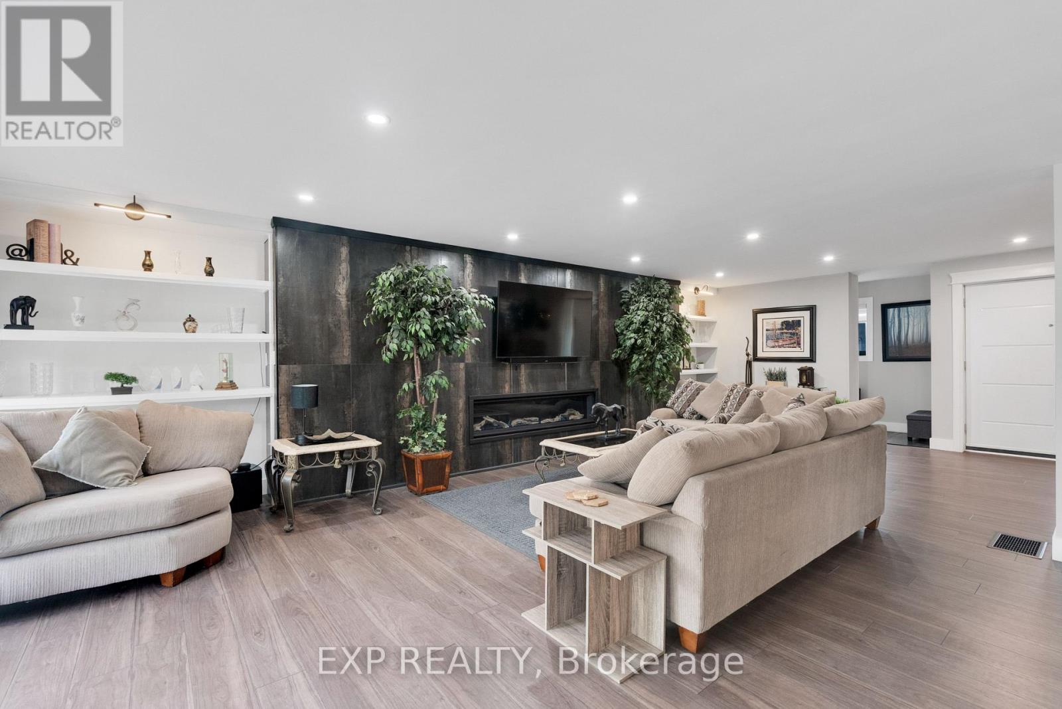
ONE PROPERTY. THREE LIFESTYLES. ZERO COMPROMISE. ~ Welcome to 143 Albert St W, a jaw-dropping, top-to-bottom renovation in the heart of Alliston that delivers multi-generational living, investment potential, and show-stopping finishes all under one roof. ~ This isn't just a home, it's a lifestyle upgrade with a built-in income strategy with great rental potential. ~ Main Residence (Unit A): 4 beds, 3 baths, and a chef's kitchen that belongs in a magazine. ~ Quartz Calacatta island seats 8, Frigidaire Professional appliances, pot filler, and cyclone hood fan. ~ The open-concept family room stuns with a 78" electric fireplace and custom built-in shelving with lighting. ~ Entertain effortlessly in the dedicated bar area with beverage fridge, glass cabinetry, quartz countertop, and breakfast bar. ~ The primary suite features a spa ensuite with black subway tile shower and dual niches. ~ Two skylights, California shutters throughout, pot lights in every room. ~ Step outside to your private resort: 16x32 inground pool, wood deck, grand diving board, large shed with garage door, and hot tub. ~ Self-Contained Suite (Unit B): A stunning loft-style space with KitchenAid Pro series kitchen, 42" electric fireplace with wood mantle and quartz surround, Schluter heated floors in the ensuite, and a private covered deck with glass railings. ~ Separate laundry, walk-in closet, and a tranquil flagstone backyard with pond and enclosed fenced backyard. ~ Sophisticated and completely private. ~ Lower Suite (Unit C): Private entrance, 2 beds, full 4pc bath, complete kitchen, and in-suite laundry. ~ New laminate, porcelain tile, fresh paint. ~ Perfect for extended family. ~ Major upgrades: 200-amp metered panel (2026), new sump pump, new pool pump, paved 5-cardriveway, serviced fireplaces. ~ Walk to schools and shops. Minutes to Hwy 400. ~ Live in luxury. ~ Offset your mortgage. ~ Build generational wealth.
Map data © OpenStreetMap contributors
No open houses are scheduled for this home.
Can't make it? Request a private viewing.
| Foyer | Main level | 3.285 x 2.545 m |
| Bedroom 4 | Second level | 3.56 x 1.56 m |
| Bathroom | Second level | 2.72 x 2 m |
| Mud room | Main level | 2.96 x 1.22 m |
| Kitchen | Main level | 3.71 x 3.72 m |
| Family room | Main level | 5.31 x 3.73 m |
| Bedroom | Second level | 3.86 x 1.03 m |
| Bathroom | Second level | 4.23 x 2.05 m |
| Laundry room | Second level | 1.82 x 1.53 m |
| Family room | Main level | 8.81 x 4.13 m |
| Kitchen | Main level | 7.71 x 4.69 m |
| Recreational, Games room | Main level | 4.25 x 3.3 m |
| Recreational, Games room | Main level | 2.43 x 2.27 m |
| Primary Bedroom | Second level | 4.57 x 4.47 m |
| Bathroom | Second level | 2.29 x 1.5 m |
| Bedroom 2 | Second level | 4.76 x 3.56 m |
| Bedroom 3 | Second level | 3.21 x 1.35 m |