 For sale 50
$1,192,999
4 bed3 bath1,500–2,000 sq ft
5065 10th Line
Rural New Tecumseth, New Tecumseth
27 days agoMLS® N13789764
COLDWELL BANKER RONAN REALTY
1630 Tottenham Road
Tottenham, New Tecumseth, Ontario L0G1W0
For sale· Added
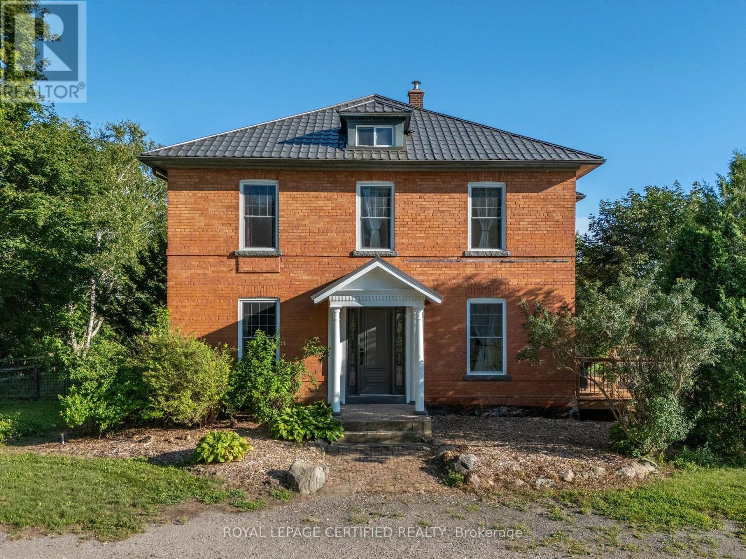
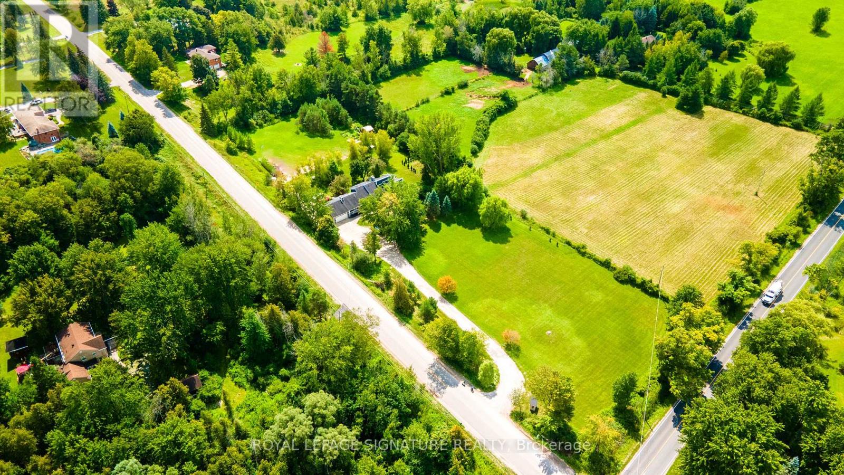
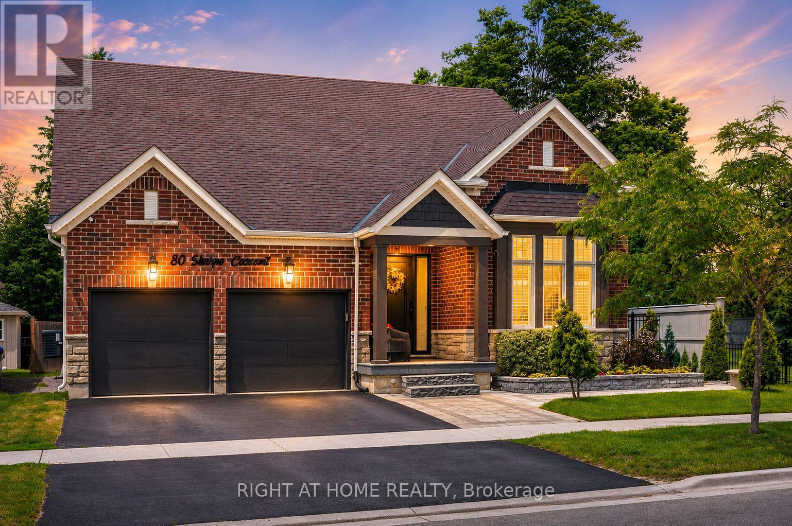
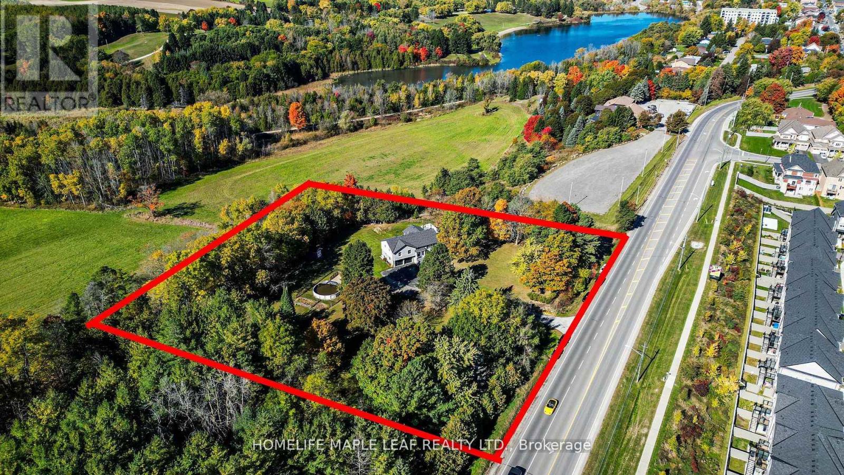
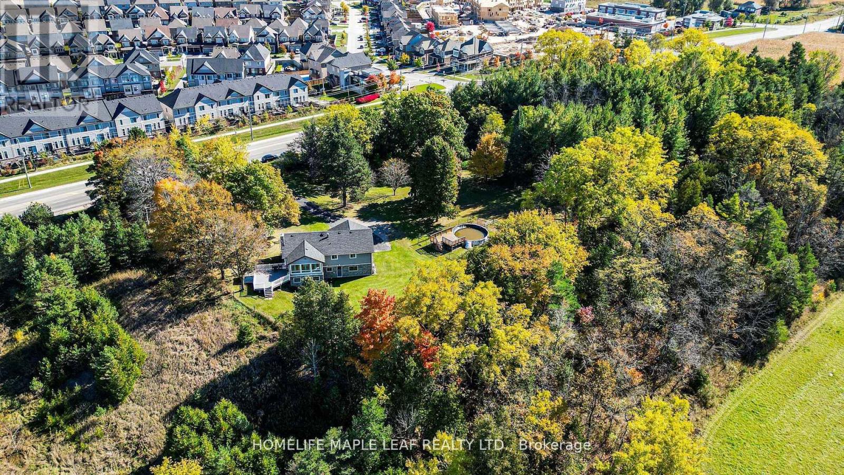
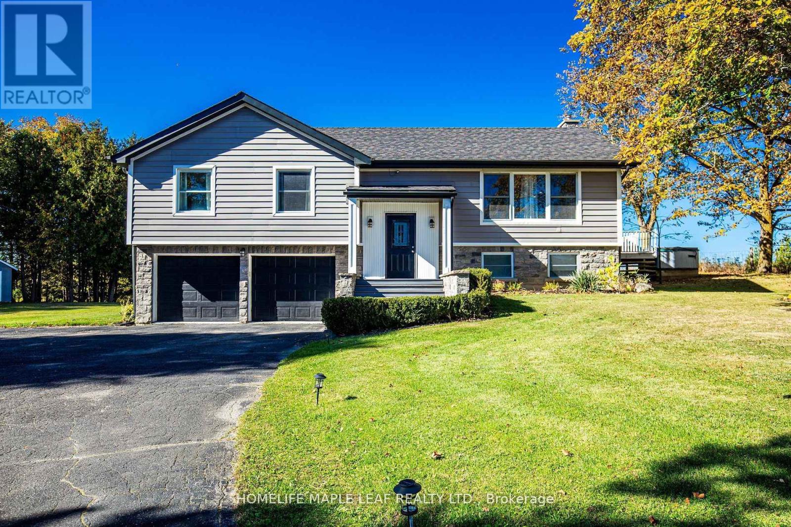
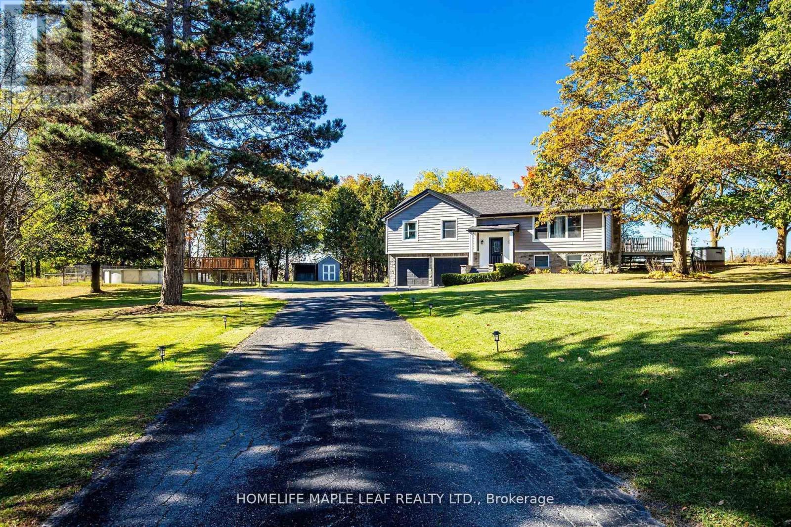
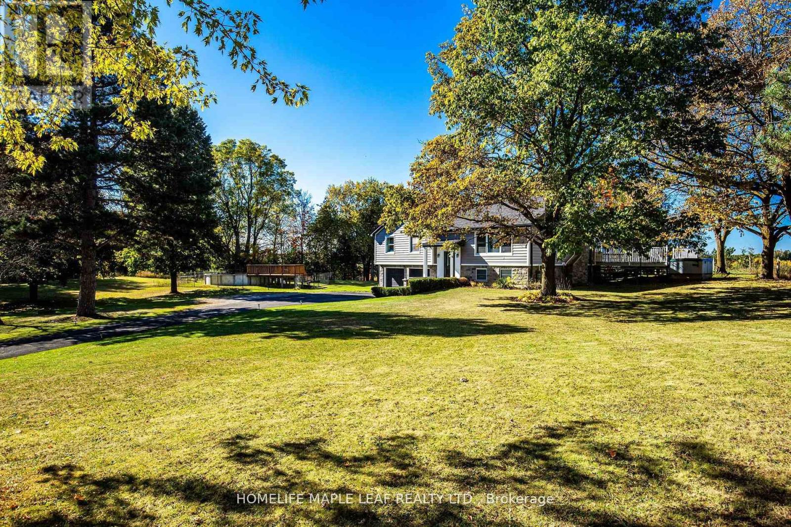
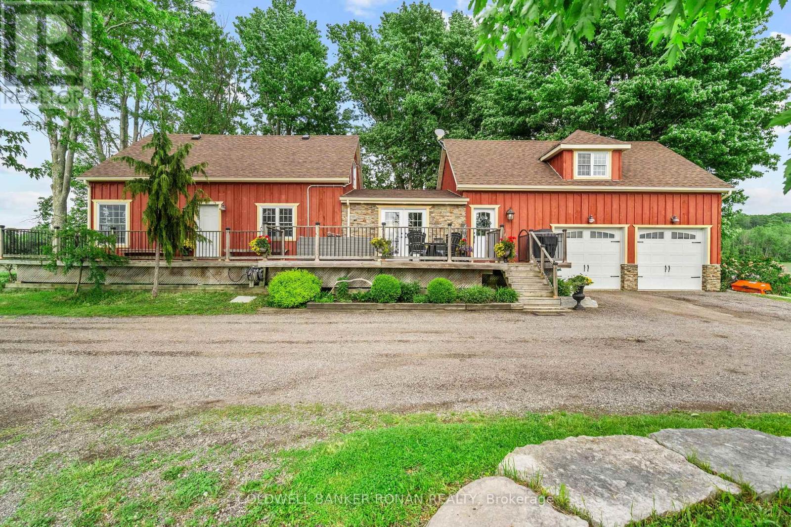
Location, Location, Location! Exceptional 3+2 bedroom raised bungalow with a walk-out finished basement, situated on a stunning 2-acre ravine lot at the entrance to a sought-after subdivision in the growing town of Tottenham. This beautifully maintained property offers outstanding investment potential with prime exposure on a main road. Professionally landscaped and meticulously manicured, the grounds showcase breathtaking million-dollar views and exceptional curb appeal. A rare opportunity to own a truly beautiful property in a highly desirable location. Must See.!!
Map data © OpenStreetMap contributors
No open houses are scheduled for this home.
Can't make it? Request a private viewing.
| Living room | Main level | 3.19 x 4.15 m |
| Dining room | Main level | 3.15 x 3.77 m |
| Kitchen | Main level | 3.77 x 3.25 m |
| Sunroom | Main level | 5.26 x 2.37 m |
| Bedroom | Main level | 3.75 x 4.74 m |
| Bedroom 2 | Main level | 3.53 x 3.2 m |
| Bedroom 3 | Main level | 4.58 x 3.36 m |
| Bedroom 4 | Lower level | 7.57 x 4.27 m |
| Bedroom 5 | Lower level | 0 x 0 m |