 For sale 50
$1,029,999
4+2 bed4 bath2,500–3,000 sq ft
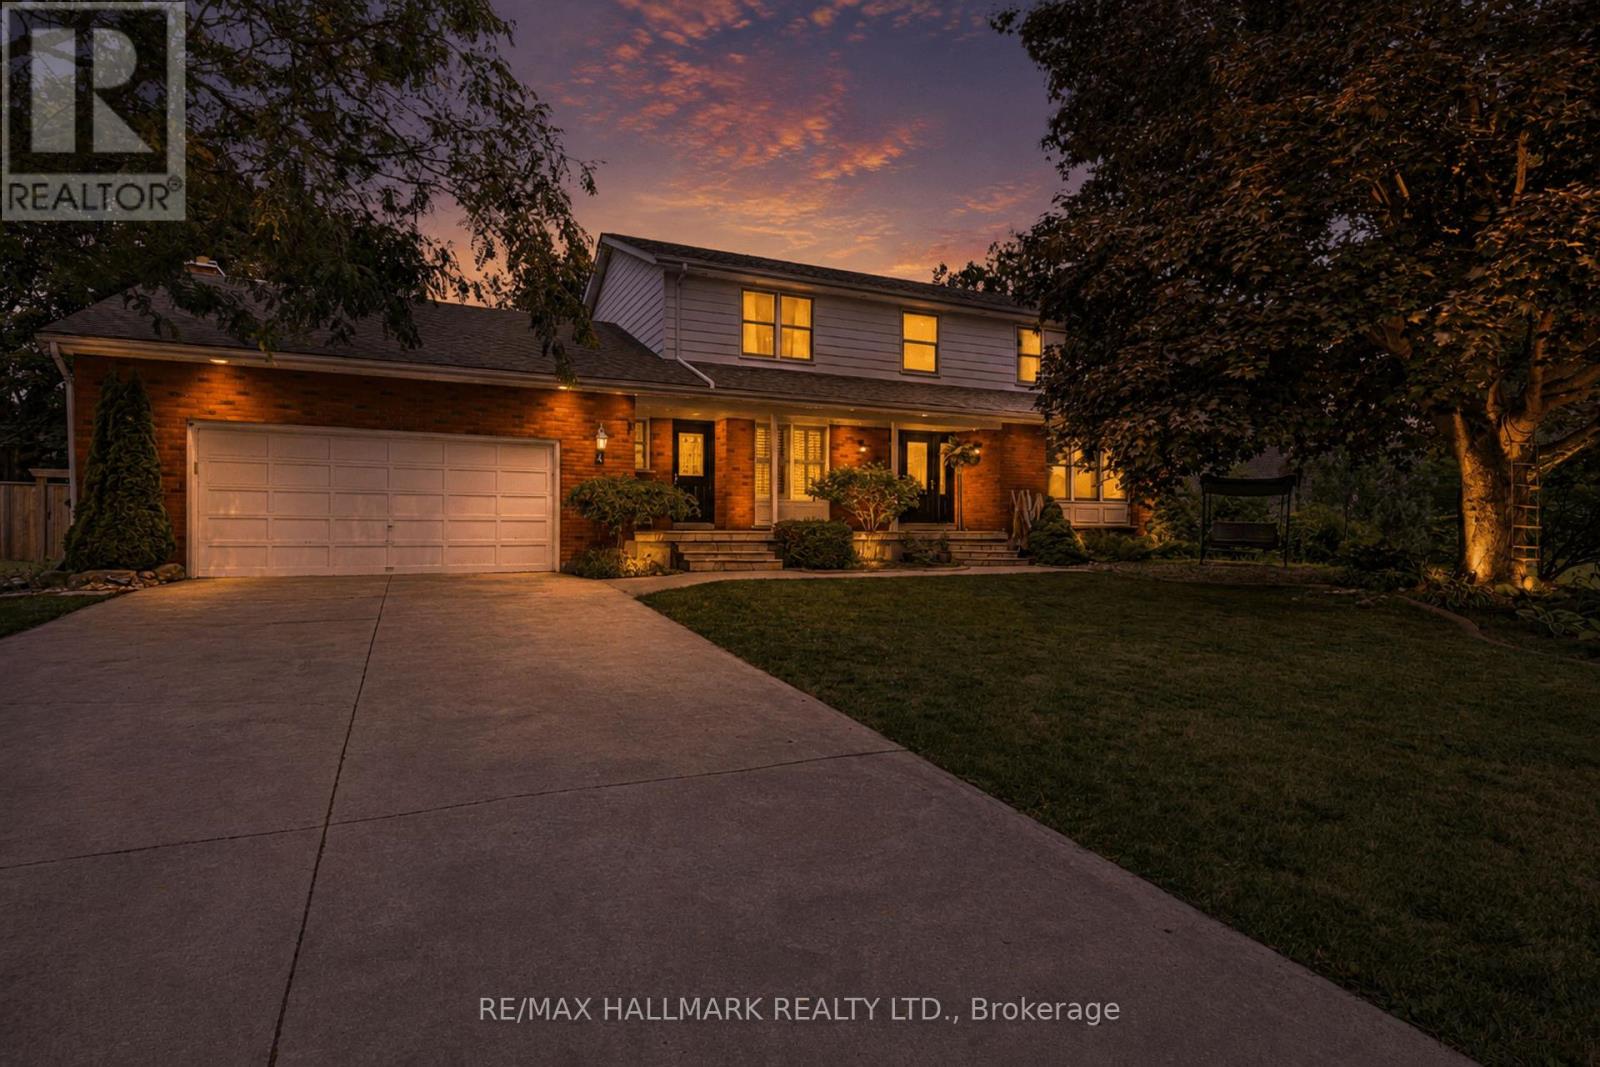
4 Doner Street
Alliston, New Tecumseth
2 months agoMLS® N13578674
RE/MAX HALLMARK REALTY LTD.
190 Strachan Trail
Beeton, New Tecumseth, Ontario L0G1A0
For sale· Added
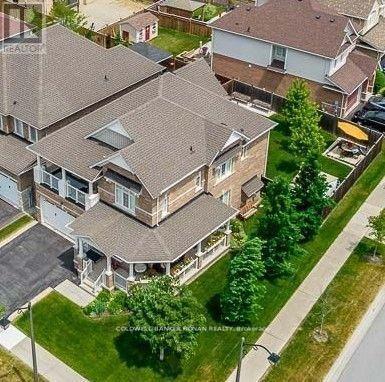
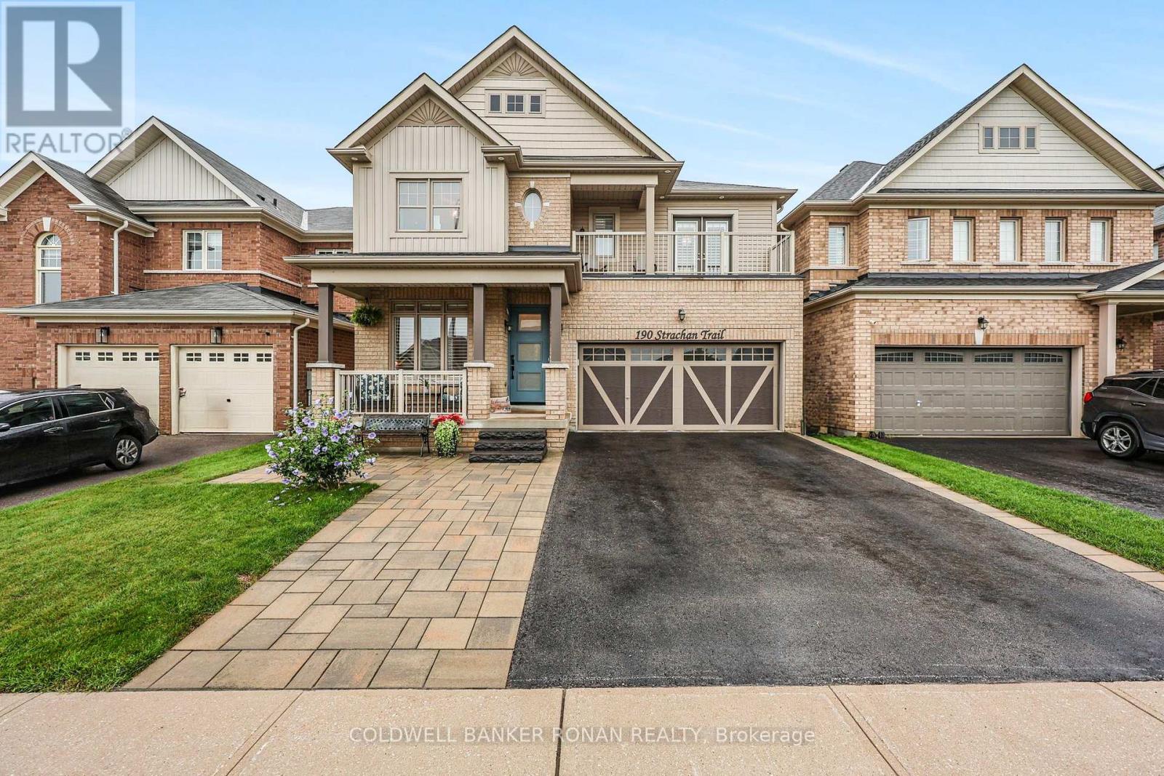
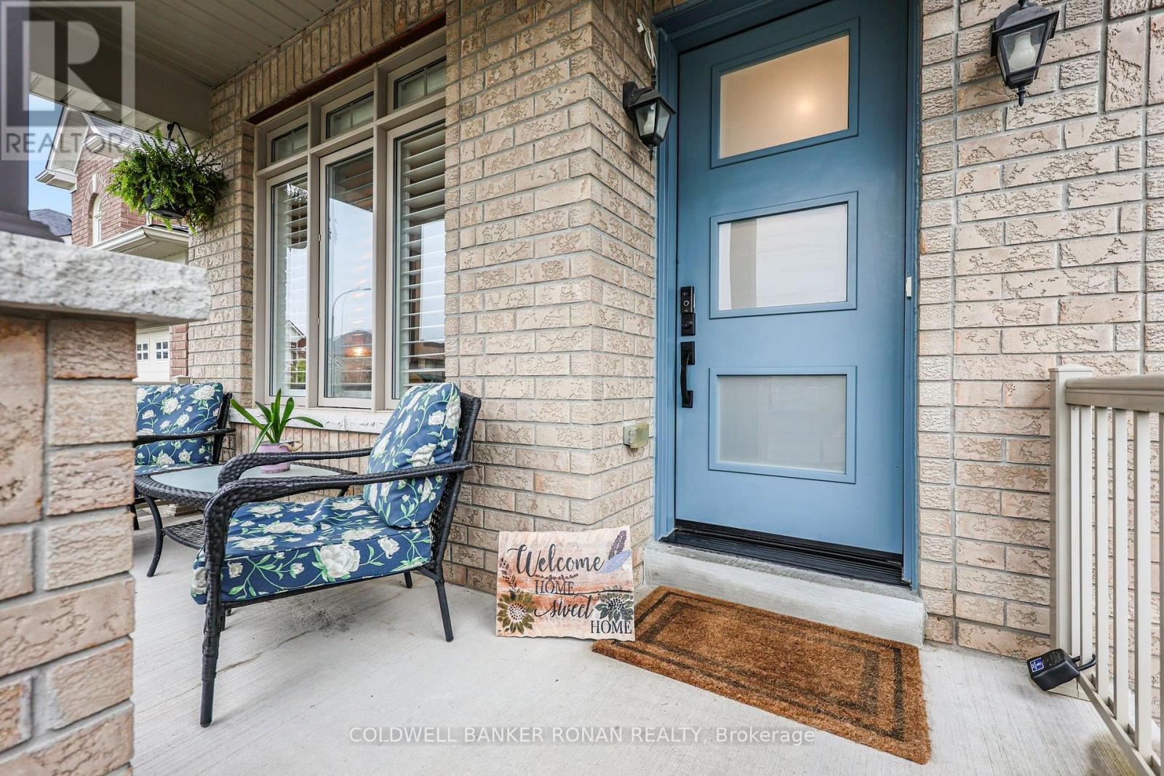
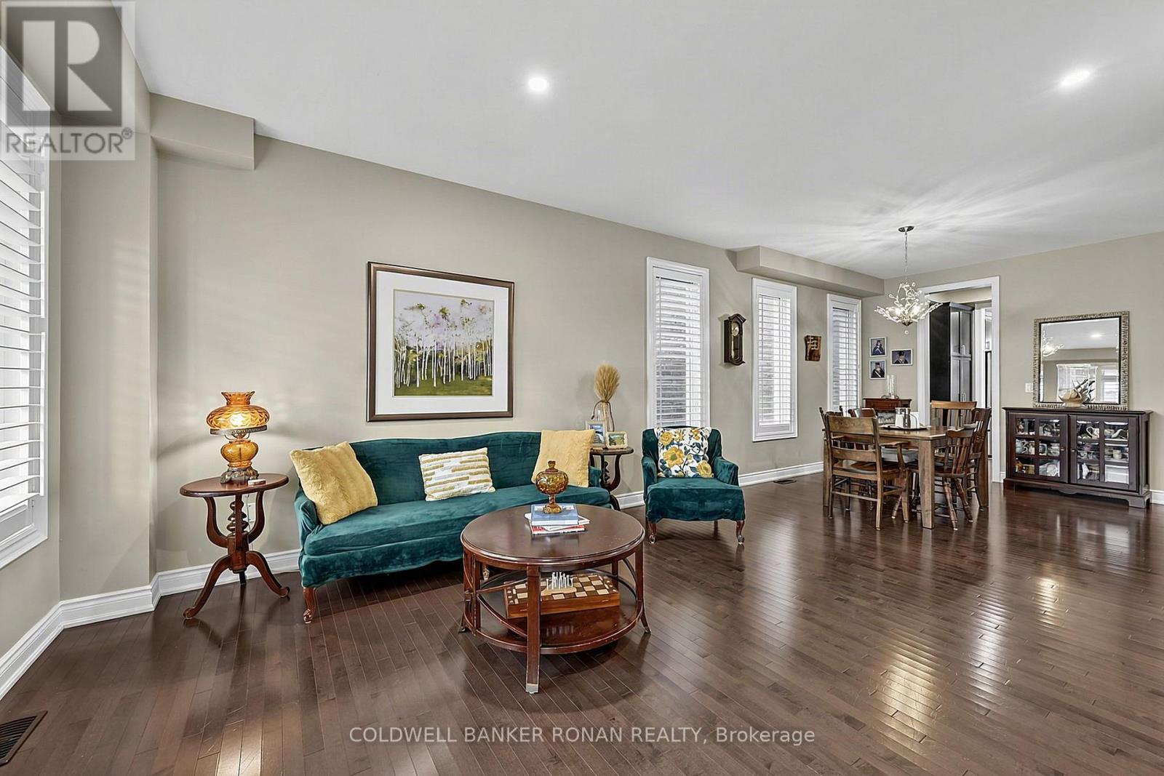
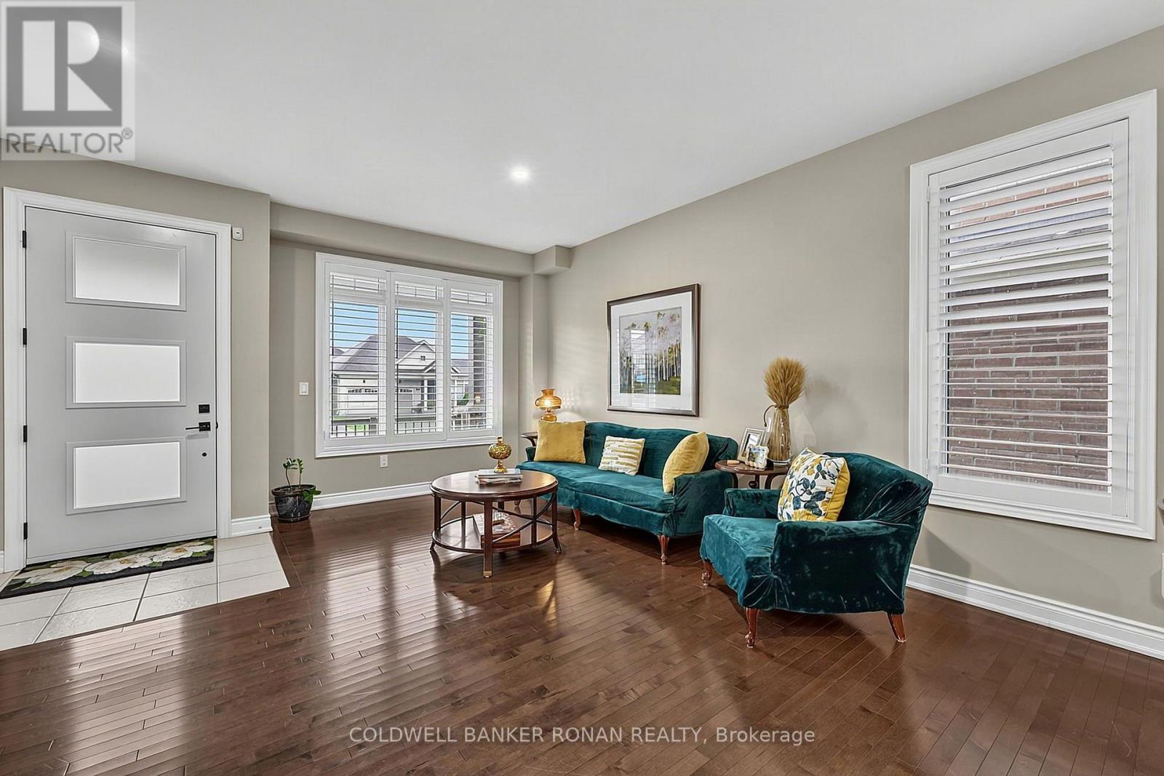
Welcome home to this stunning, 3,800 sq. ft. executive residence in the growing community of Beeton. Backing onto serene greenspace with coveted southwest views, this 5+2 bedroom, 5-bathroom home offers unparalleled luxury. Premium curb appeal welcomes you with a cozy front porch, custom front door, Techo-Block driveway extension, and stone steps. The main level boasts an open-concept floor plan featuring rich hardwood flooring, a family room with a gas fireplace, and a large mudroom with built-in cabinetry and garage access. The kitchen is equipped with a center island, butler's pantry, and French doors leading to a deck with a gas BBQ hookup. Upstairs, the primary retreat features a walk-in closet and a 5-piece ensuite. Two additional bedrooms enjoy private access to a front balcony and a 3-piece ensuite, while the third and fourth bedrooms share a 4-piece Jack-and-Jill bath. A dedicated upper laundry room adds ultimate convenience. The completely finished walkout basement features large above-grade windows, a 3-piece bath with heated floors, and separate living space-perfect for an in-law or nanny suite.
Map data © OpenStreetMap contributors
No open houses are scheduled for this home.
Can't make it? Request a private viewing.
| Living room | Main level | 4.73 x 4.34 m |
| Bedroom | Lower level | 4.94 x 4.21 m |
| Bedroom | Lower level | 4.04 x 3.85 m |
| Dining room | Main level | 5.43 x 5.08 m |
| Kitchen | Main level | 5.43 x 4.29 m |
| Family room | Main level | 5.23 x 4.37 m |
| Primary Bedroom | Upper Level | 5.53 x 4.46 m |
| Bedroom 2 | Upper Level | 4.54 x 4.46 m |
| Bedroom 3 | Upper Level | 4.48 x 4.34 m |
| Bedroom 4 | Upper Level | 4.29 x 4.11 m |
| Bedroom 5 | Upper Level | 3.21 x 3.09 m |
| Recreational, Games room | Lower level | 5.95 x 5.41 m |