 For sale 50
$729,900
2 bed2 bath1,100–1,500 sq ft
96 Maple Avenue West
Beeton, New Tecumseth
20 days agoMLS® N13821358
RE/MAX HALLMARK CHAY REALTY
29 Dunning Drive
Alliston, New Tecumseth, Ontario L9R0B5
For sale· Added
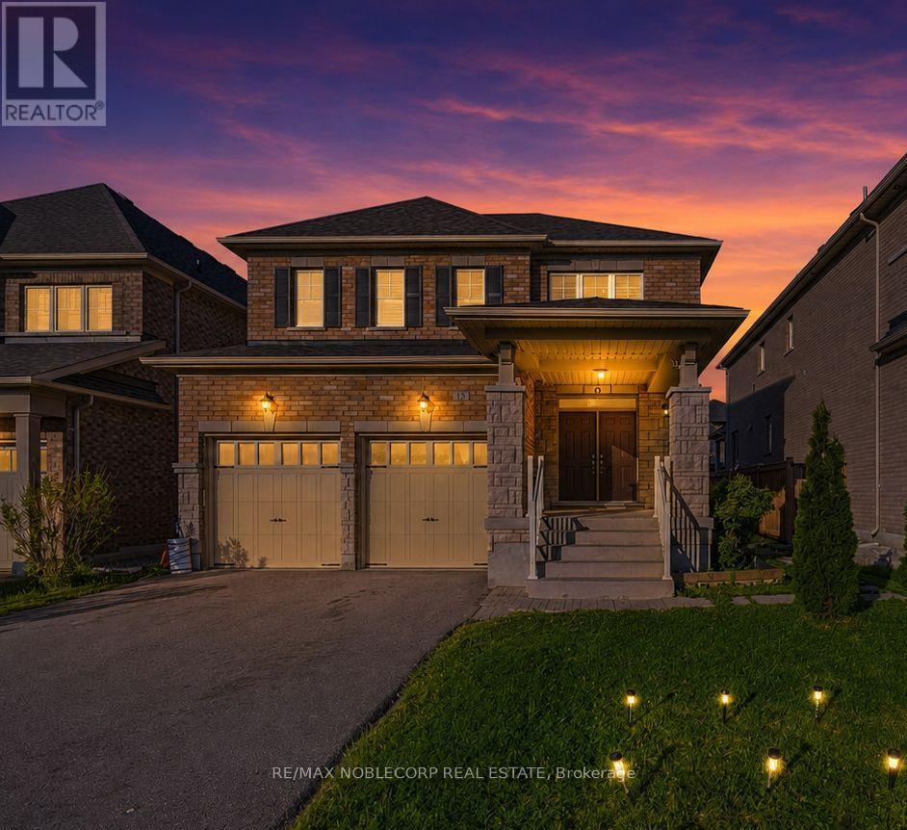
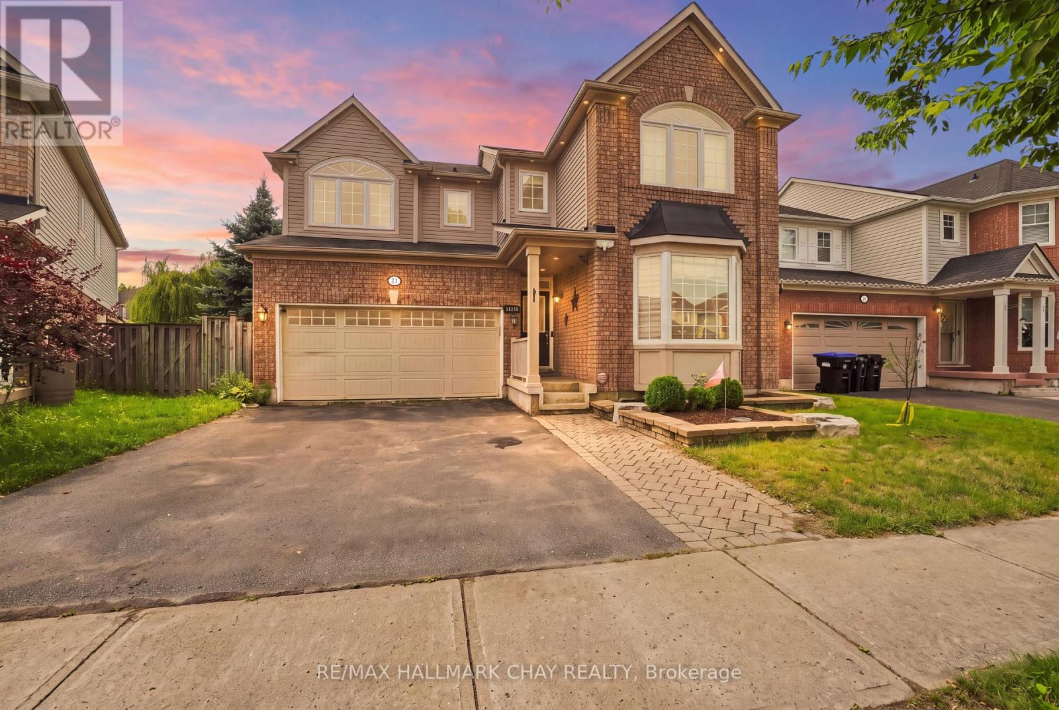
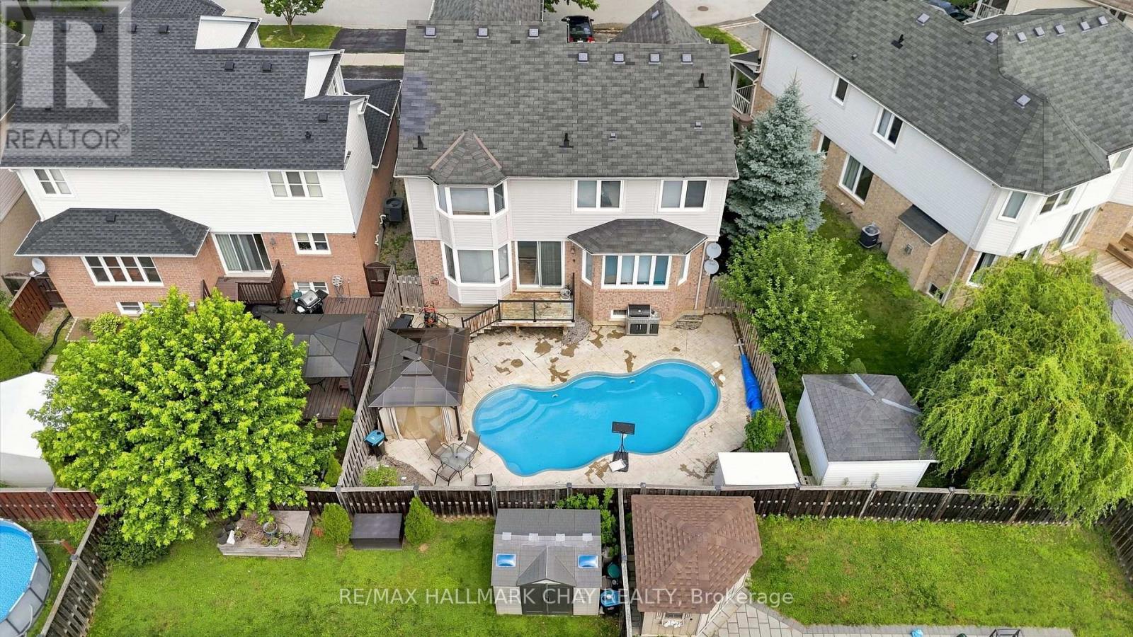
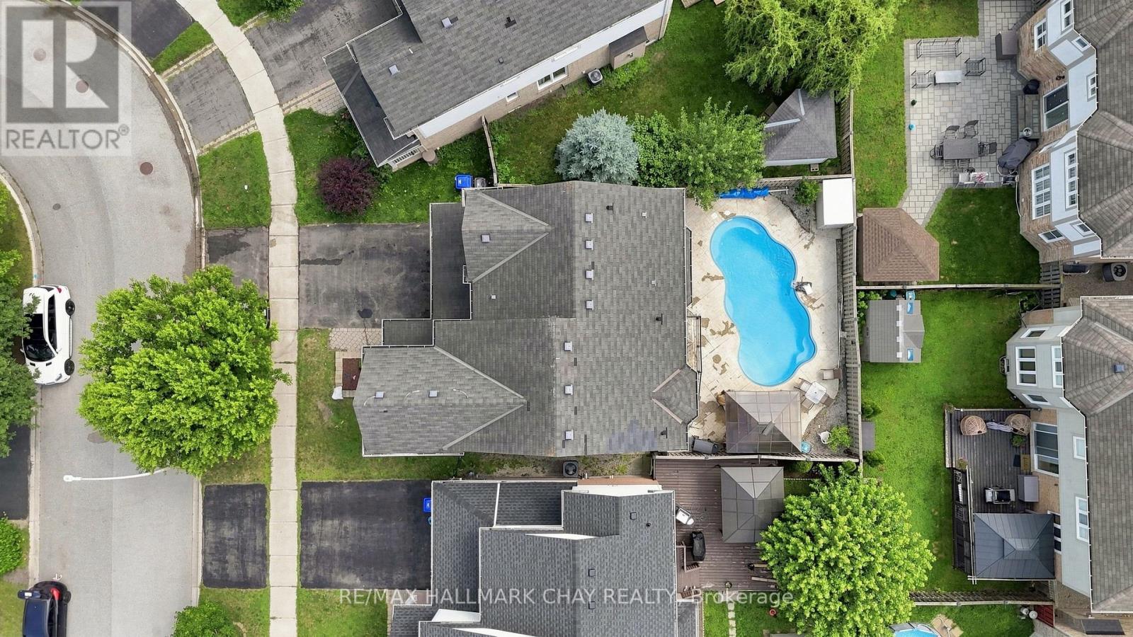
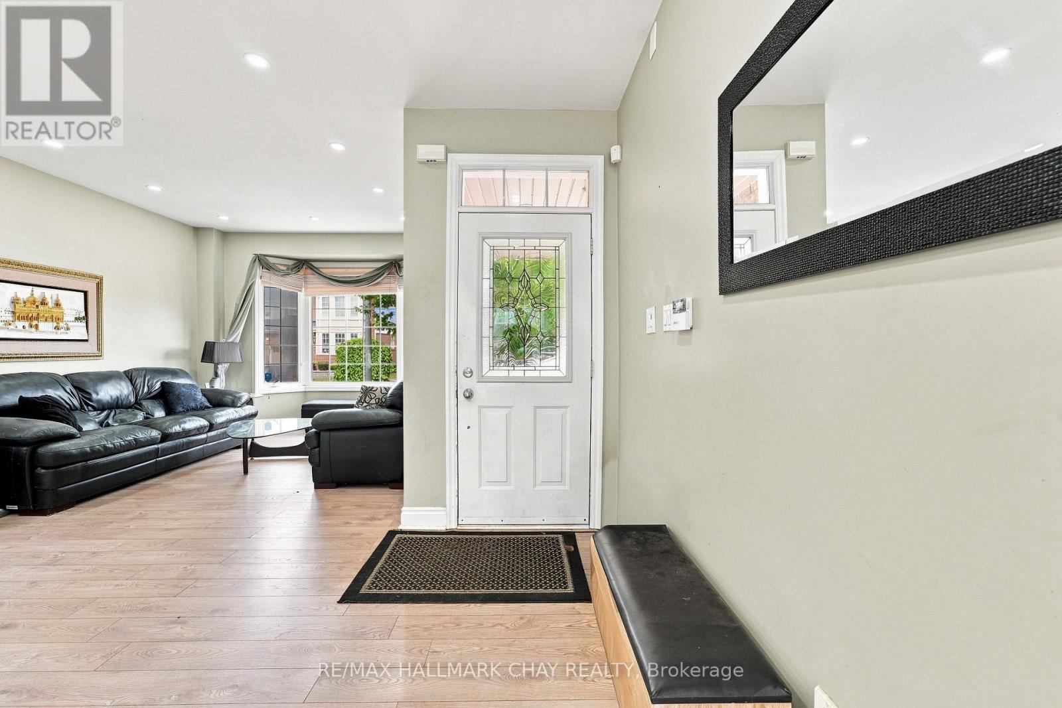
This Is The Perfect Family Home Boasting 4 Bedrooms, 4 Bathrooms, In The Highly Desired Mattamy Community. Plenty Of Space For Everyone With A Finished Basement With Second Kitchen. Resort Like Backyard Boasts A 16X28Ft Salt Water Fiberglass In-Ground Pool, Stamped Concrete, Gazebo & Gas BBQ Hookup. Upgraded Maple Kitchen Has Granite Counters And Is Open To Family Room. Large Primary Bedroom With Walk In Closet And Beautiful Ensuite Bath. Other Great Features Include A Gas Fireplace, Custom Built In Cabinets, Oak Staircase, Second Floor Laundry, 200 AMP Service.
Map data © OpenStreetMap contributors
No open houses are scheduled for this home.
Can't make it? Request a private viewing.
| Living room | Ground level | 6.1 x 3.5 m |
| Kitchen | Ground level | 3.05 x 3.5 m |
| Eating area | Ground level | 2.5 x 3.5 m |
| Family room | Ground level | 4.3 x 4.9 m |
| Primary Bedroom | Second level | 4.1 x 4.3 m |
| Bedroom 2 | Second level | 3.05 x 3.05 m |
| Bedroom 3 | Second level | 3.05 x 3.05 m |
| Bedroom 4 | Second level | 3.5 x 4.21 m |
| Kitchen | Basement | 3.35 x 3.2 m |
| Recreational, Games room | Basement | 5.79 x 5.49 m |