

 For sale 50
$668,000
3 bed3 bath1,100–1,500 sq ft
145 Hutchinson Drive
Alliston, New Tecumseth
12 days agoMLS® N13850840
RE/MAX NOBLECORP REAL ESTATE
427 Haines Street
Beeton, New Tecumseth, Ontario L0G1A0
For sale· Added
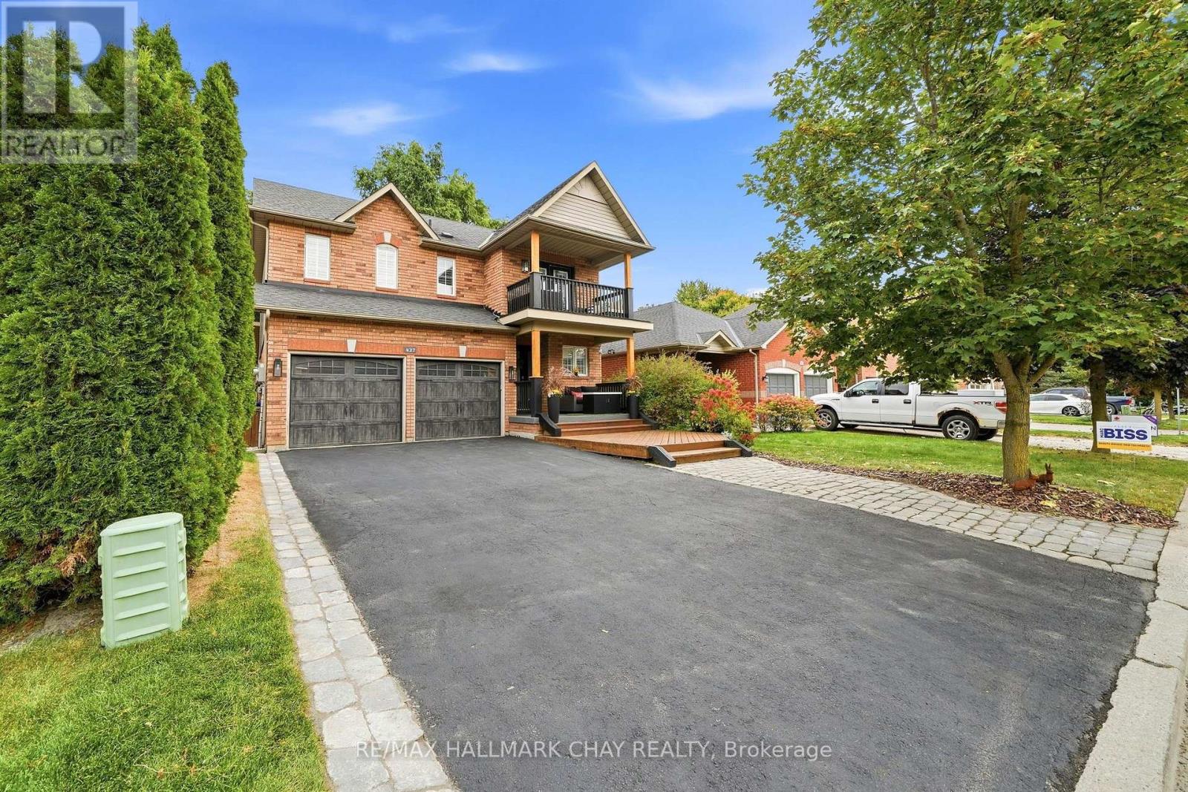
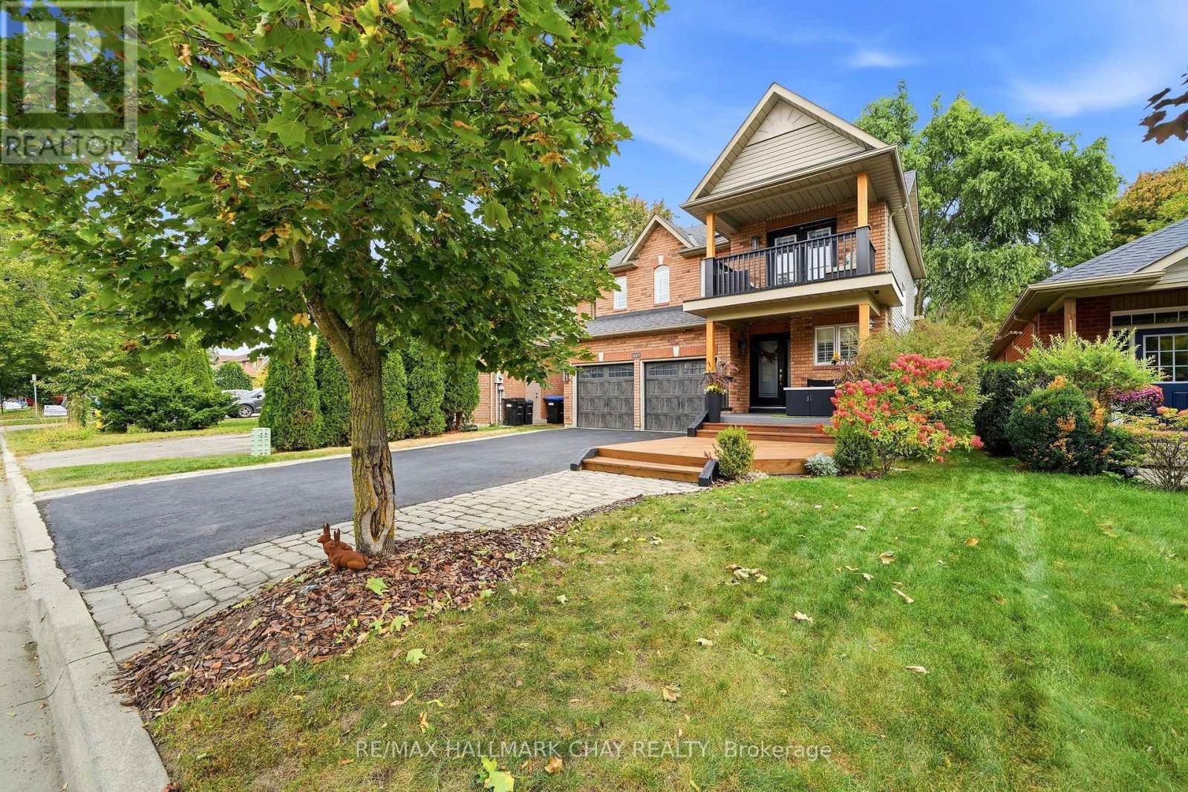
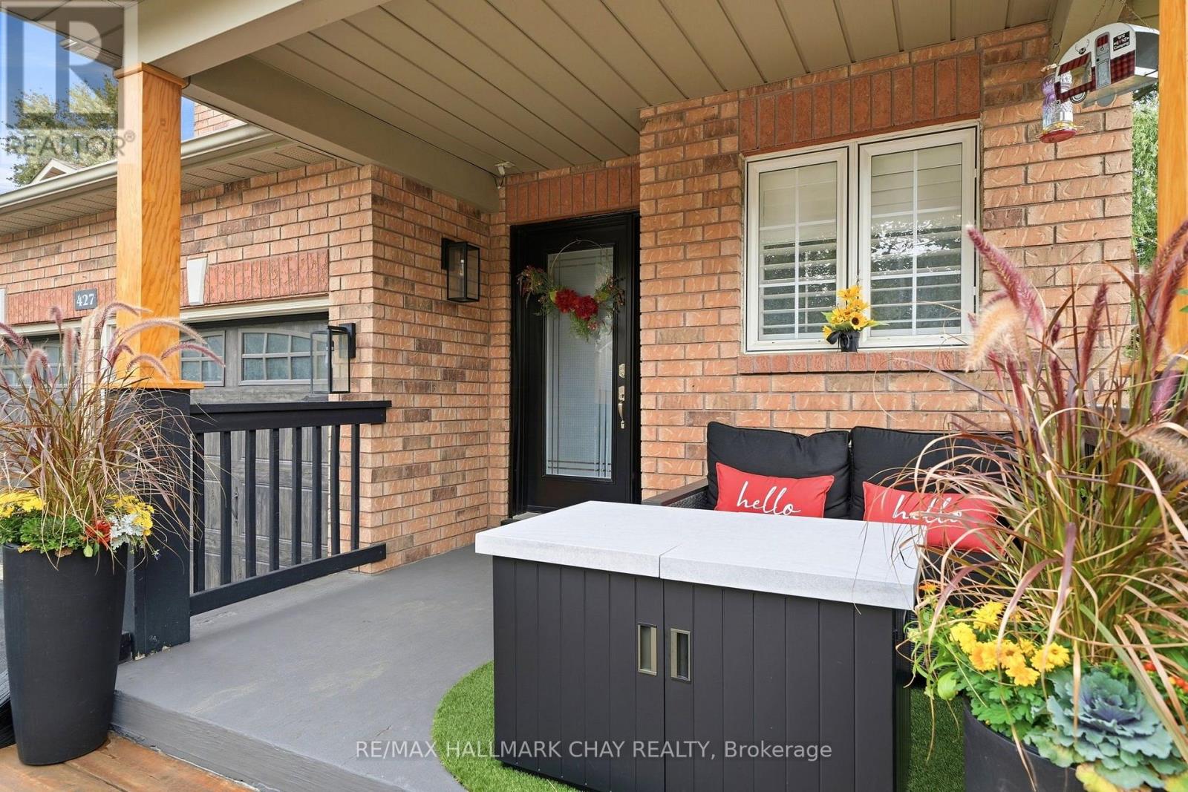
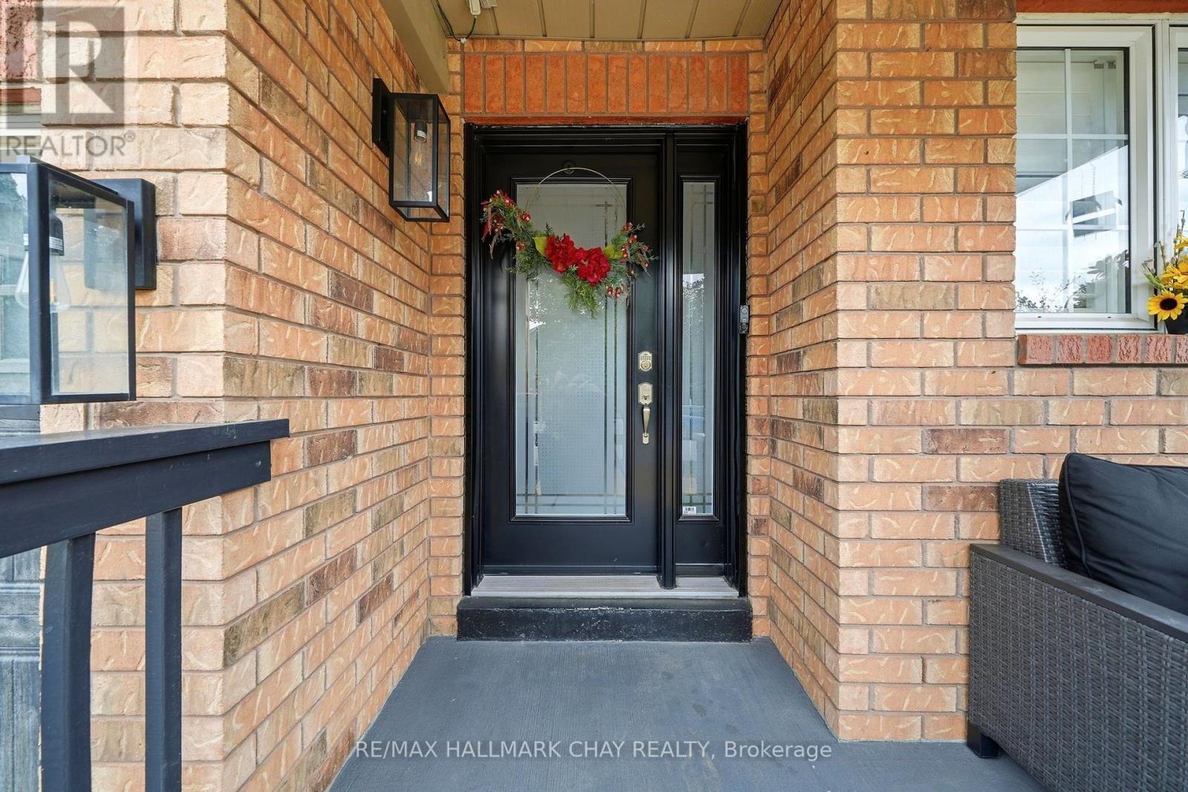
Backing onto open green space with no neighbours behind, this beautiful 3+1 bedroom, 4 washroom brick home in Beeton offers space, privacy and room for everyone. A covered front porch, foyer and double garage make a great first impression, while inside, sun filled rooms create an inviting feel throughout. The open concept living room is a standout, with a cozy fireplace and a bay window overlooking the backyard. It flows into the eat-in area and updated kitchen, featuring granite counters, a tile backsplash, herringbone tile floors, glass front cabinets, stainless steel appliances and a walkout to the deck. A formal dining room, 2 piece powder room and main floor laundry complete this level. Upstairs are three bedrooms, including the primary retreat with a walk in closet and its 4 piece ensuite with a soaker tub and separate shower. The second bedroom is a treat as well, with a walkout to its own private balcony. The finished basement adds an office, a spacious recreation room, a fourth bedroom and a 3 piece bathroom with a large glass shower, ideal for guests or extended family. Outside, enjoy a private backyard oasis with a large deck and pergola, hot tub, pond, stone patio, mature trees and a fully fenced yard. A great family home in Beeton, close to schools, parks and amenities.
Map data © OpenStreetMap contributors
No open houses are scheduled for this home.
Can't make it? Request a private viewing.
| Kitchen | Main level | 5.13 x 3.02 m |
| Bedroom | Basement | 3.83 x 2.92 m |
| Living room | Main level | 5.56 x 3.85 m |
| Dining room | Main level | 3.63 x 3.13 m |
| Foyer | Main level | 3.49 x 1.77 m |
| Laundry room | Main level | 2.35 x 1.55 m |
| Primary Bedroom | Second level | 4.86 x 3.35 m |
| Bedroom 2 | Second level | 3.04 x 3.05 m |
| Bedroom 3 | Second level | 3.32 x 2.98 m |
| Office | Basement | 3.04 x 2.26 m |
| Recreational, Games room | Basement | 5.1 x 4.87 m |




