 NewFor sale 50
$1,099,000
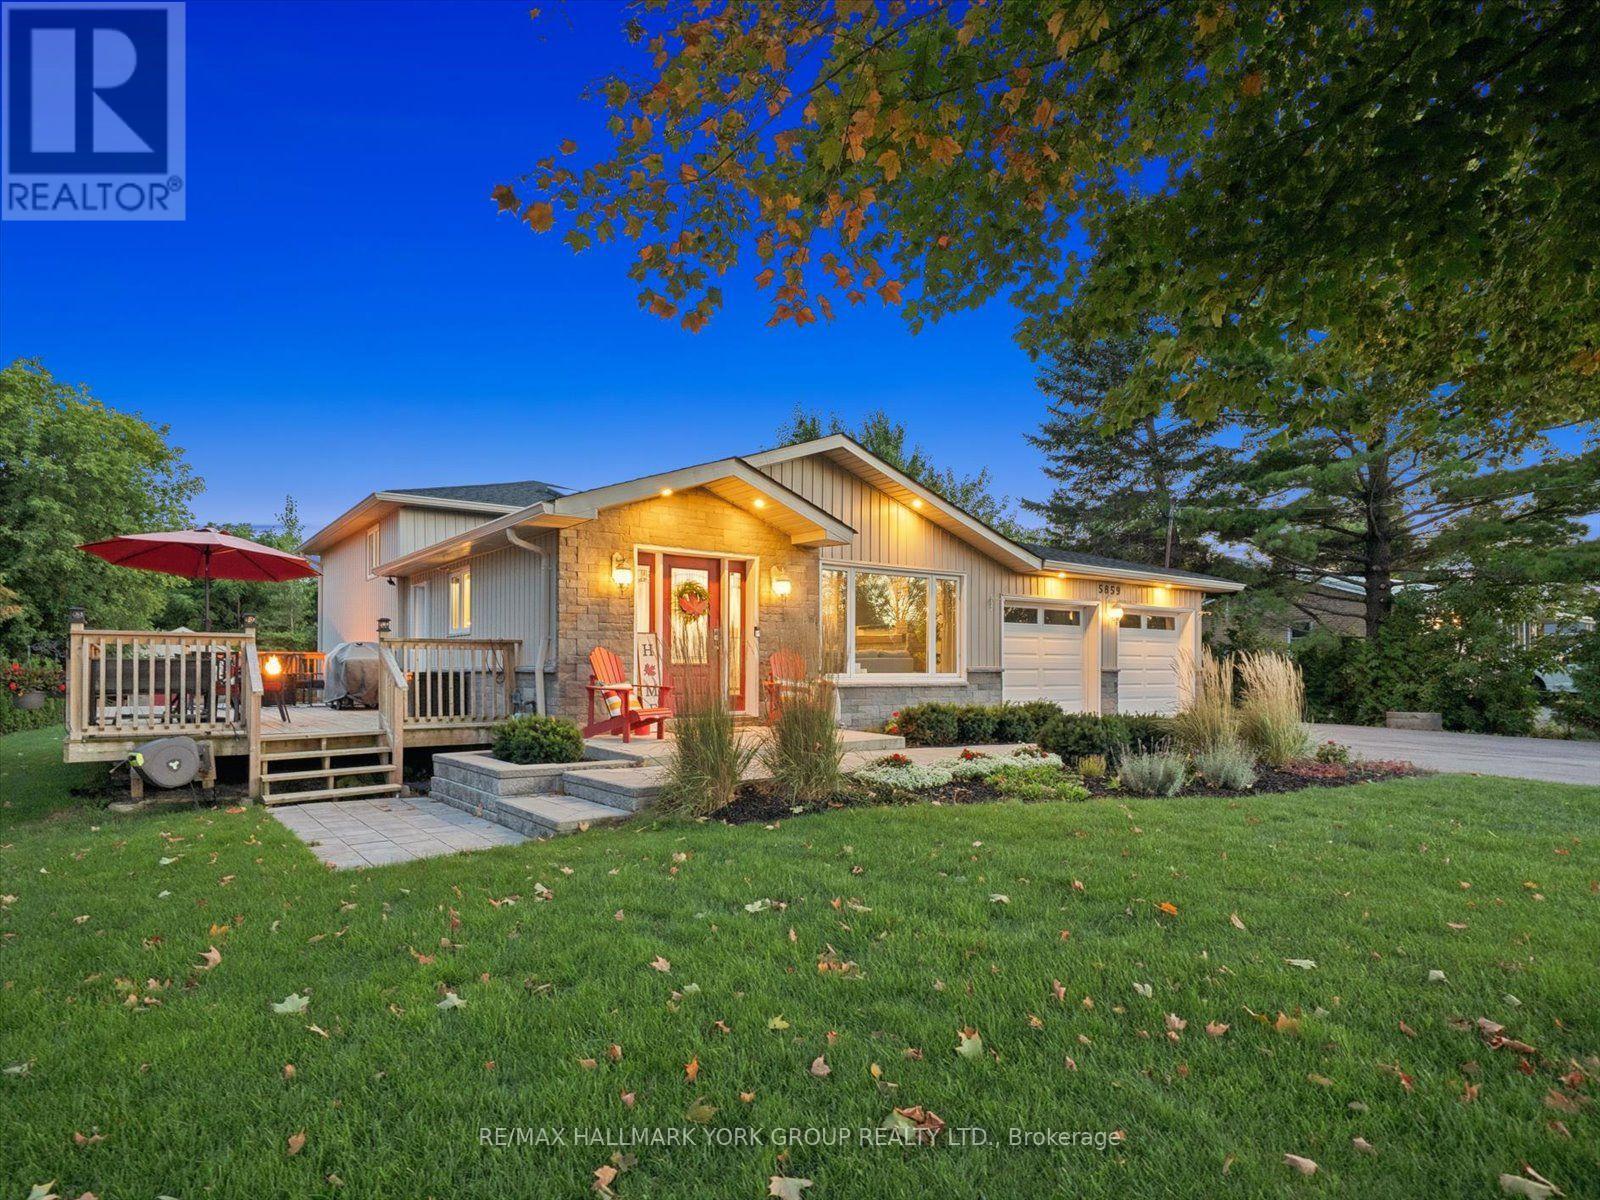
3 bed3 bath1,100–1,500 sq ft
5859 7th Line
Rural New Tecumseth, New Tecumseth
6 days agoMLS® N13871998
RE/MAX HALLMARK YORK GROUP REALTY LTD.
47 Walnut Street
Alliston, New Tecumseth, Ontario L9R1K2
For sale· Added
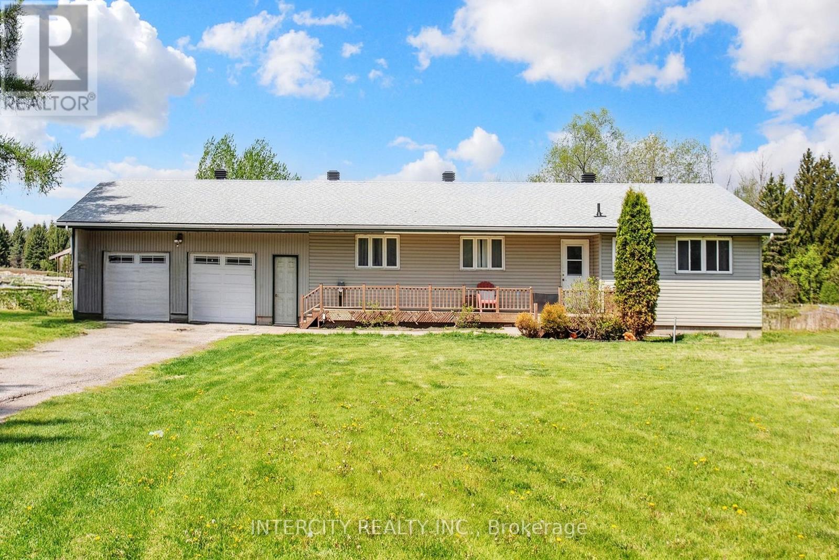
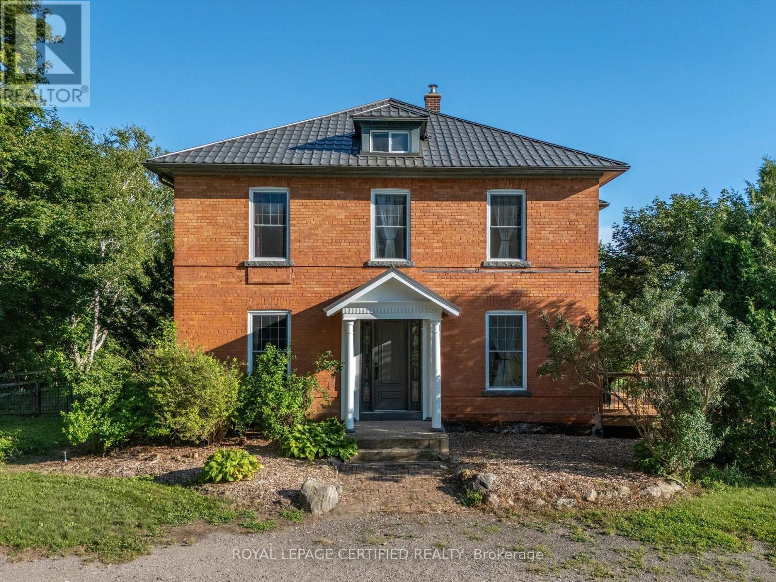
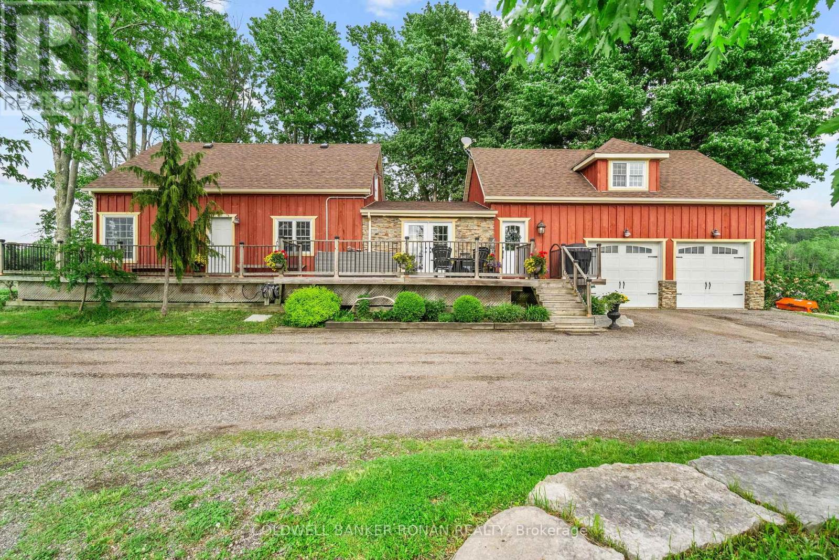
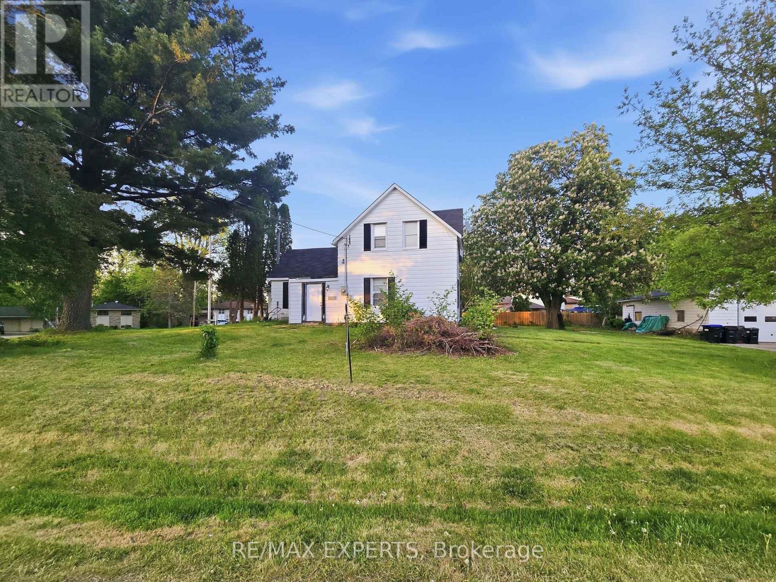
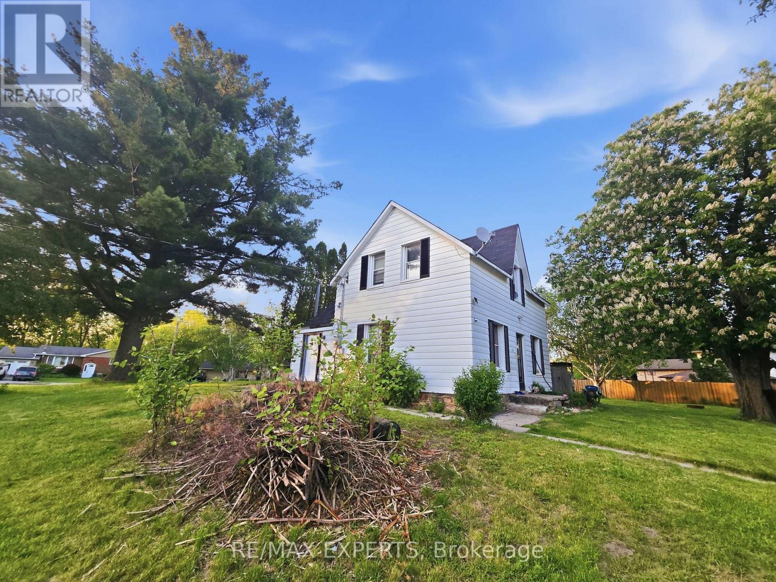
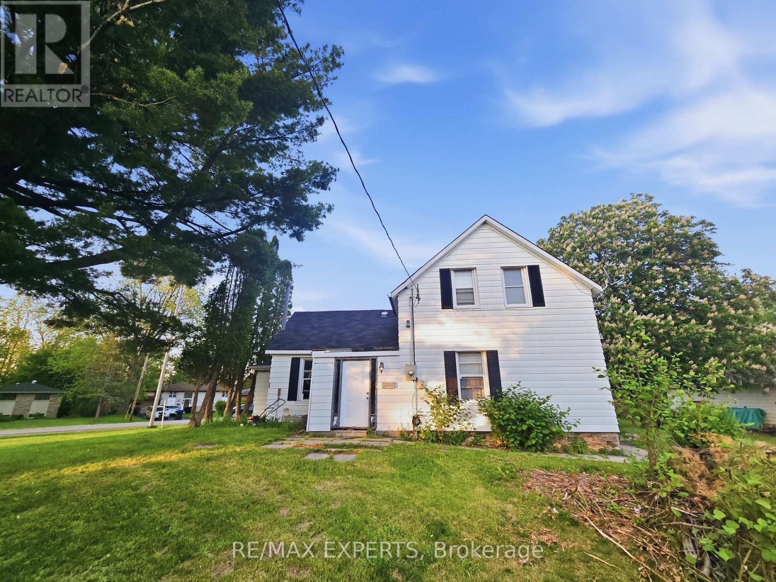
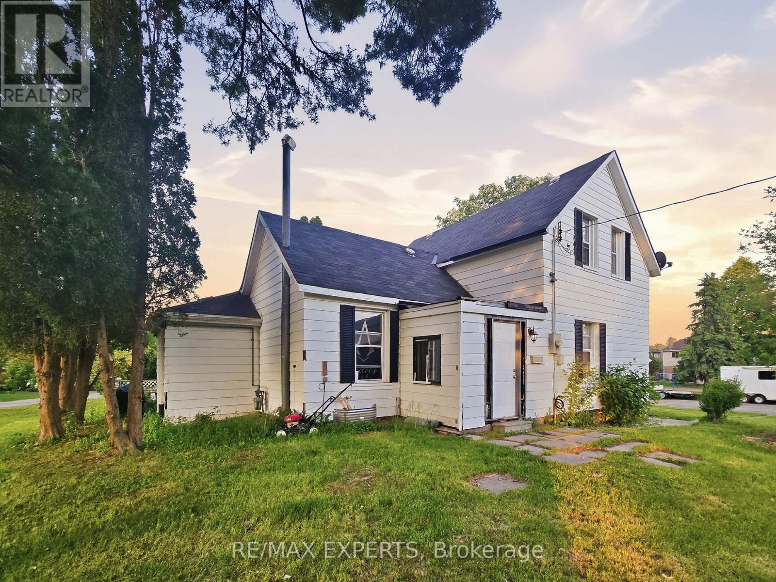
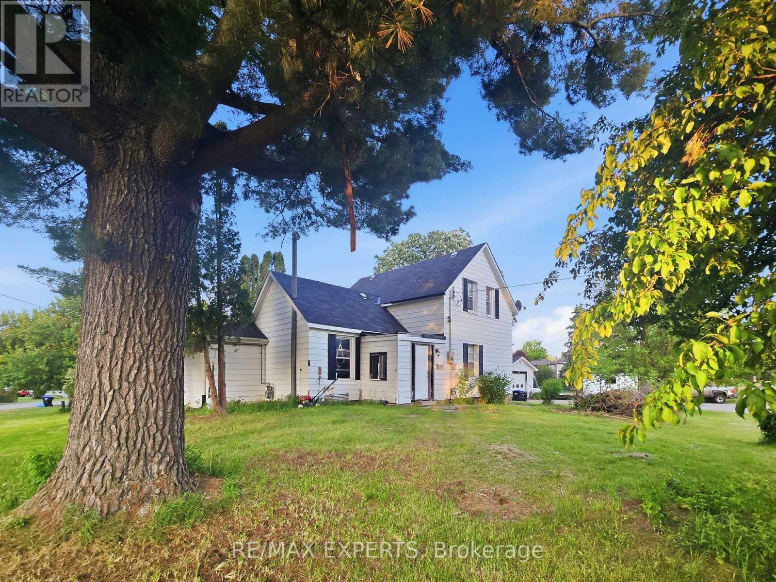
Exceptional development opportunity in the heart of Alliston! This rare property offers incredible potential for builders, investors, and developers alike. Preliminary planning work suggests exciting redevelopment possibilities with future residential development potential. Situated on a quiet established street in a rapidly growing community, the property is ideally located close to schools, parks, shopping, restaurants, and major commuter routes. Whether you're looking to explore infill opportunities, build new homes, or secure a valuable land holding in one of Simcoe County's fastest-growing areas, this property presents exceptional upside.Existing home on property being sold in "as-is, where-is" condition. Buyer to complete their own due diligence with the Town of New Tecumseth regarding future use, severance, zoning, servicing, and development potential. A rare opportunity to secure a prime redevelopment property in a thriving market.
Map data © OpenStreetMap contributors
No open houses are scheduled for this home.
Can't make it? Request a private viewing.
| Kitchen | Main level | 1.51 x 1.21 m |
| Living room | Main level | 1.16 x 2.13 m |
| Bedroom | Main level | 2.38 x 1.62 m |
| Bedroom | Main level | 1.16 x 2.13 m |
| Bathroom | Main level | 0.86 x 2.33 m |
| Bedroom 2 | Second level | 1.16 x 2.64 m |
| Bedroom 3 | Second level | 1.47 x 1.62 m |
| Bedroom 4 | Second level | 1.16 x 2.13 m |