 For sale 50
$1,369,000
4 bed3 bath3,500–5,000 sq ft
1960 10th Sideroad
Rural New Tecumseth, New Tecumseth
2 months agoMLS® N13636582
COLDWELL BANKER RONAN REALTY
5354 3rd Line
Tottenham, New Tecumseth, Ontario L0G1W0
For sale· Added
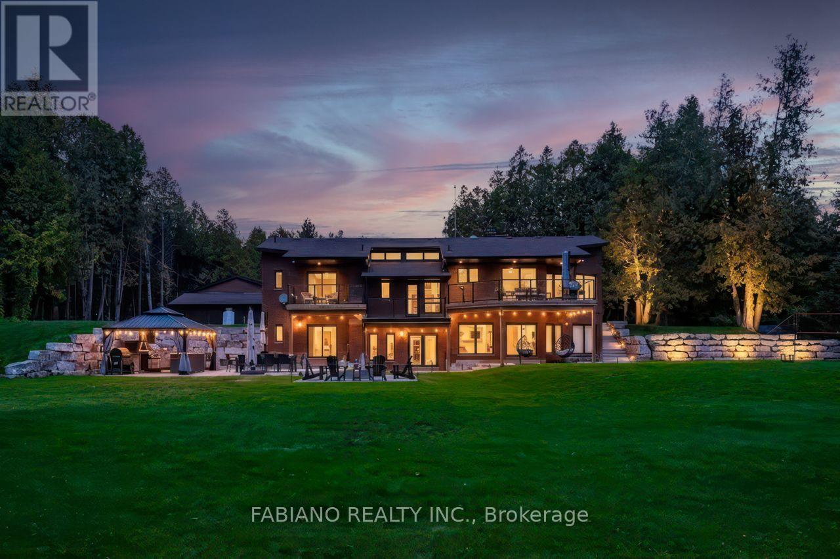
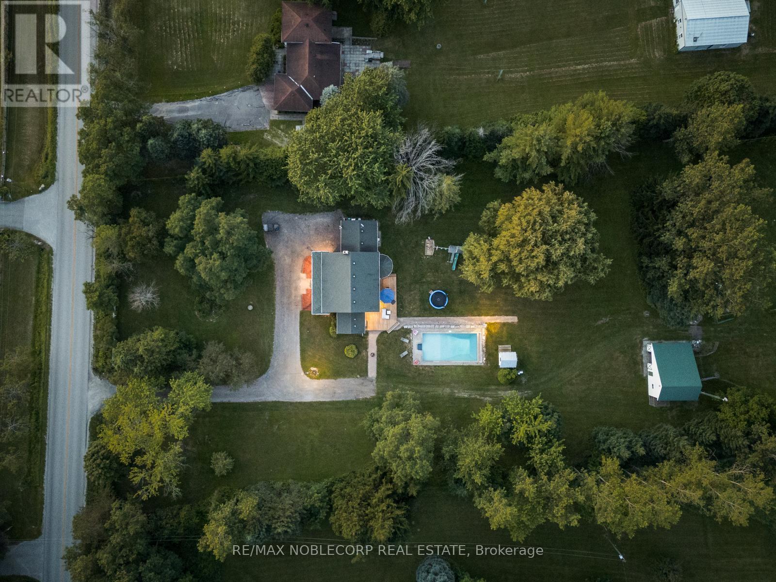
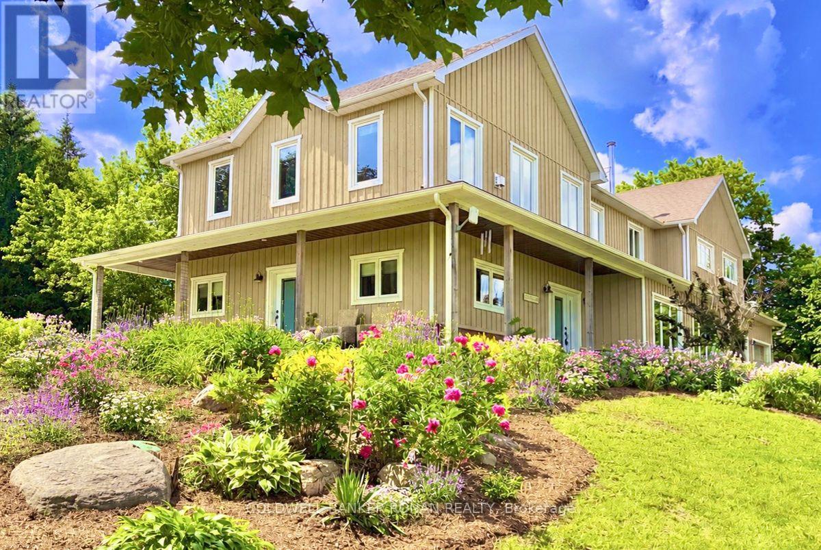
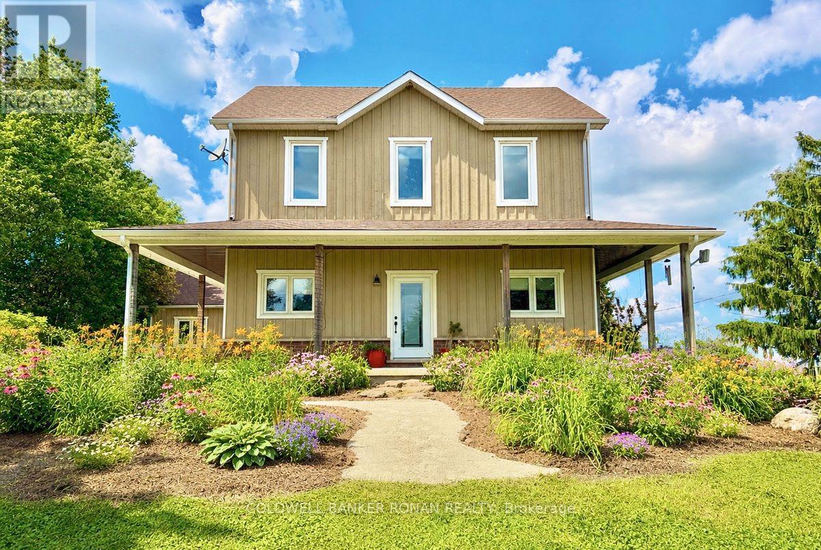
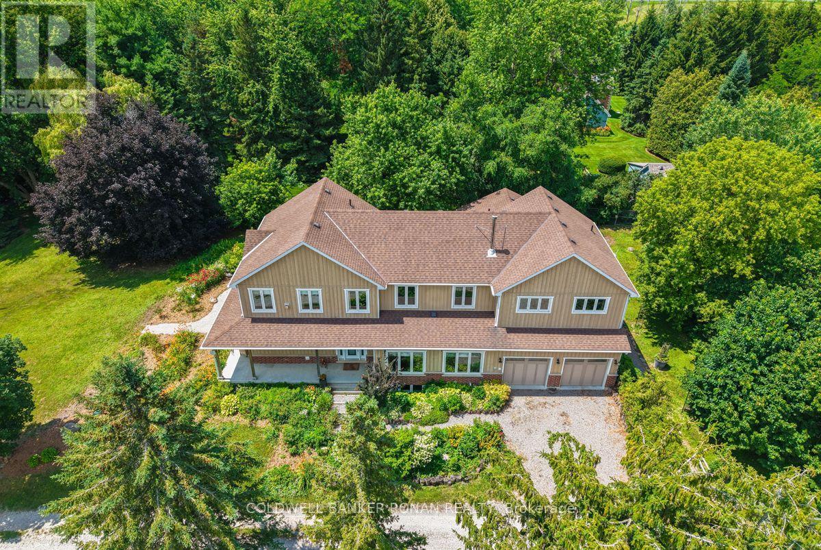
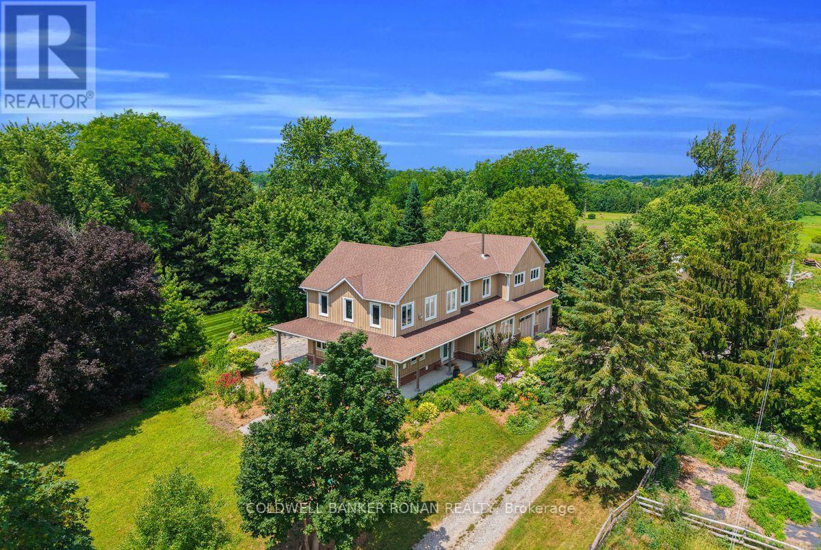
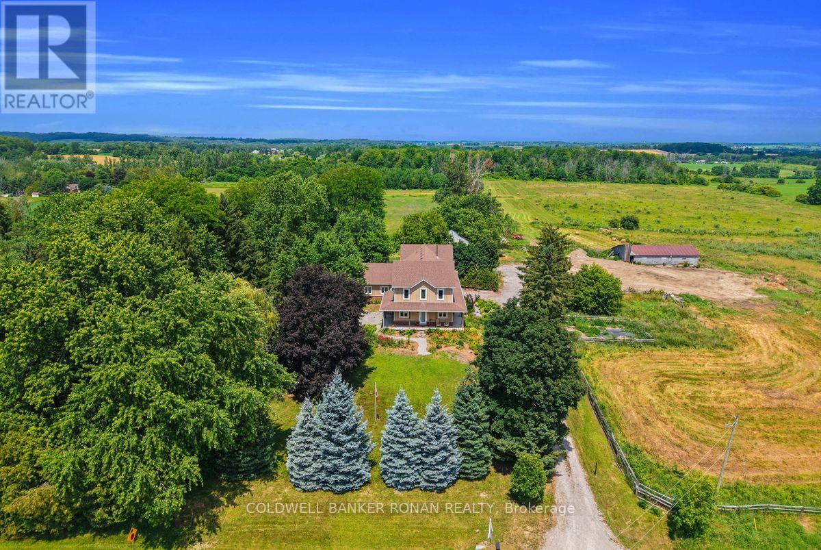
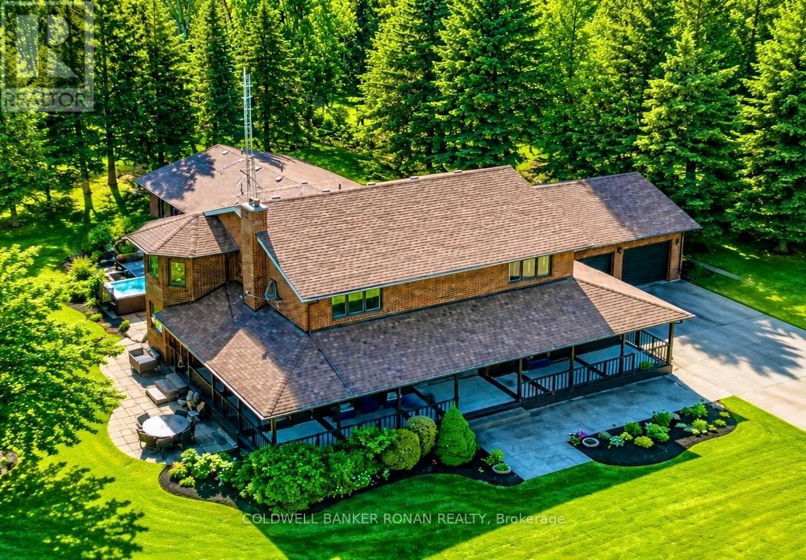
Welcome to 5354 3rd Line, Tottenham-where modern luxury meets the serenity of country living. Set on nearly 5 pristine acres surrounded by towering mature trees and sweeping farmland vistas, this exceptional custom-built estate offers an unparalleled lifestyle of privacy, sophistication, and endless possibilities. Built in 2017, this stunning 4,556 sq. ft. residence boasts over 6,500 sq. ft. of exquisitely finished living space, thoughtfully designed for luxurious everyday living and multi-generational flexibility. A long private driveway leads to a grand covered front porch, setting the stage for the elegance that awaits inside. Flooded with natural light, the open-concept interior is anchored by a spectacular chef-inspired kitchen featuring custom cabinetry, butcher block countertops, large island, seven stainless steel appliances, and a breathtaking floor-to-ceiling stone wood-burning fireplace-the true heart of the home. Every space showcases exceptional craftsmanship, premium finishes, and meticulous attention to detail. Perfectly suited for extended family or independent living, the home also features a beautifully appointed private in-law suite complete with its own custom kitchen and separate entrance. Adding remarkable value is the impressive 24' x 64' heated shop, fully equipped with hydro, water, and washroom facilities and 2 large walk-in coolers & Freezers (as-is). Previously home to a thriving butcher shop, this versatile space is ideal for a home-based business, workshop, hobbyist, butcher, or endless future opportunities. Offering an attached double-car garage, 5 spacious bedrooms including a gorgeous Primary Suite with spa like 5 piece en-suite and custom walk in closet, 5 bathrooms, 2nd floor laundry, a fully finished basement with media / rec rooms boasting 9' ceilings. This is far more than a home-it's a lifestyle. A rare opportunity to own one of Tottenham's most distinguished country estates and hobby Farms all in one.
Map data © OpenStreetMap contributors
No open houses are scheduled for this home.
Can't make it? Request a private viewing.
| Media | Basement | 8.56 x 7.42 m |
| Bedroom 5 | Basement | 5.64 x 3.86 m |
| Utility room | Basement | 5.64 x 2.84 m |
| Bedroom 3 | Second level | 3.71 x 3.63 m |
| Dining room | Main level | 7.19 x 5.11 m |
| Living room | Second level | 6.83 x 5 m |
| Living room | Main level | 9.12 x 6.86 m |
| Primary Bedroom | Second level | 5.69 x 4.85 m |
| Media | Basement | 7.9 x 4.39 m |
| Laundry room | Second level | 3.25 x 1.93 m |
| Other | Basement | 4.19 x 2.06 m |
| Bedroom 2 | Second level | 4.27 x 2.67 m |
| Bedroom 4 | Second level | 3.4 x 3 m |
| Family room | Main level | 8.81 x 7.39 m |
| Kitchen | Second level | 3.3 x 3.1 m |