
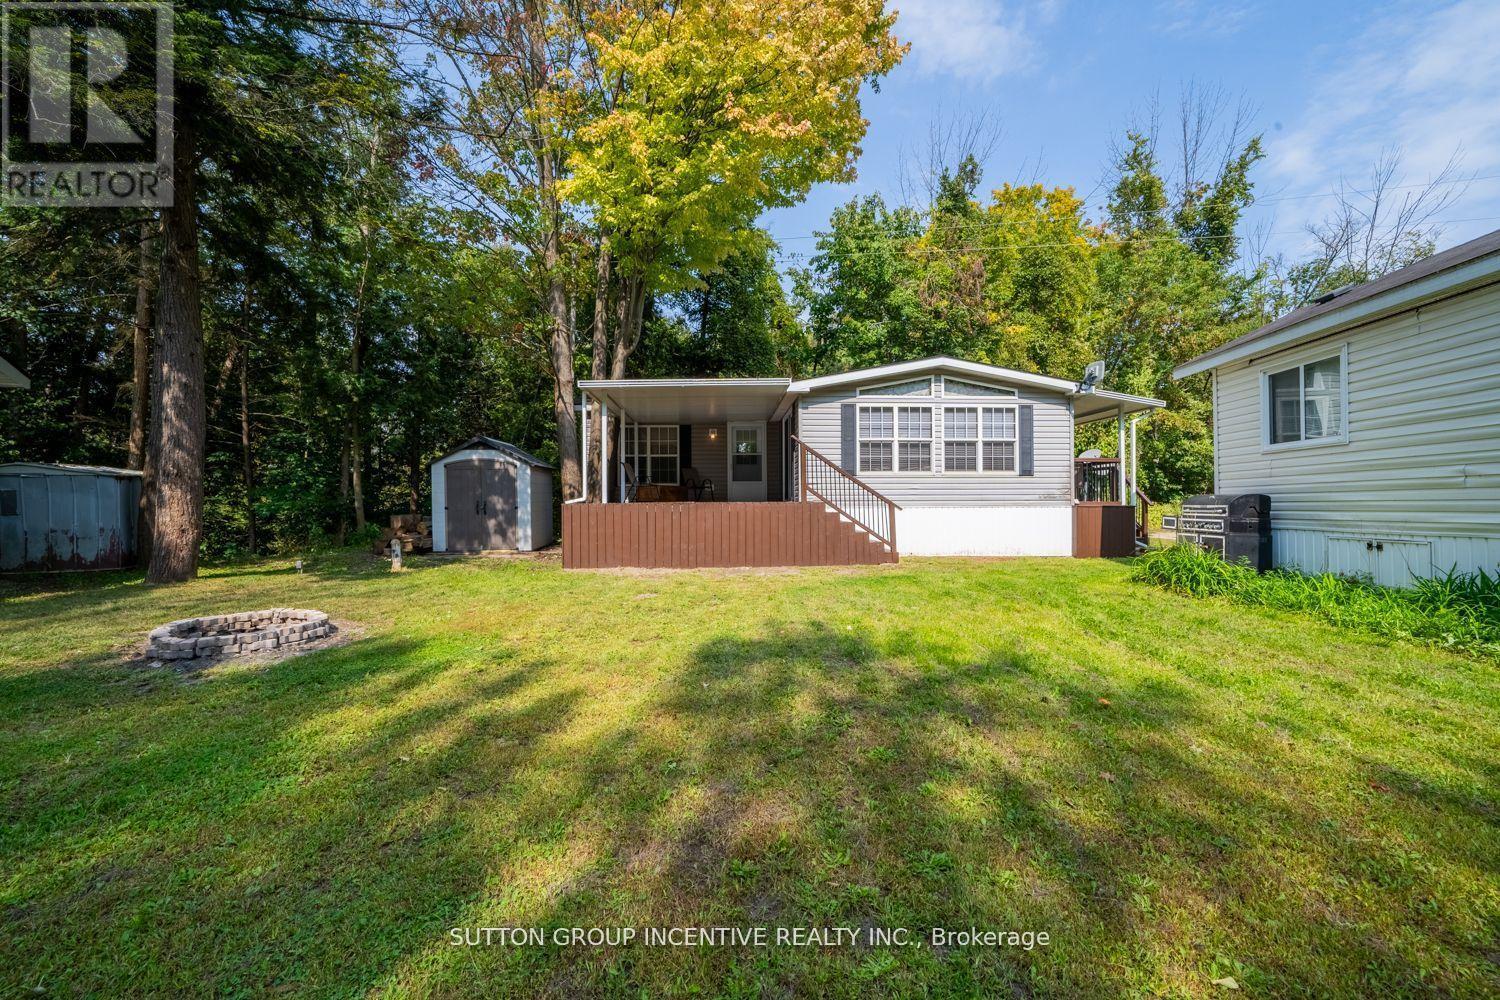
$225,000
6047 Highway 89 #51
Rural New Tecumseth, New Tecumseth, Ontario L9R2G2
For sale· Added
About this home
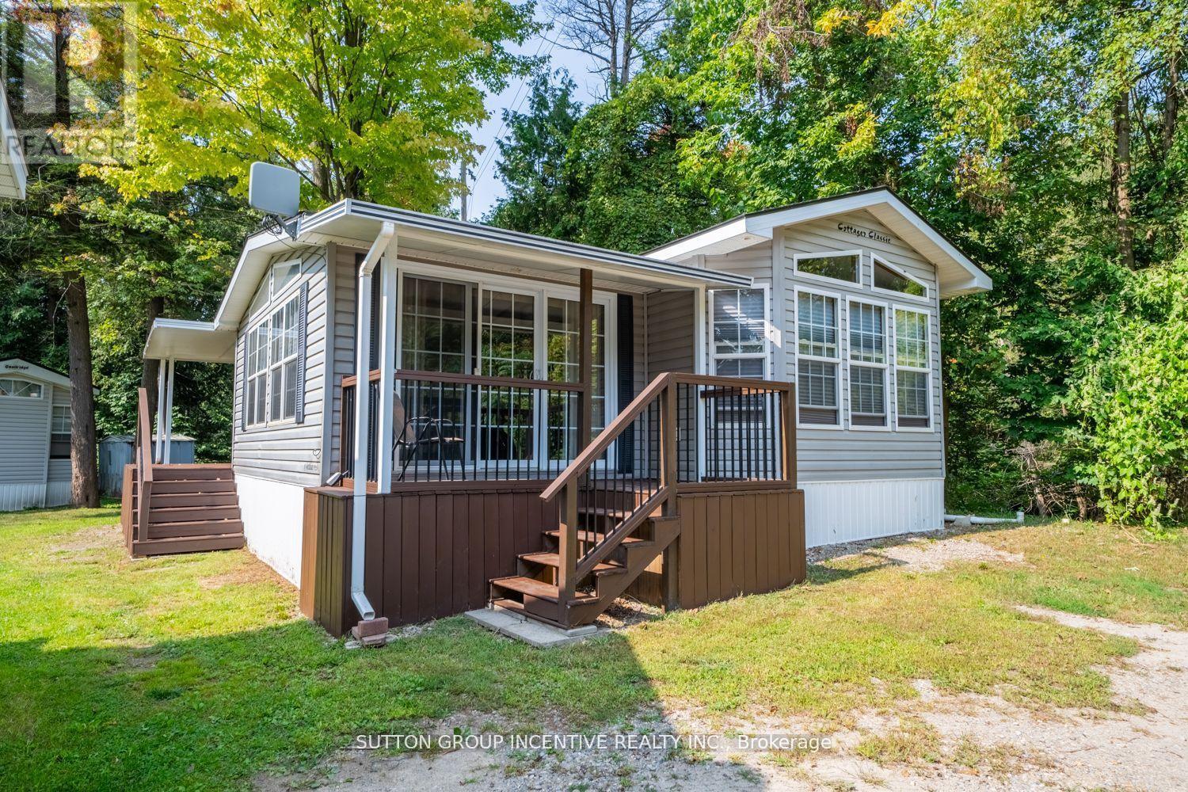
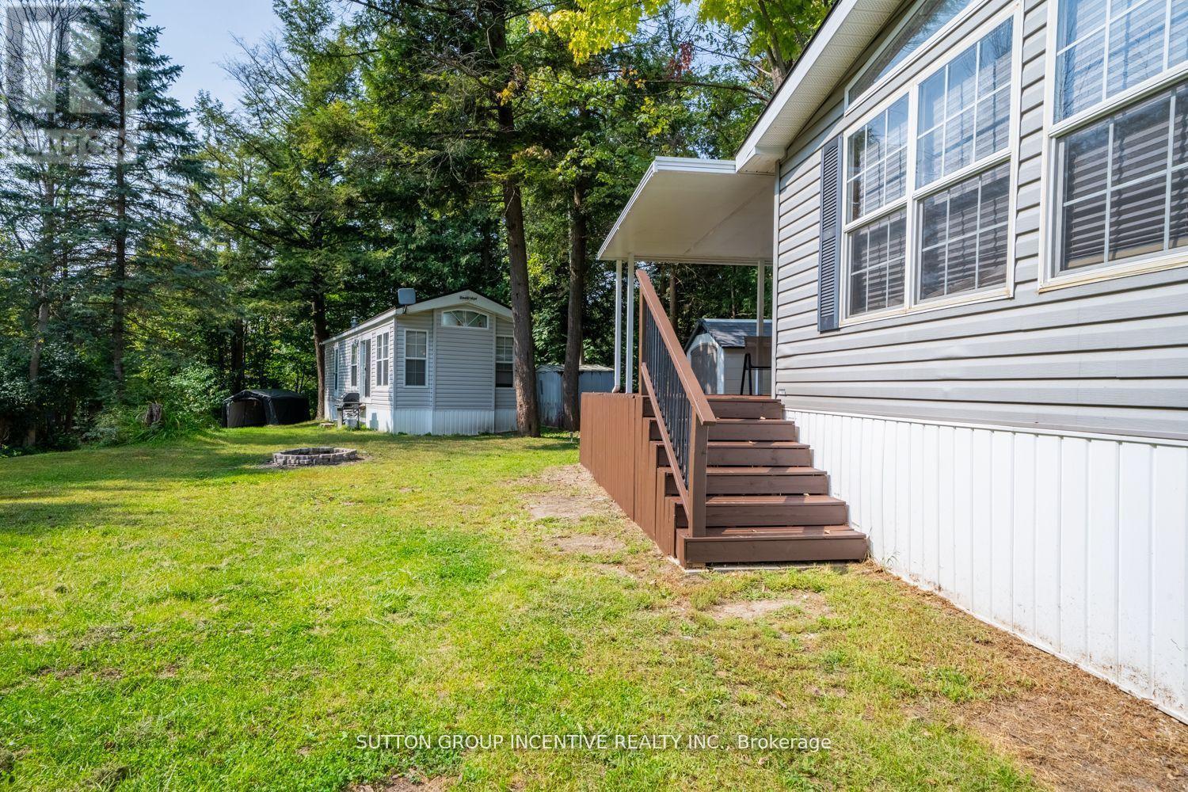
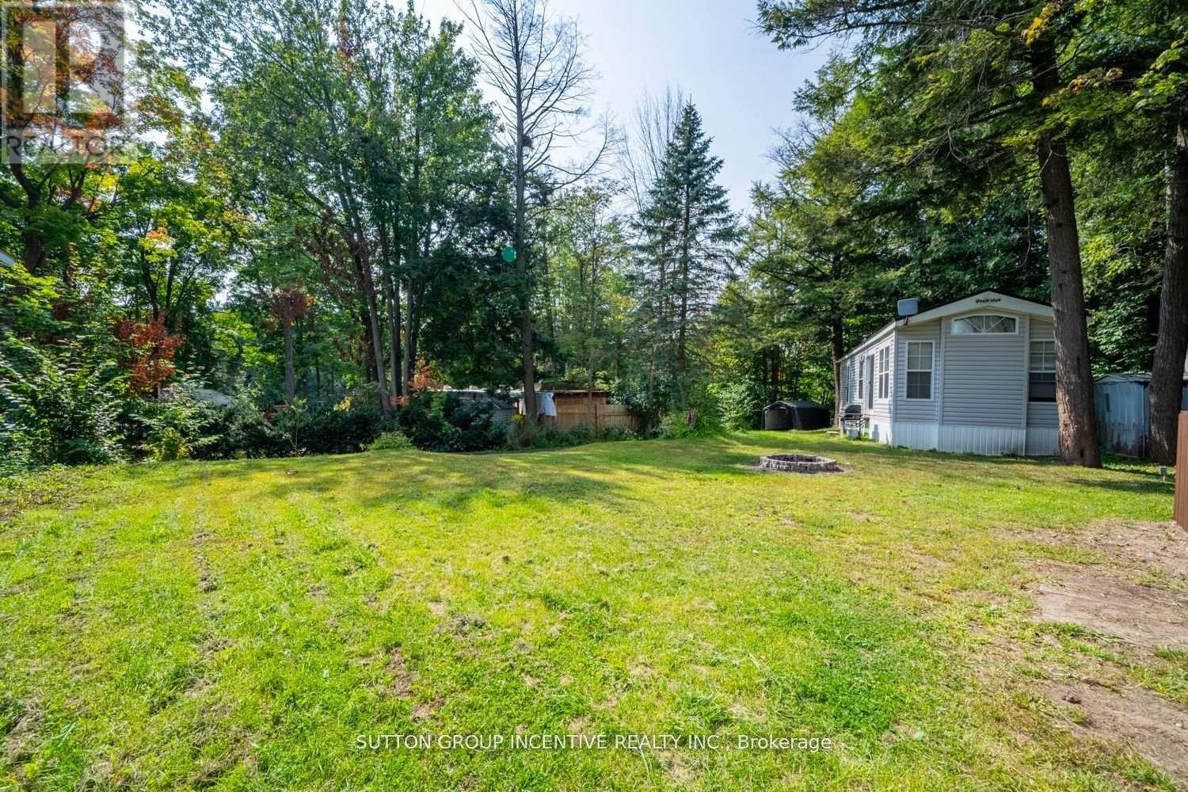
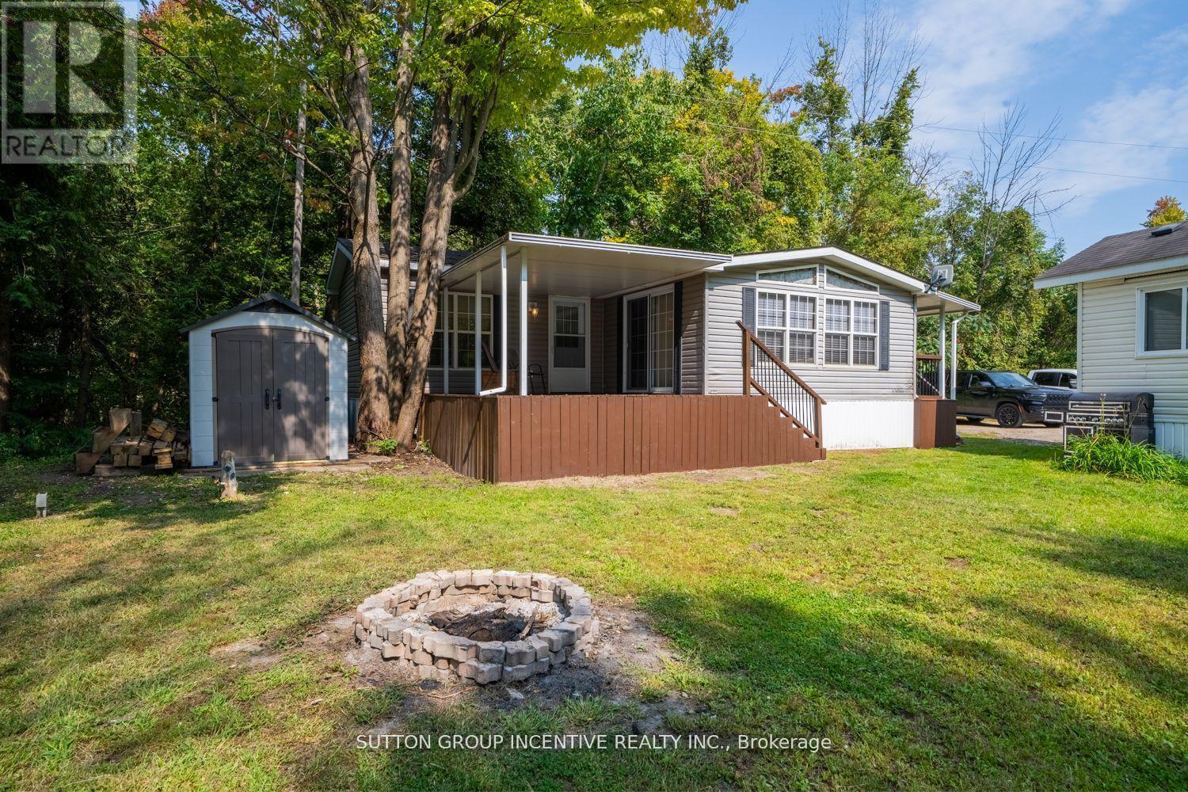
Welcome to your new home in, a peaceful community ideally located between charming Cookstown and growing Alliston. This inviting modular home offers comfortable, accessible living in a serene natural setting. Inside, you'll find a spacious full-size eat-in kitchen designed for everyday ease and functionality, along with a thoughtfully laid-out interior that prioritizes accessibility throughout. The generous primary bedroom easily accommodates a king-size bed, creating a comfortable and relaxing retreat. All existing furnishings can be included, allowing for a seamless move-in experience. The home is serviced with reliable 30-amp electrical service to meet your needs. Step outside to enjoy the large covered back porch, perfect for relaxing or entertaining, while the expansive lot beside a tranquil ravine provides added privacy and a beautiful backdrop. Combining comfort, convenience, and a scenic location, this property is a wonderful opportunity for affordable year-round living in Rolling Acres Campground. Monthly fees $760.00. Fees are inclusive of water, sewage and garbage.
Location
Map data © OpenStreetMap contributors
Upcoming open housesSee all New Tecumseth open houses
No open houses are scheduled for this home.
Can't make it? Request a private viewing.
Property details
Listing
- MLS® number
- N13811450
- Added
- Sep 21, 2026 ()
- Updated
- Oct 11, 2026 ()
- Info refreshed
Overview
- Property type
- Single Family
- Building type
- Mobile Home
- Style
- Bungalow
- Storeys
- 1
- Ownership
- Leasehold
Inside
- Bedrooms
- 1
- Bathrooms
- 1
- Heating
- Forced air, Propane
- Cooling
- Central air conditioning
- Fireplace
- No
Building
- Basement
- None
- Exterior
- Vinyl siding
- Parking
- No Garage · 1 space
Land
- Pool
- Indoor pool
- Body of water
- Nottawasaga River
- View
- River view
- Zoning
- A1
Services
- Sewer
- Holding Tank
Location
- Directions
- Highway 89 West of Nottawasga Inn.
Running costs
- Annual property tax
- Contact for price
Rooms
| Bedroom | Main level | 3.25 x 4.01 m |
| Kitchen | Main level | 3.38 x 4.01 m |
| Dining room | Main level | 2.44 x 4.01 m |
| Family room | Main level | 5.23 x 3.43 m |
| Bathroom | Main level | 2.46 x 2.32 m |