 For sale 50
$1,192,999
4 bed3 bath1,500–2,000 sq ft
5065 10th Line
Rural New Tecumseth, New Tecumseth
27 days agoMLS® N13789764
COLDWELL BANKER RONAN REALTY
6824 10th Line
Beeton, New Tecumseth, Ontario L0G1A0
For sale· Added
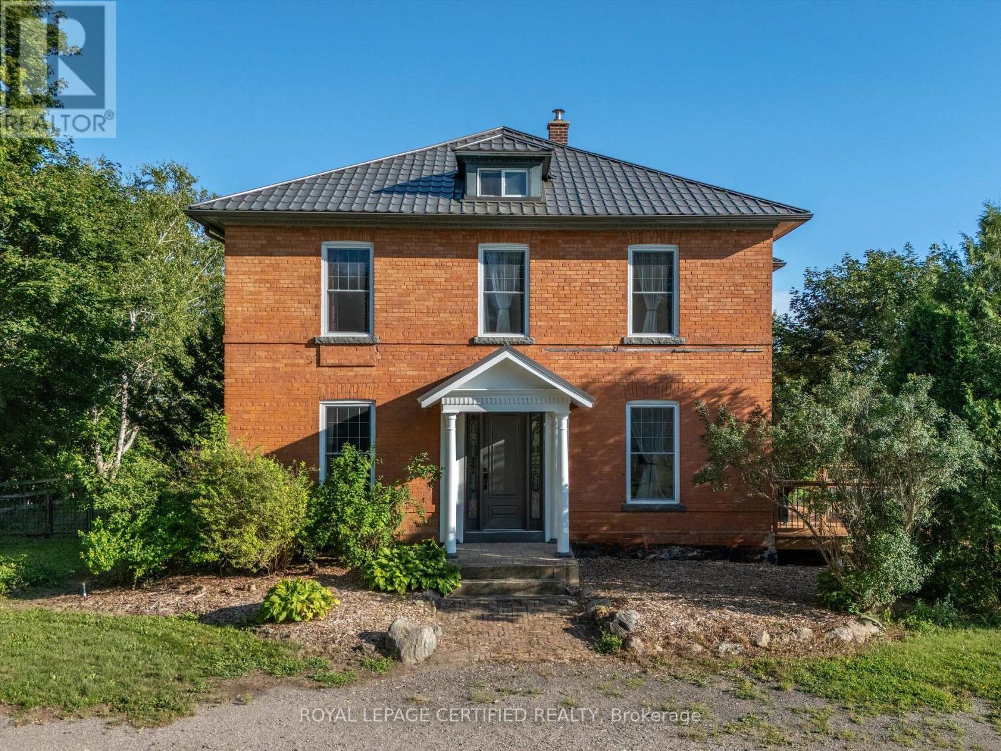
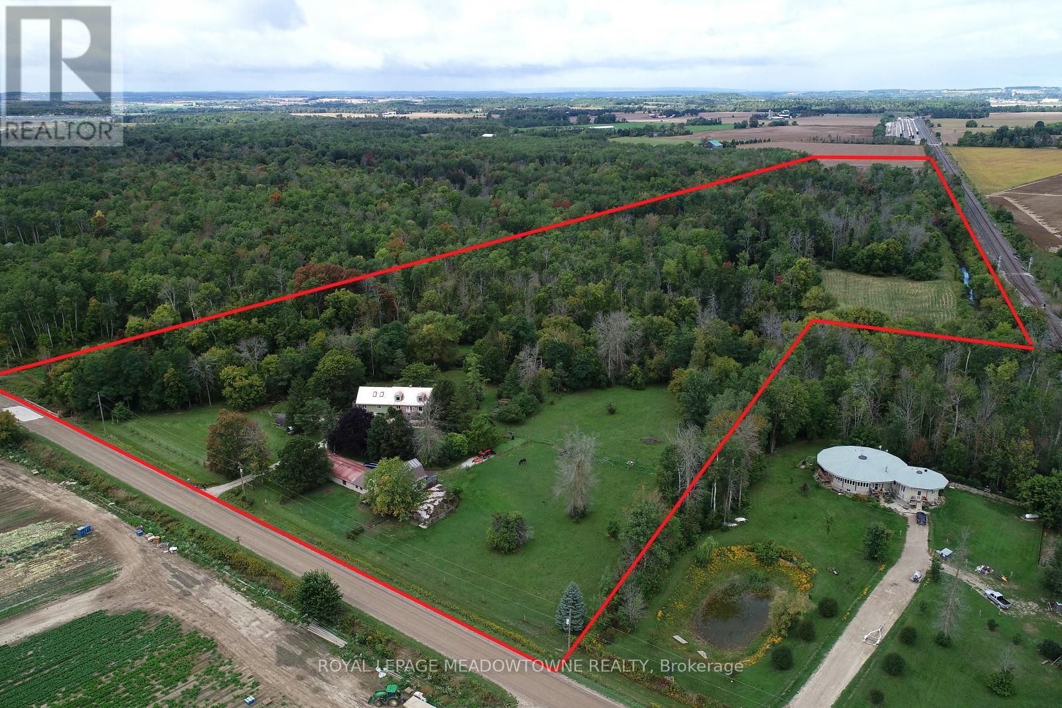
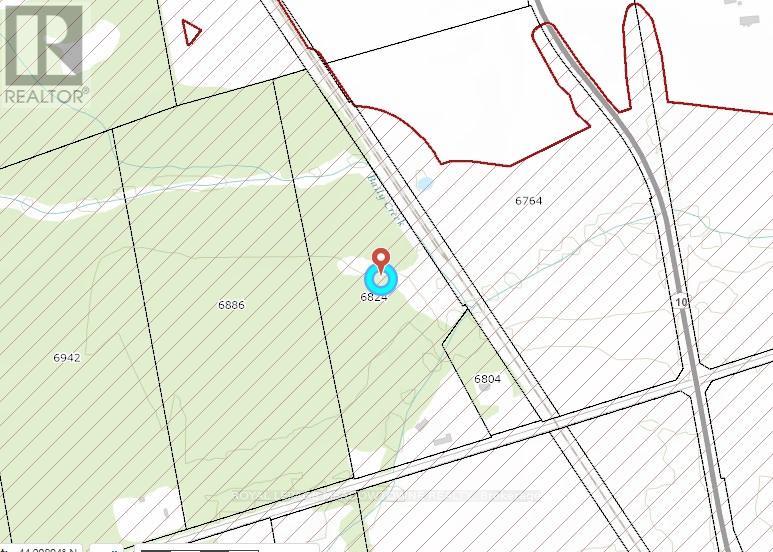
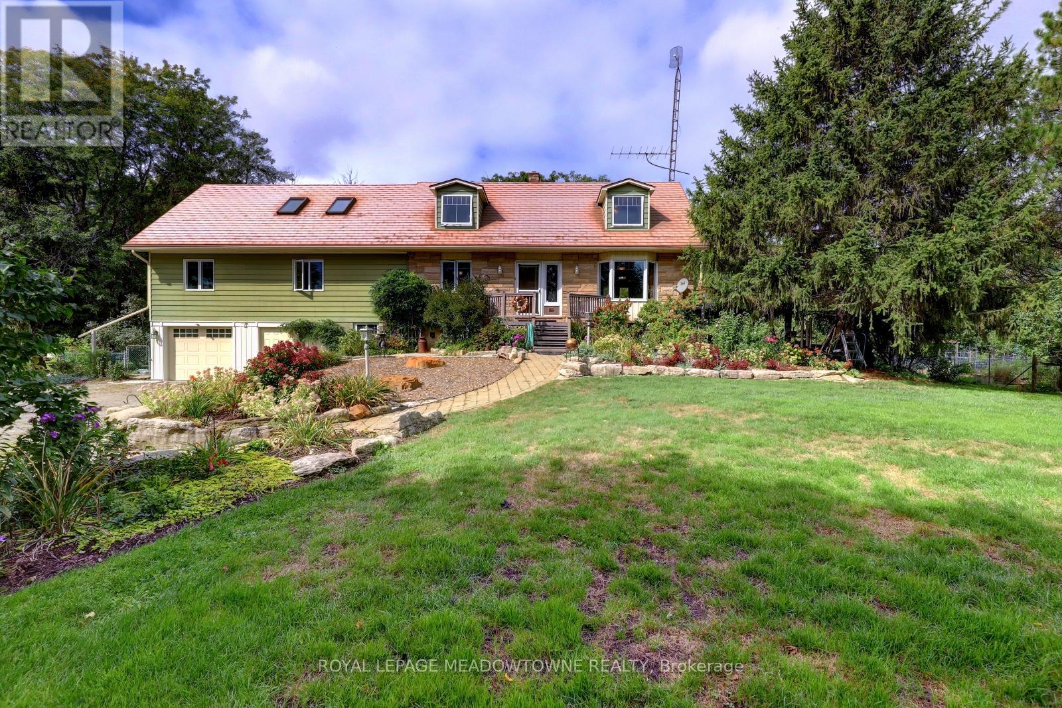
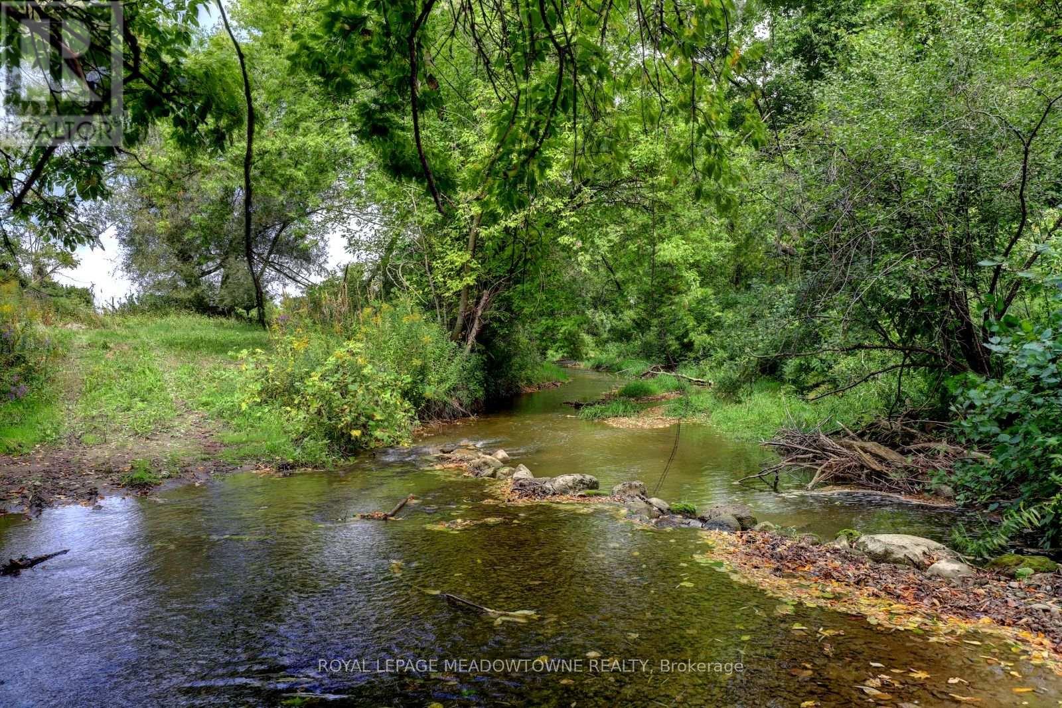
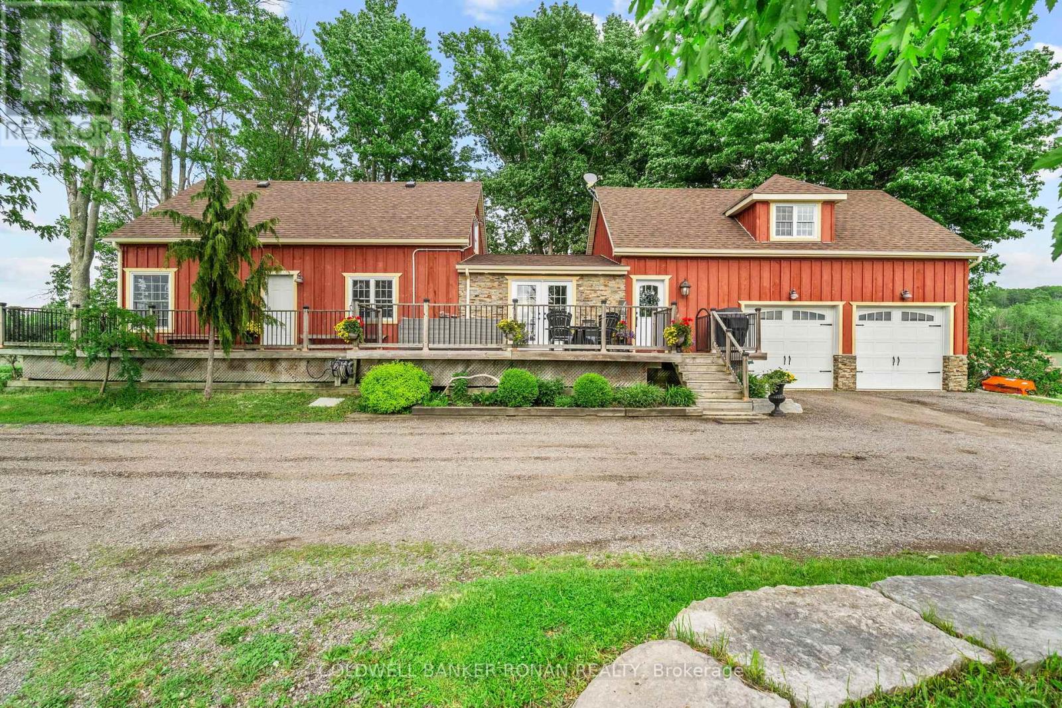
GREAT INLAW-INCOME POTENTIAL. View this rare and versatile 30-acre (that's 23 Football Fields!) beauty just outside the growing community of Alliston. Imaging walking through your own forested network of walking trails guided by mature trees and a flowing shallow stream that is perfect for hot summer days. The two-story spacious home features over 4,000 square feet of living space There are 4 bedrooms (two primary) and 1 bath on the top floor with another bedroom and two 2 baths on the main floor. Reconfigure the use of this abundant space to suit your family. The private rear yard is perfect for a pool or outdoor play court. Fenced raised vegetable gardens and apple trees are well established. The outbuildings were designed with flexibility in mind. The well-built two-story barn features a run-in, water line, tack room and large spacious loft area with a room set up for birds. There are 3 fenced paddocks for livestock or pets. The barn is attached to a 76x24 foot heated shop (1,824sq ft.) with hot water, two-man doors and a large overhead door. There is a lot of great space inside the shop to facilities your hobbies or run your home business without disturbing your family. Park your family vehicles in the 2-car garage. Opportunities like this are rare. Please see the additional feature sheet for more detail. Well maintained by the original owners, this home is ready to welcome a new family to create lasting memoires. With abundant space, trails and tranquil water your in-town friends are sure to visit with envy.
Map data © OpenStreetMap contributors
No open houses are scheduled for this home.
Can't make it? Request a private viewing.
| Workshop | Basement | 3.47 x 2.59 m |
| Utility room | Basement | 7.31 x 4.39 m |
| Games room | Basement | 3.7 x 2.4 m |
| Primary Bedroom | Second level | 4.57 x 4.19 m |
| Bedroom 2 | Second level | 4.21 x 2.48 m |
| Bedroom 3 | Second level | 4.21 x 3.42 m |
| Bedroom 4 | Second level | 5.25 x 4.69 m |
| Living room | Ground level | 6.9 x 4.57 m |
| Dining room | Ground level | 3.73 x 3.22 m |
| Kitchen | Ground level | 5.48 x 3.42 m |
| Bedroom 5 | Ground level | 3.65 x 3.15 m |
| Family room | Ground level | 6.98 x 3.58 m |